
















Property Features
- Set within approximately half an acre
- Four spacious reception rooms
- Period Property
- Sought after location
- Five bedrooms
- Close to Fleet Station and Fleet Pond
Call our Fleet Office : 01252 620640
Description
Property
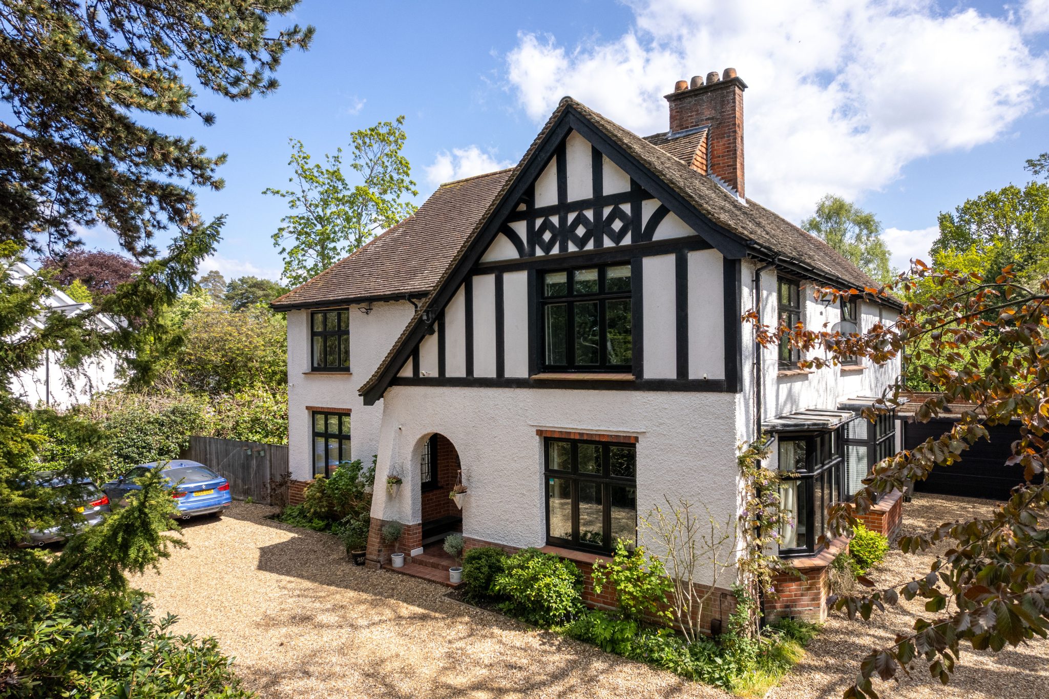
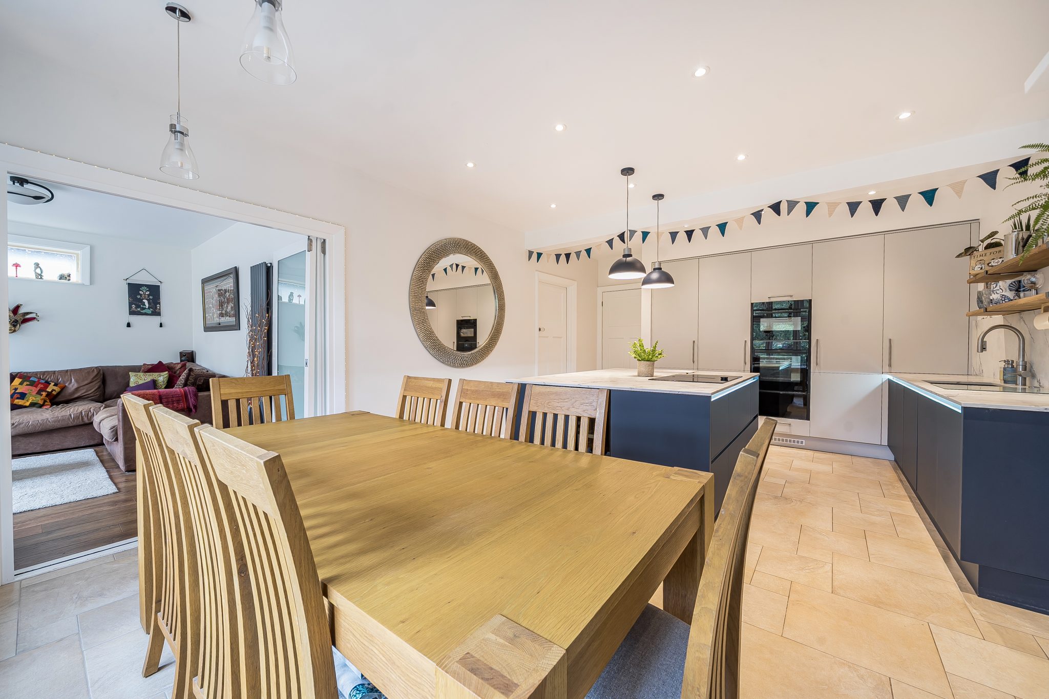
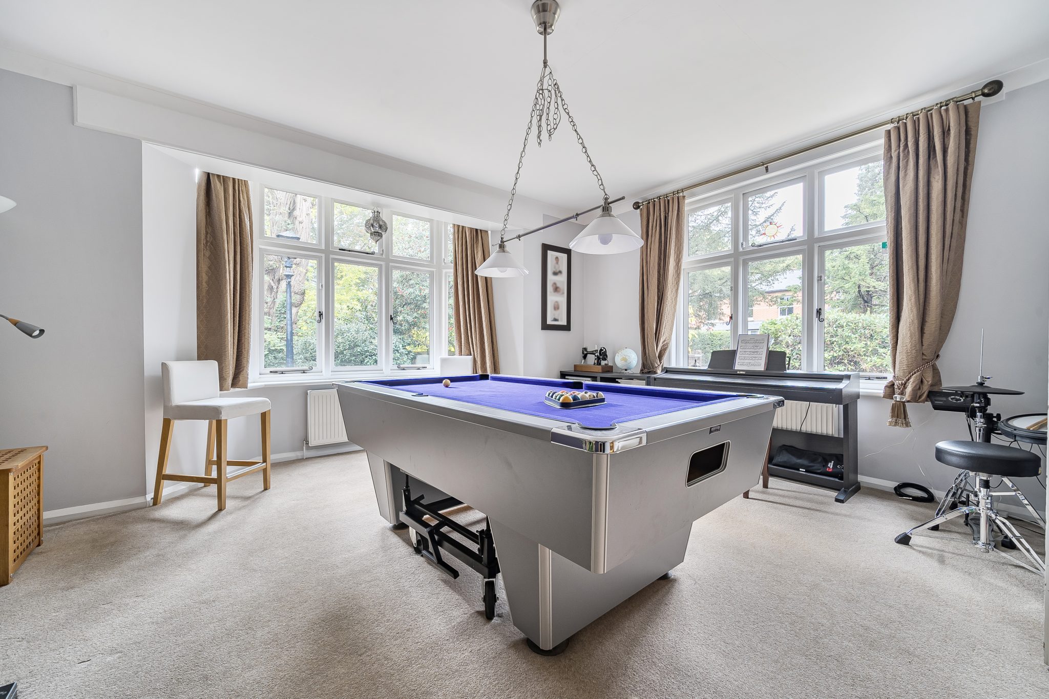
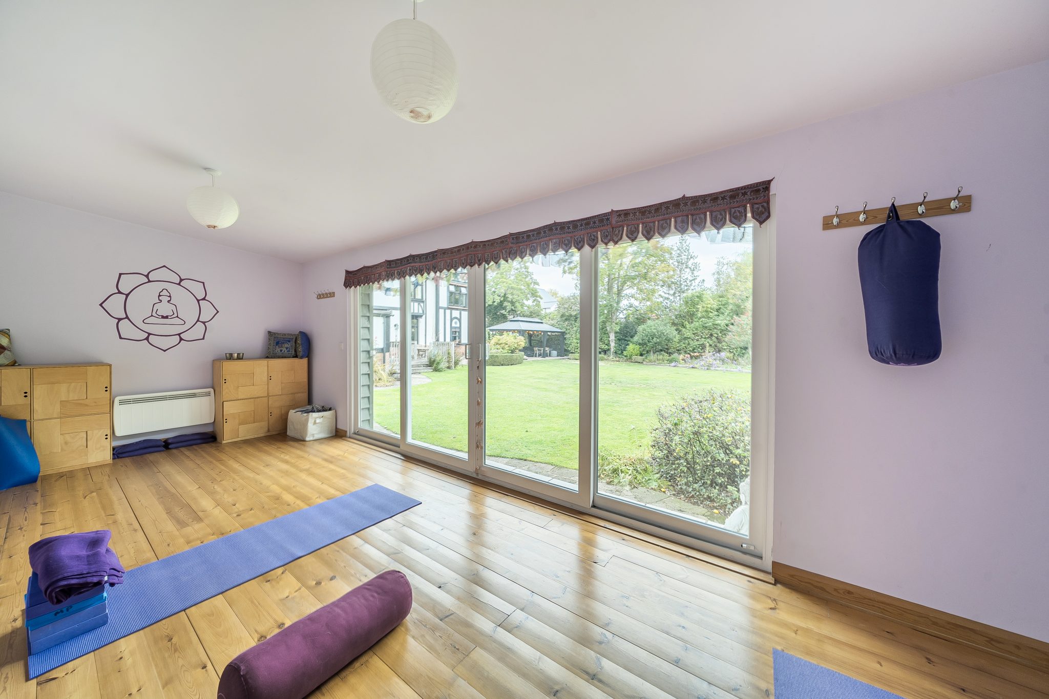
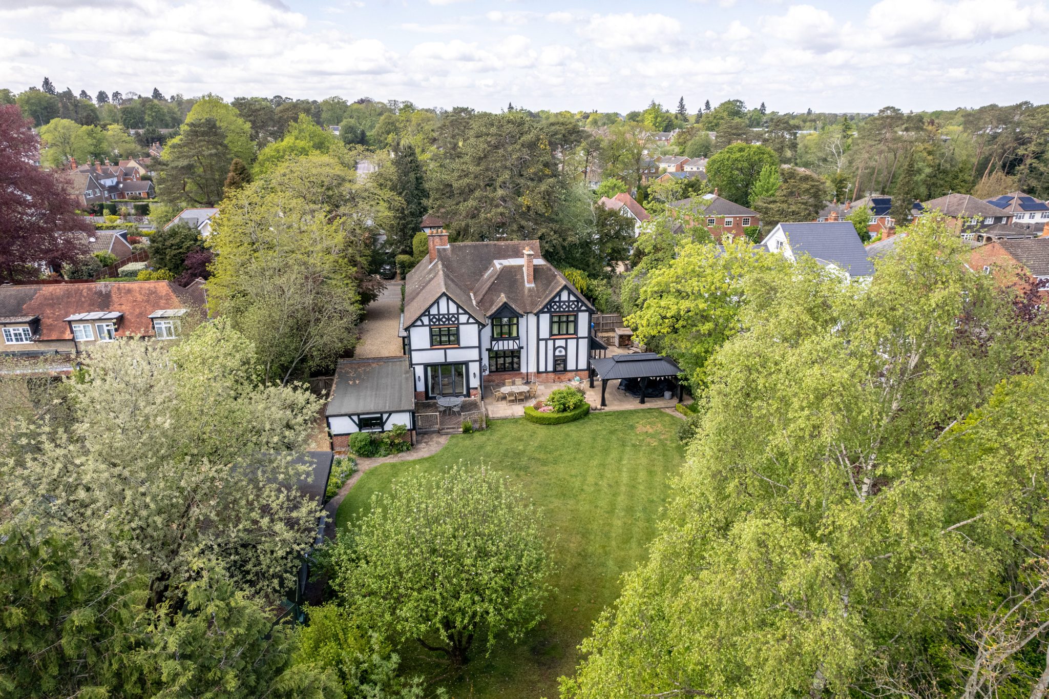
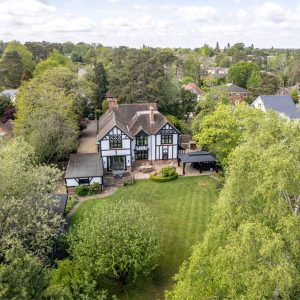
This property located on Wellington Avenue is an elegant and substantial period residence set along one of Fleet’s most prestigious tree-lined avenues. This exceptional home has been thoughtfully extended and beautifully renovated to create a perfect balance between period character and modern comfort. Offering five bedrooms, four generous reception rooms, and a stunning kitchen/breakfast room, the accommodation is both spacious and versatile. Set within approximately half an acre of mature, landscaped grounds with outdoor studio and extensive entertaining space, this remarkable property also benefits from ample parking for multiple vehicles and a garage, making it a truly outstanding family home.
Ground Floor
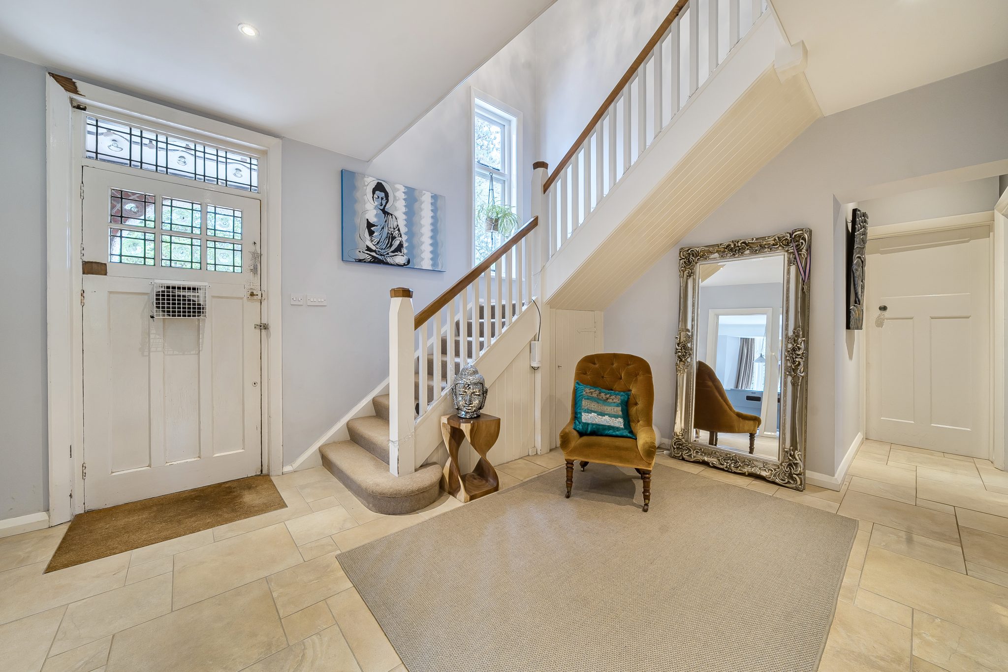
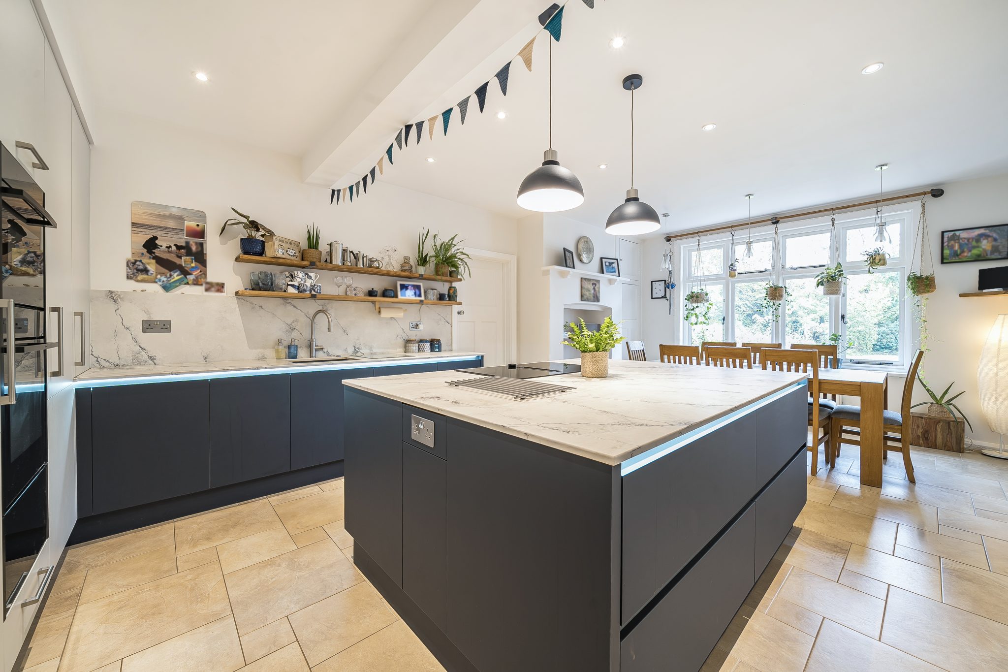
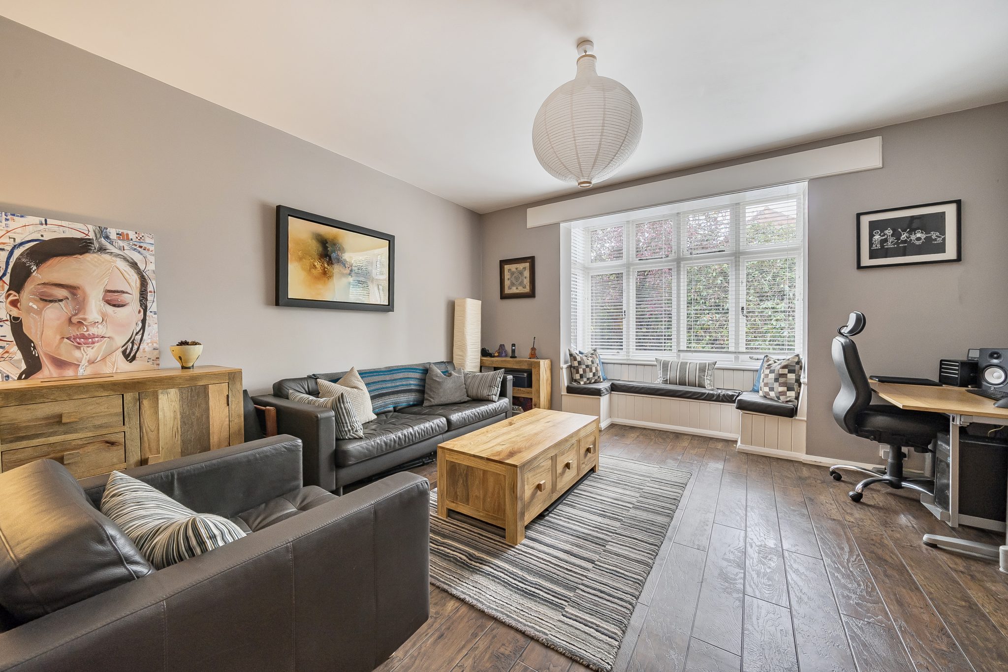
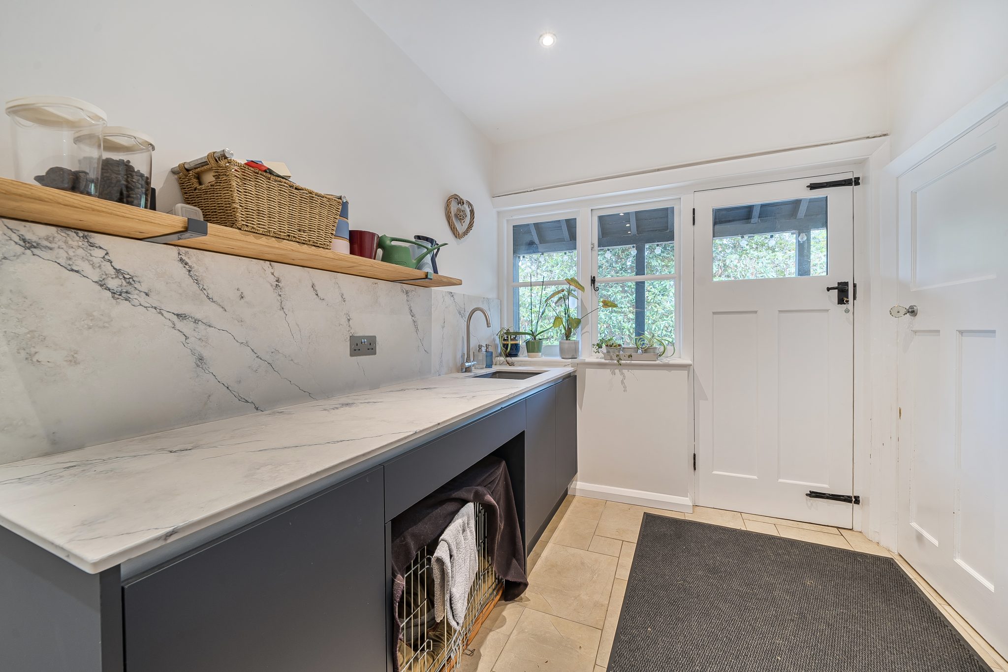
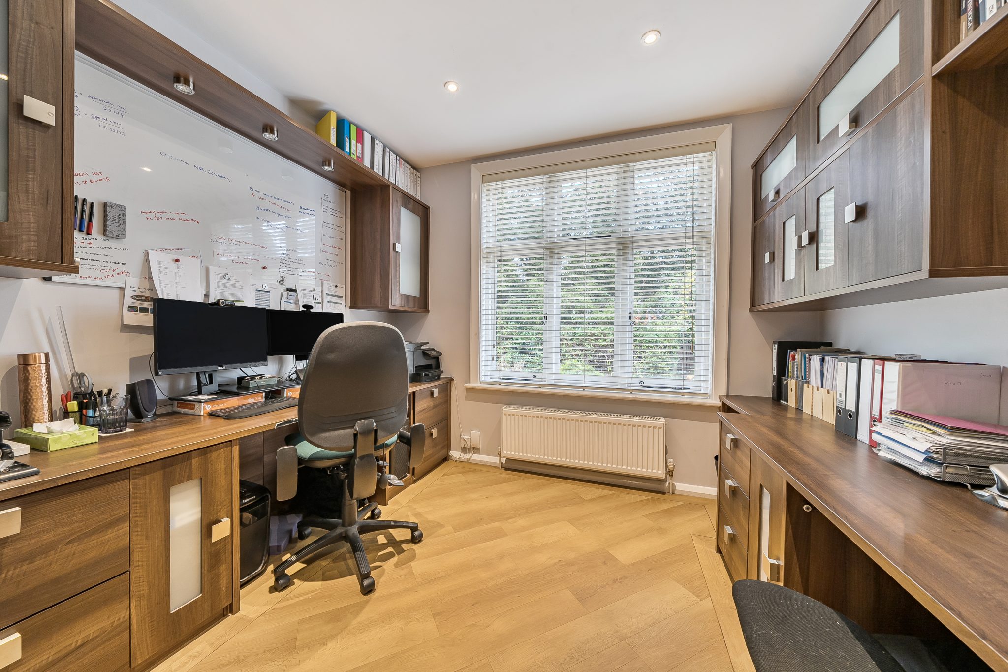
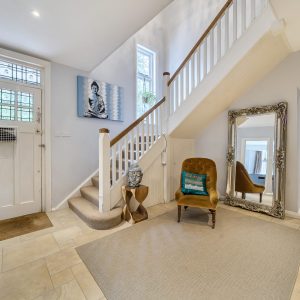
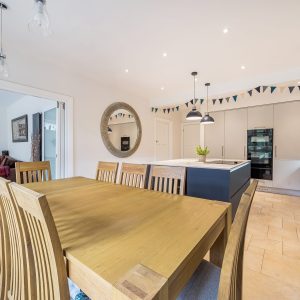
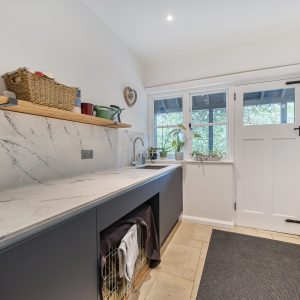
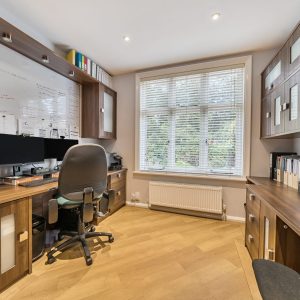
A welcoming entrance hall with quality tiled flooring and a sweeping staircase sets the tone for the interior. The ground floor features a well-appointed study fitted with bespoke office furniture, a dual-aspect living room with an elegant Victorian-style open fireplace, and a practical boot room leading to a cloakroom. The impressive kitchen/breakfast room is a highlight of the home, ideal for entertaining with well-appointed integrated appliances, sleek Quartz worktops and central island with ample storage. From here, a door leads to a separate utility room with separate larder, laundry room and second cloakroom. The dining room provides ample space for entertaining, while the family room, with bi-fold doors opening onto the garden, creates a wonderful connection between indoor and outdoor living.
First Floor
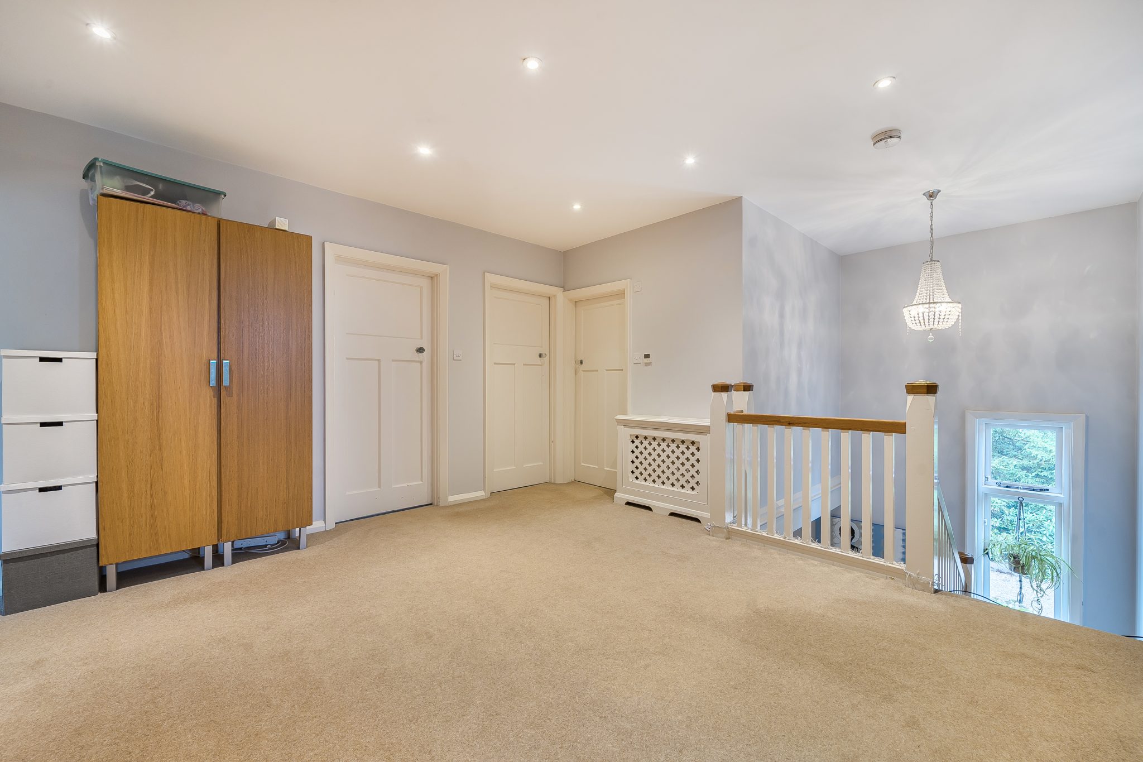
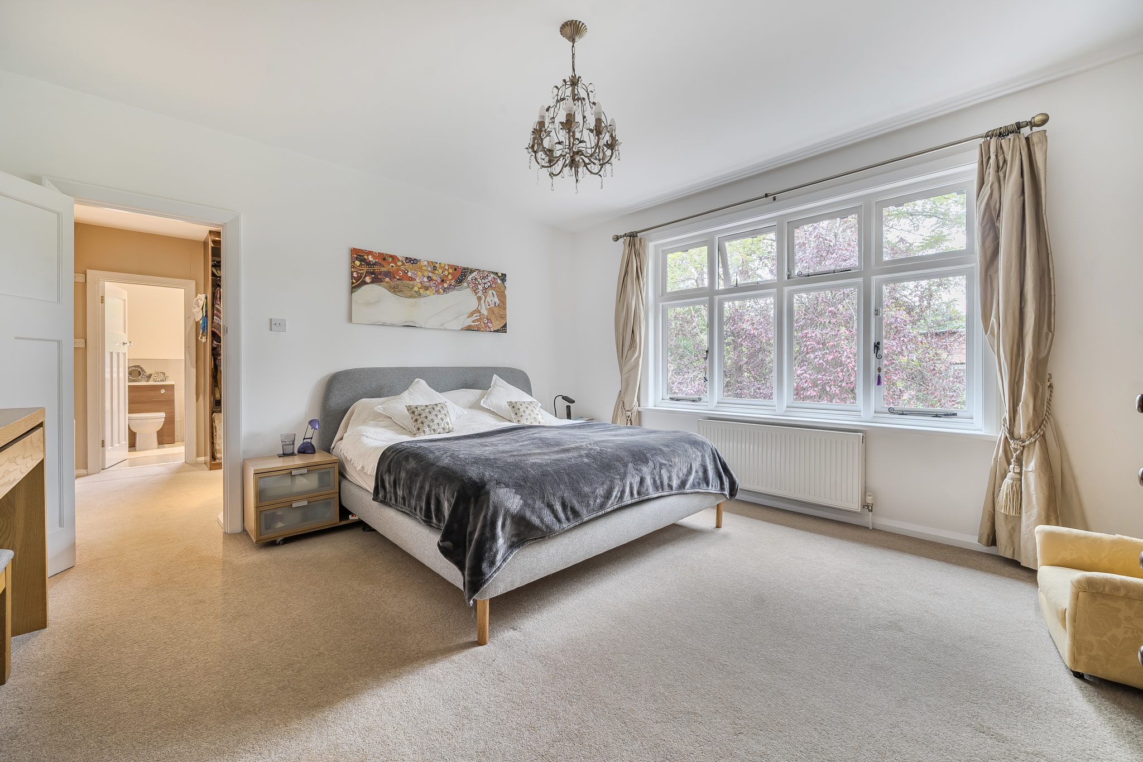
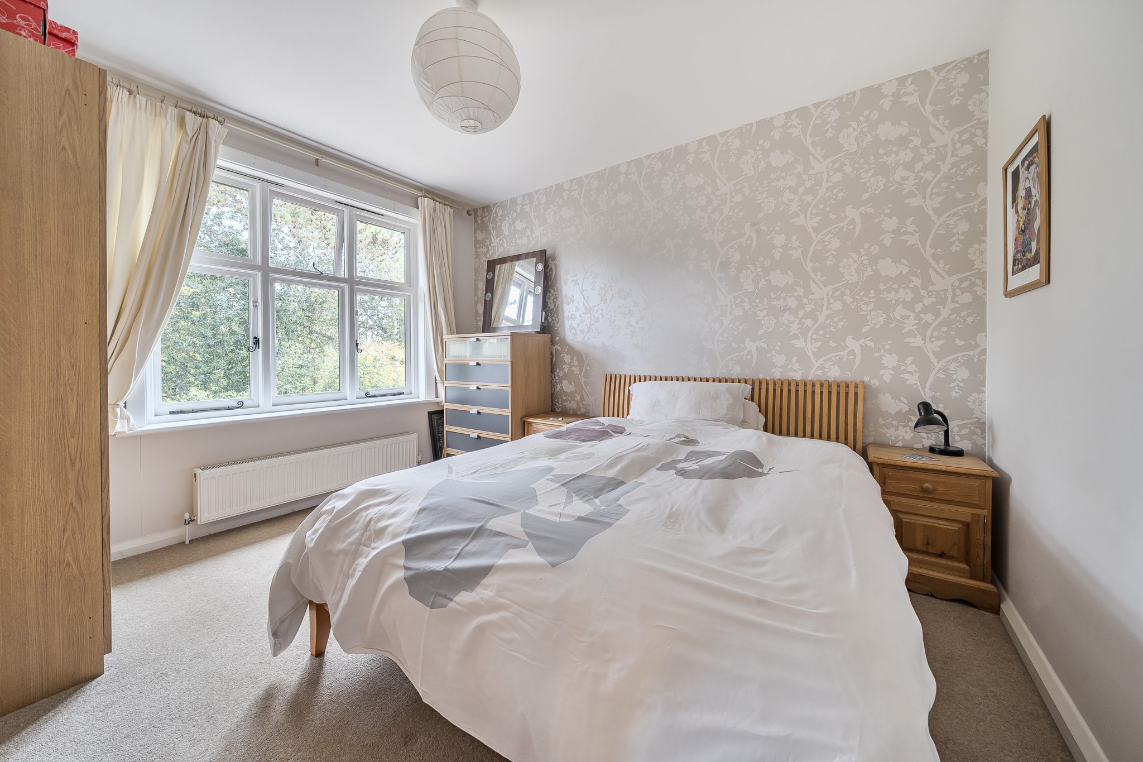
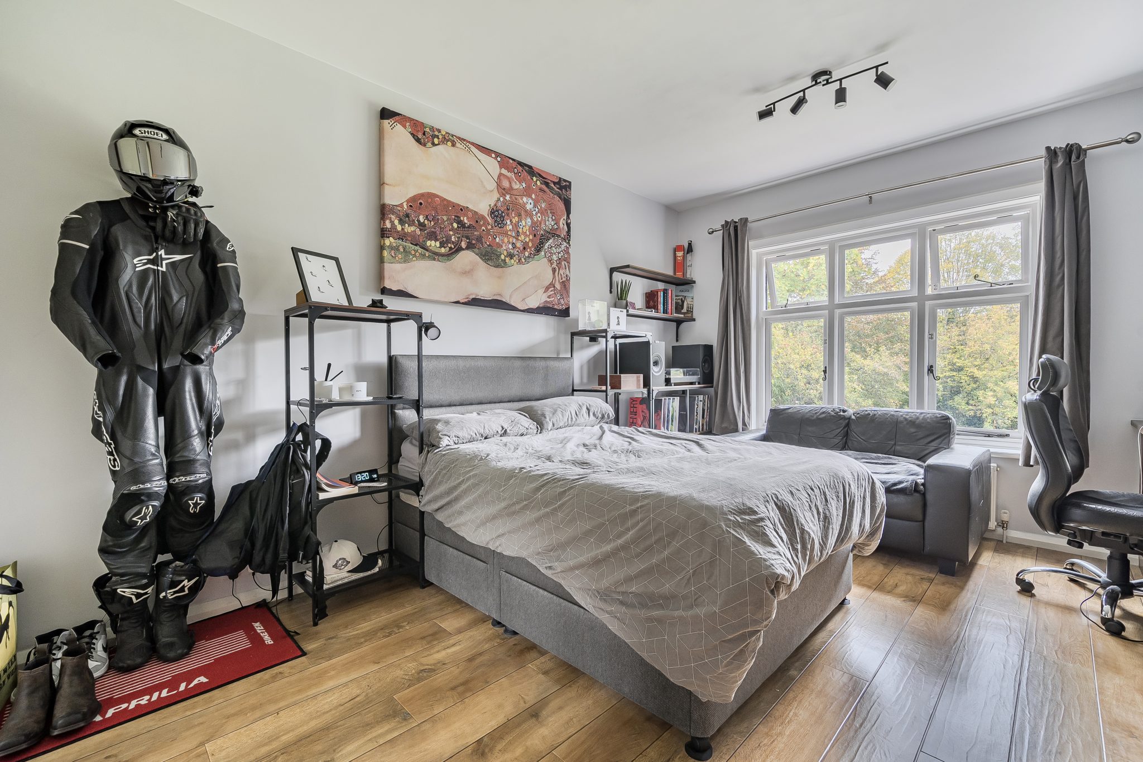
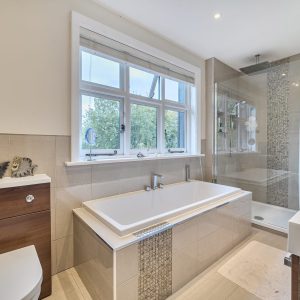
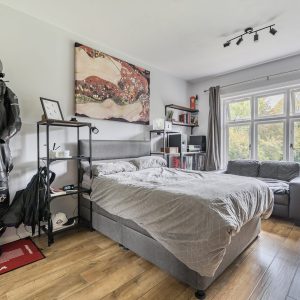
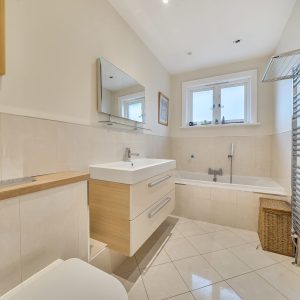
The spacious landing leads to five beautifully presented double bedrooms. The luxurious principal suite features a large, fitted dressing room and a stylish en-suite bathroom. The remaining bedrooms are equally well proportioned and served by both a modern family bathroom and an additional shower room. Thoughtfully designed and tastefully decorated throughout, the first floor offers comfort, light, and elegance for the whole family.
Outside
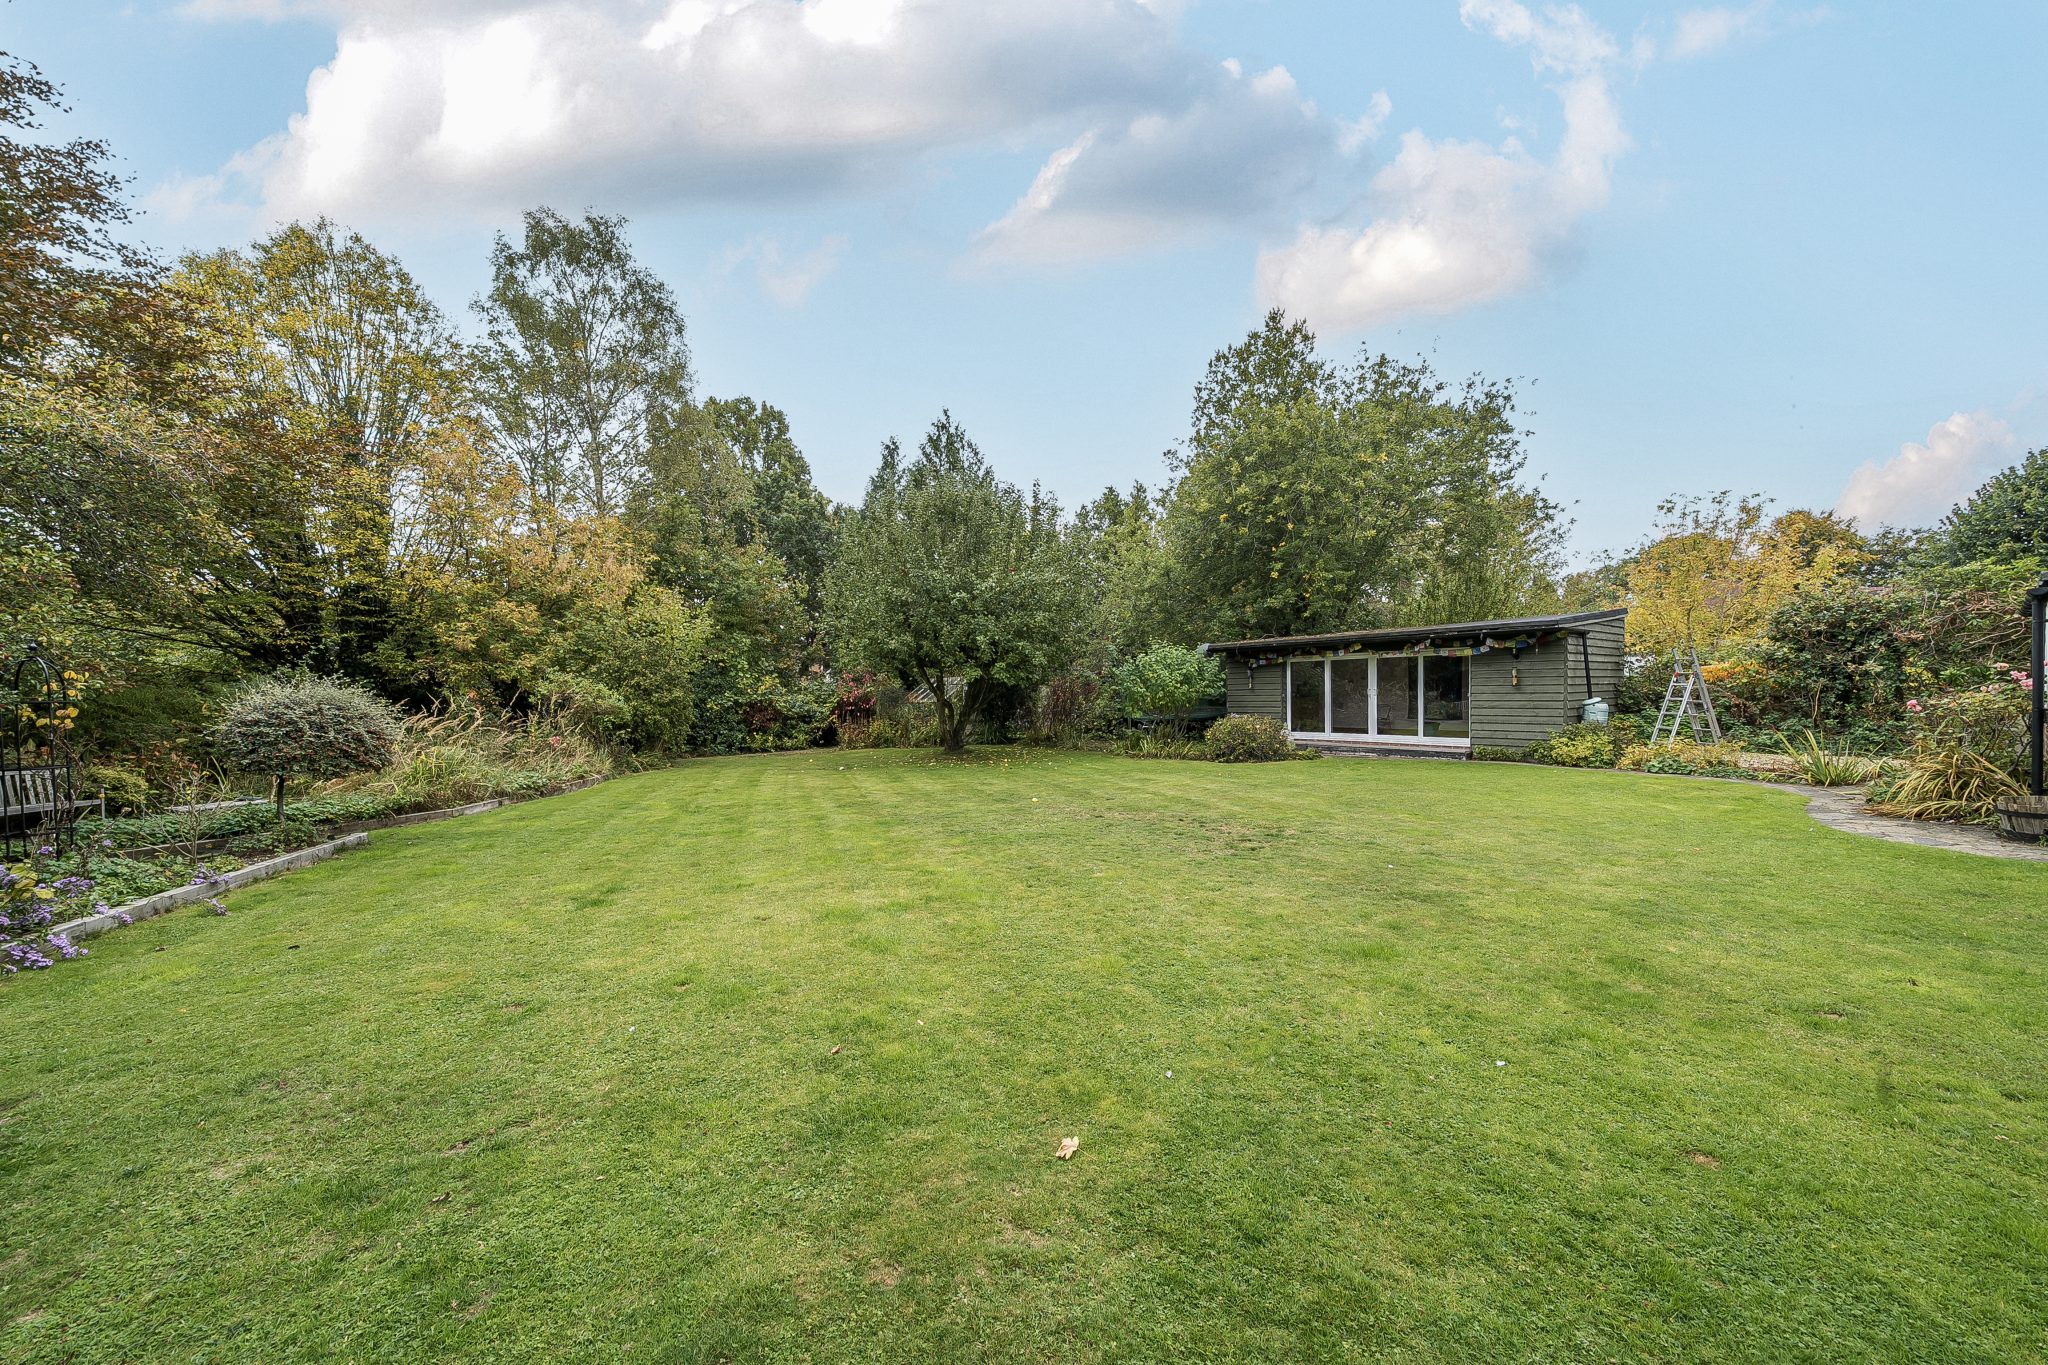
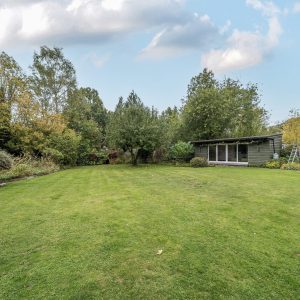
The mature grounds extend to approximately half an acre, providing a peaceful and private setting. To the front, a sweeping gravel driveway offers extensive parking and access to the garage. At the rear, a wide and beautifully paved terrace is ideal for outdoor entertaining and overlooks a large expanse of lawn. Well-stocked borders, mature trees, and shrubs create a high degree of seclusion, while there is ample space for a vegetable garden and children’s play area. The property also includes a fully insulated summer house, perfect for use as a home office, studio, or relaxation space.
Location
The Blue Triangle, a highly desirable area, is located minutes from Fleet town centre. Fleet has excellent commuter links by both rail and road; there are regular trains to London Waterloo taking around 43 minutes and the town is located off Junction 4a of the M3 motorway which links to the M25. Fleet town centre offers comprehensive shopping and leisure facilities, schools for all age groups, churches of various denominations and multiple health care services.
Make Enquiry
Please complete the form below and a member of staff will be in touch shortly.