






















Property Features
- Elvetham Heath Development
- Cul-de-Sac Location of Only Four Houses
- Detached Double Garage and Driveway with Parking for Up To Ten Cars
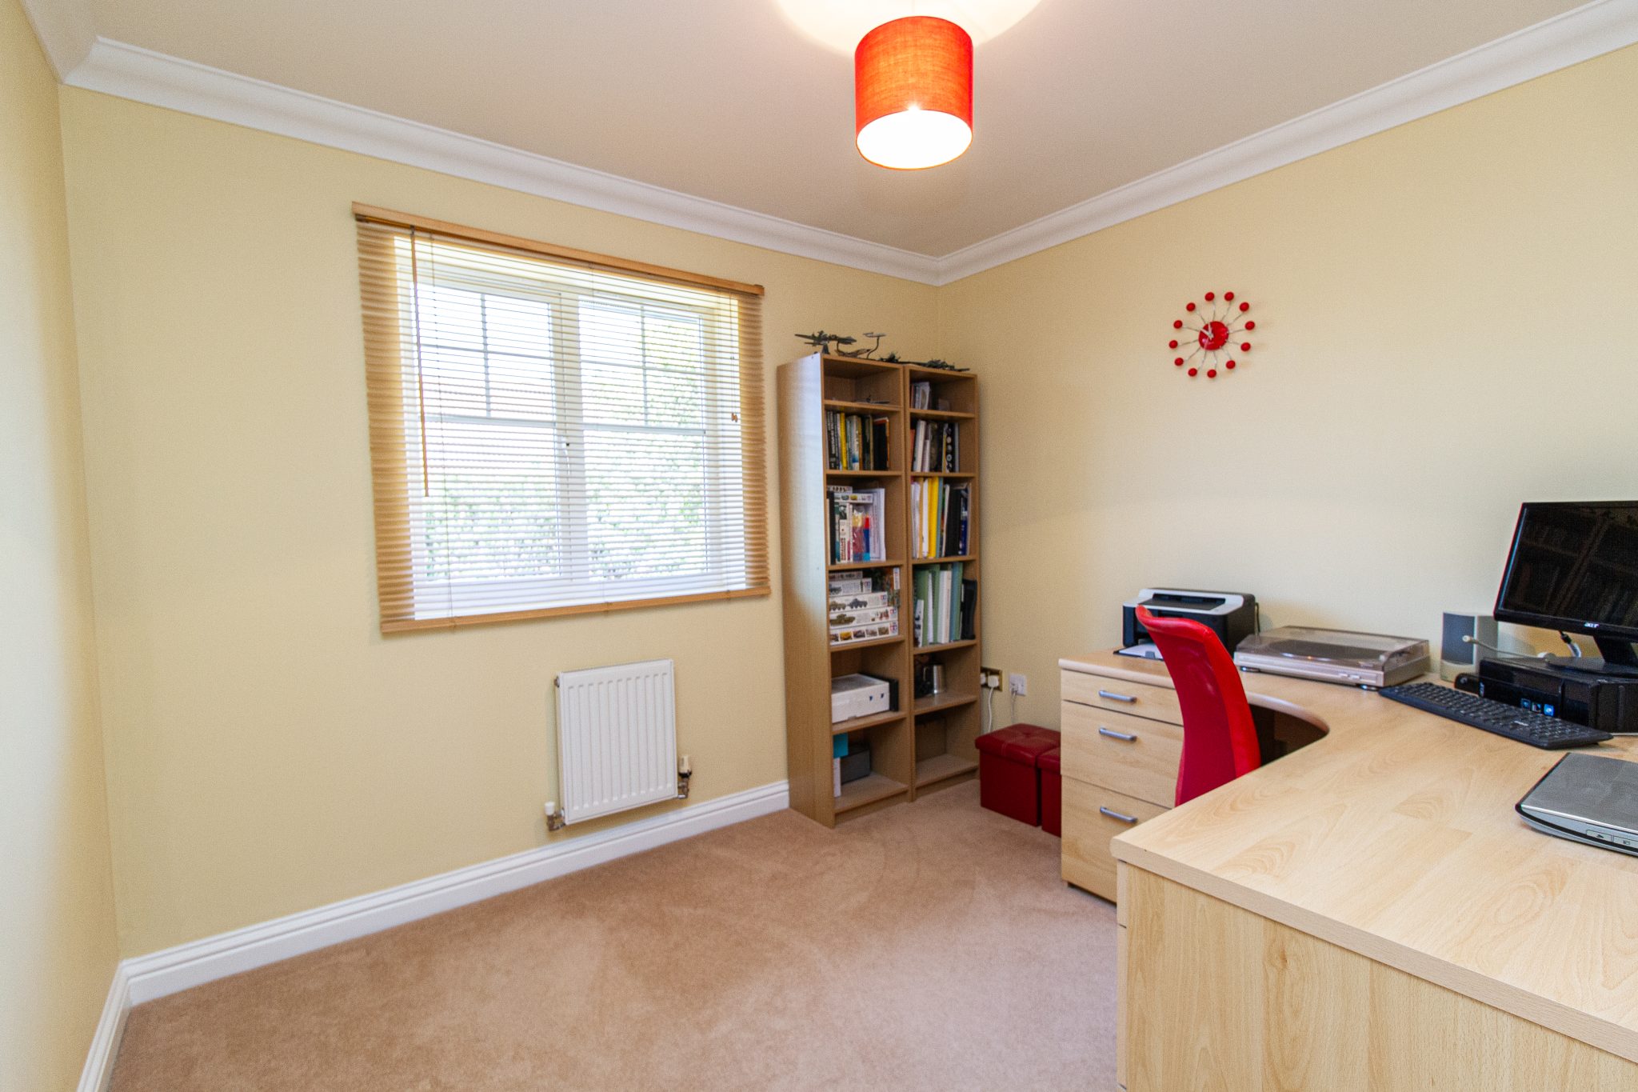
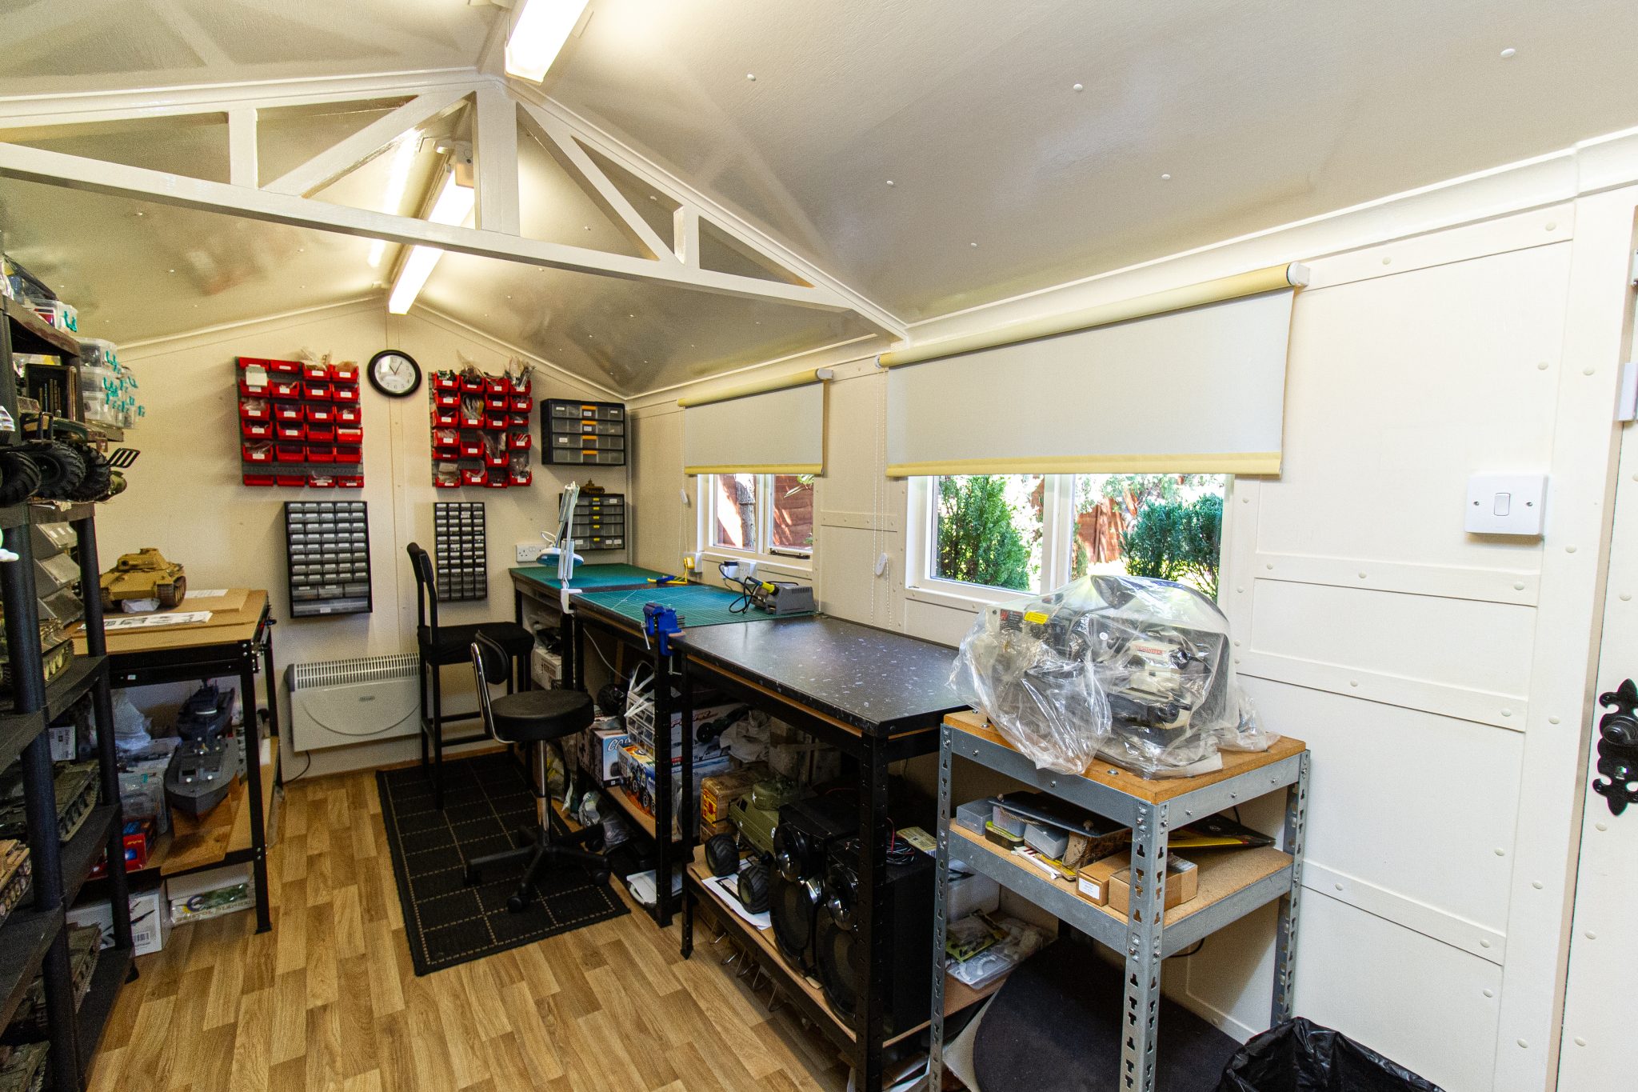
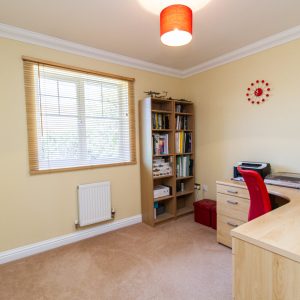
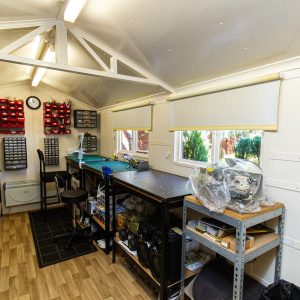
- Hobby Room / Office
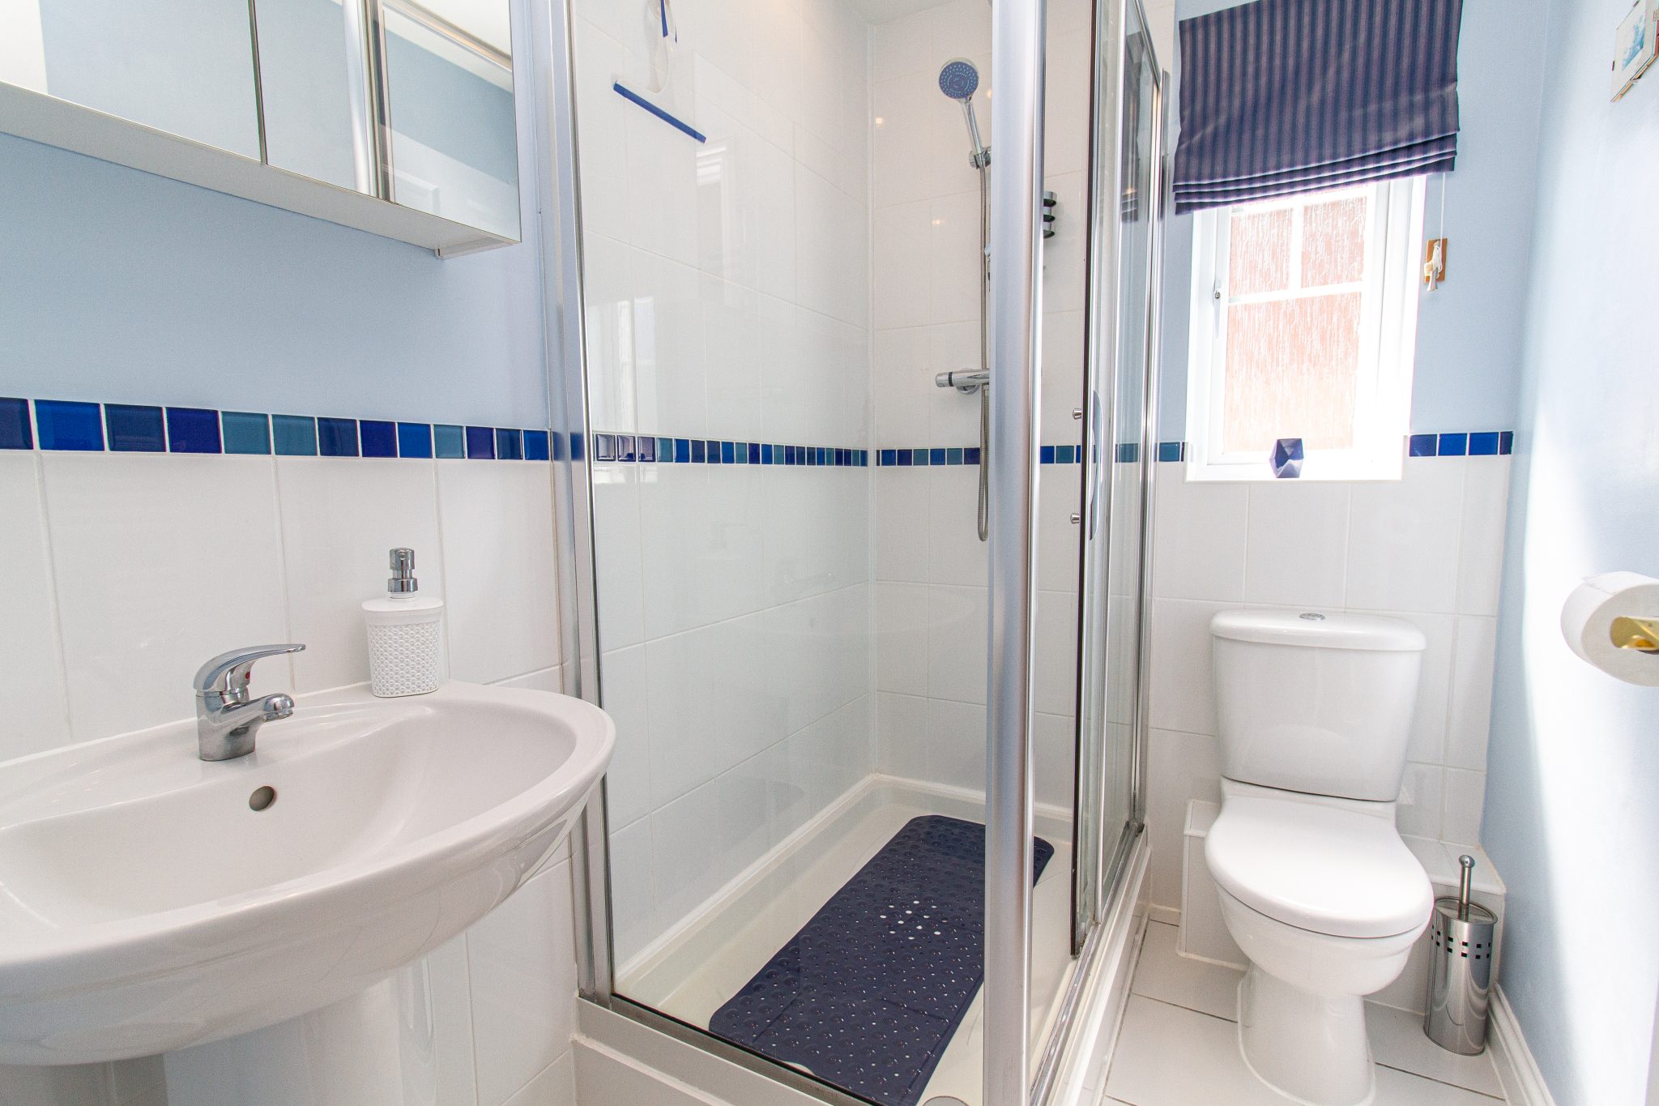
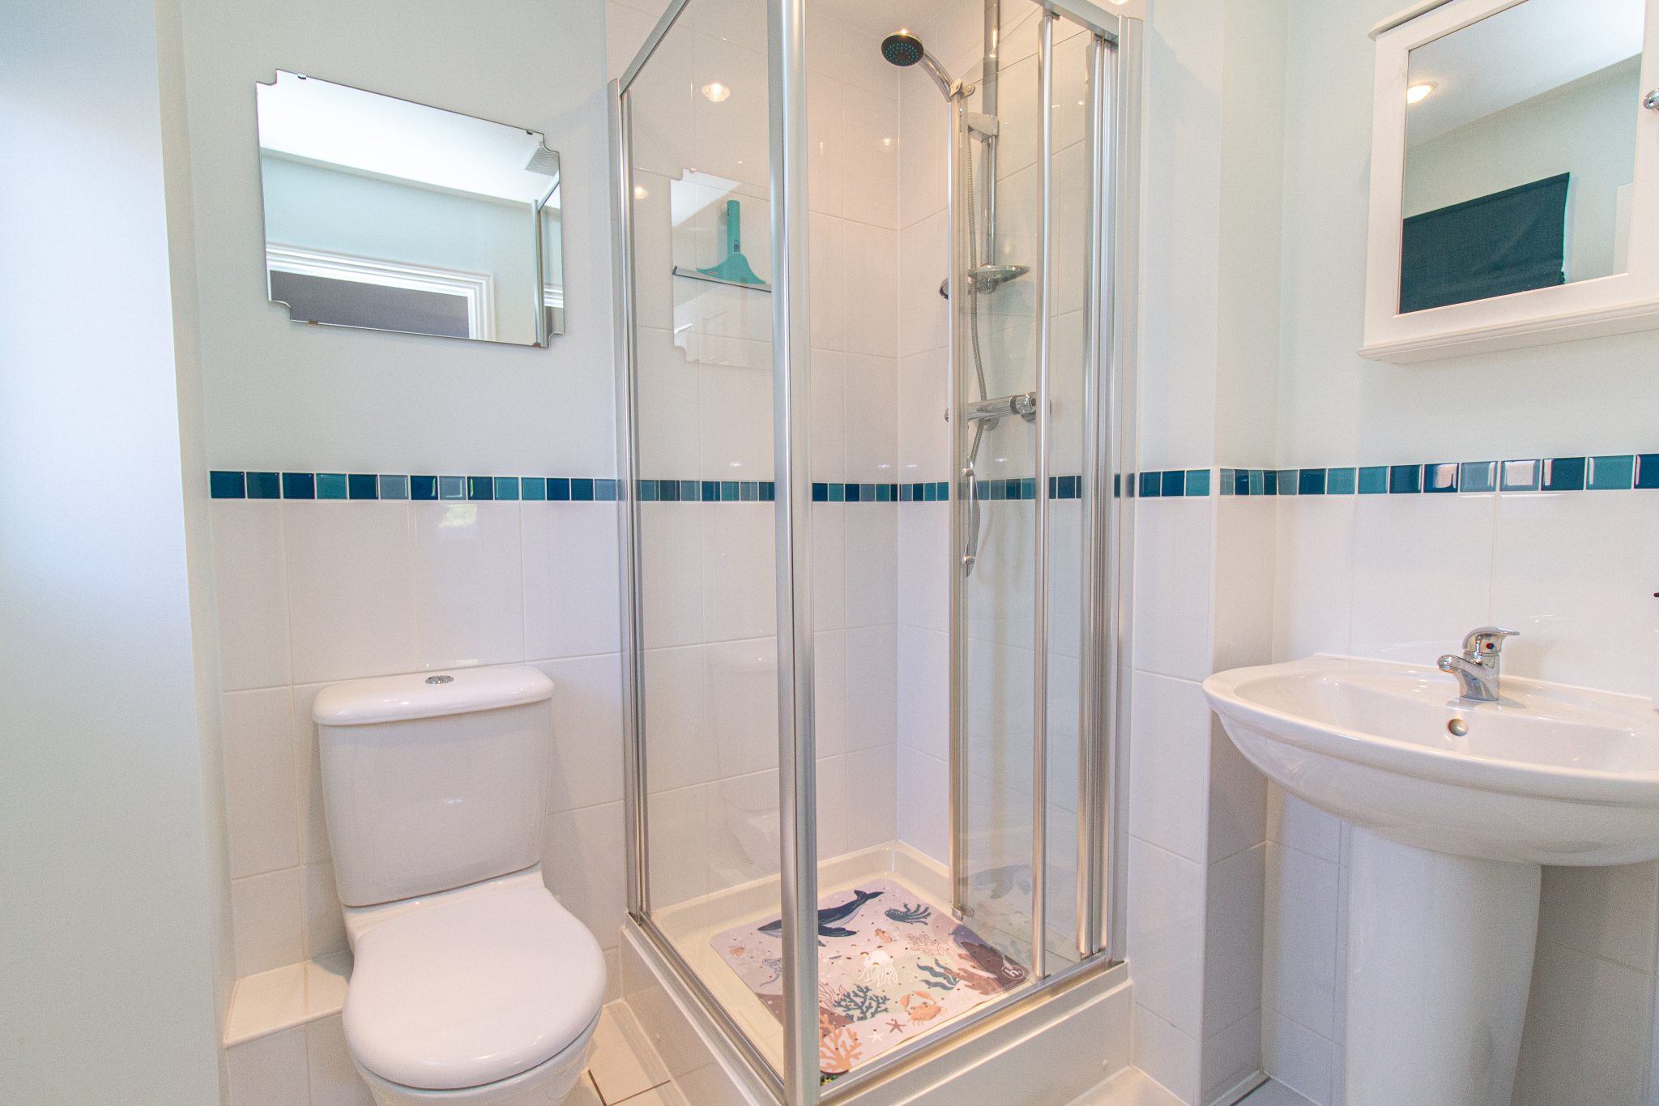
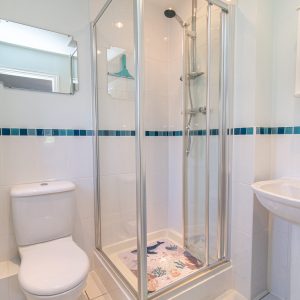
- Two Ensuites Plus Family Bathroom
- Close to Nature Reserve
- Close to Schools
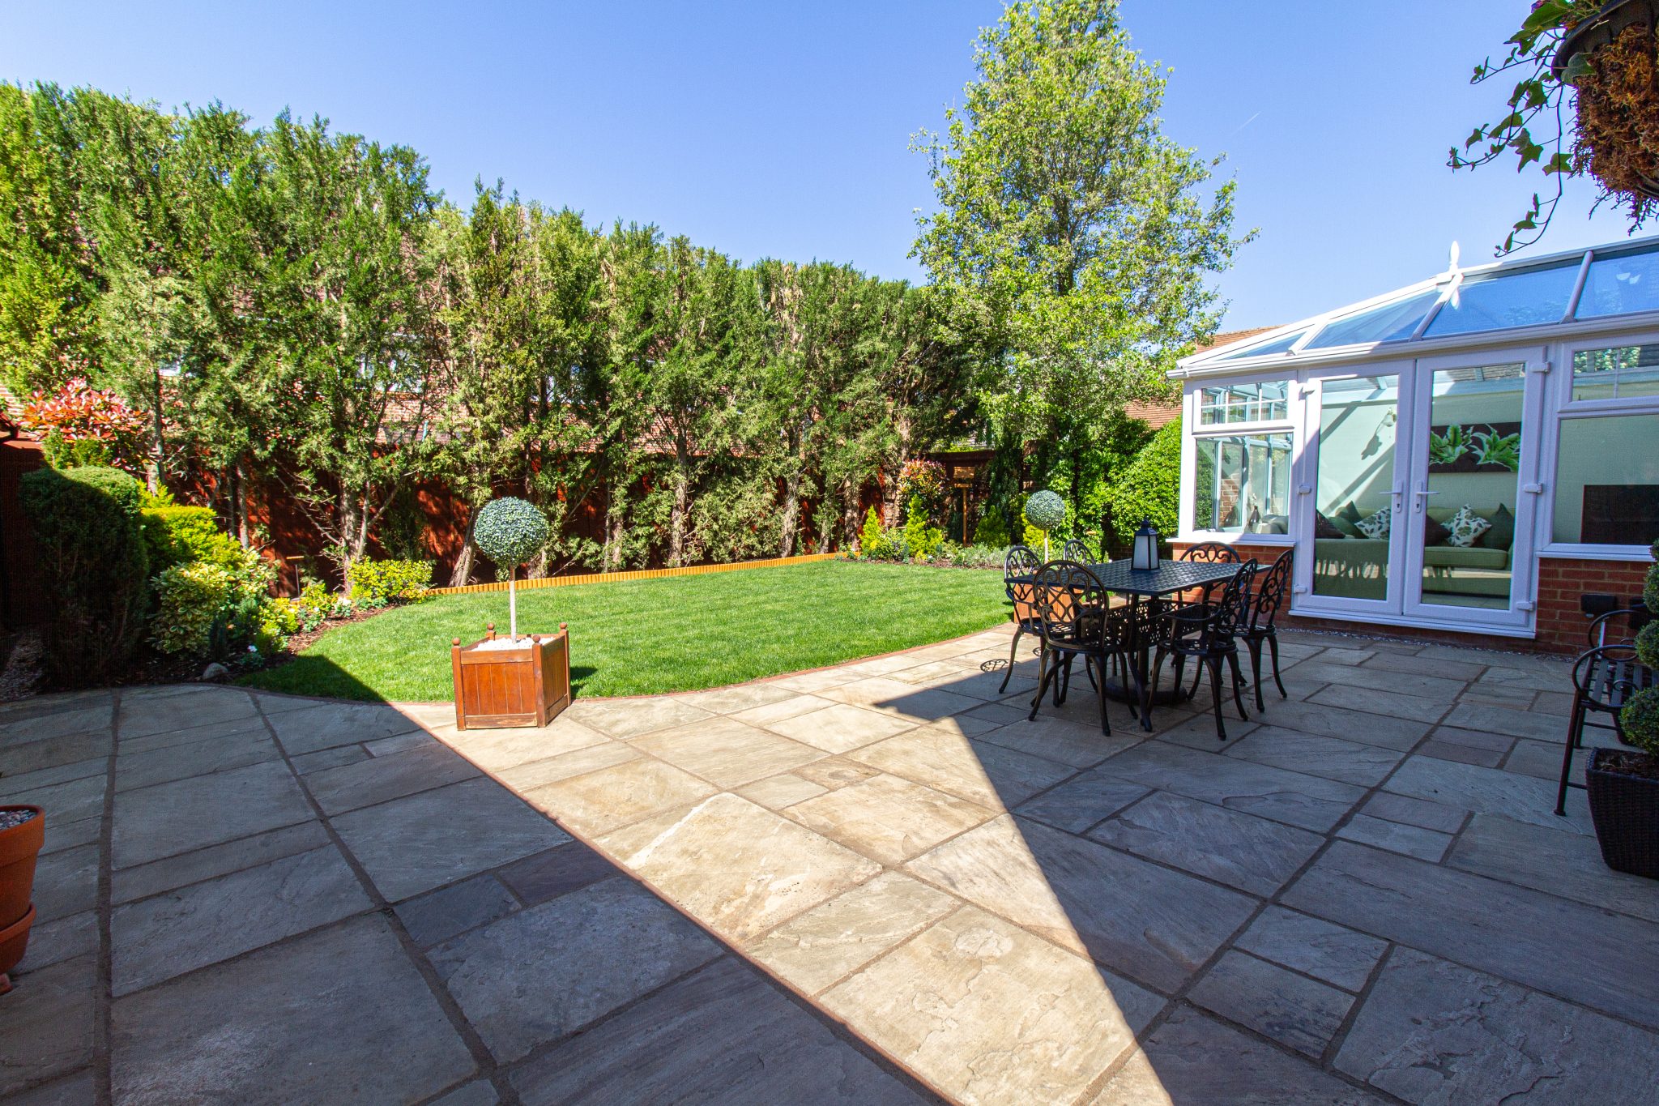
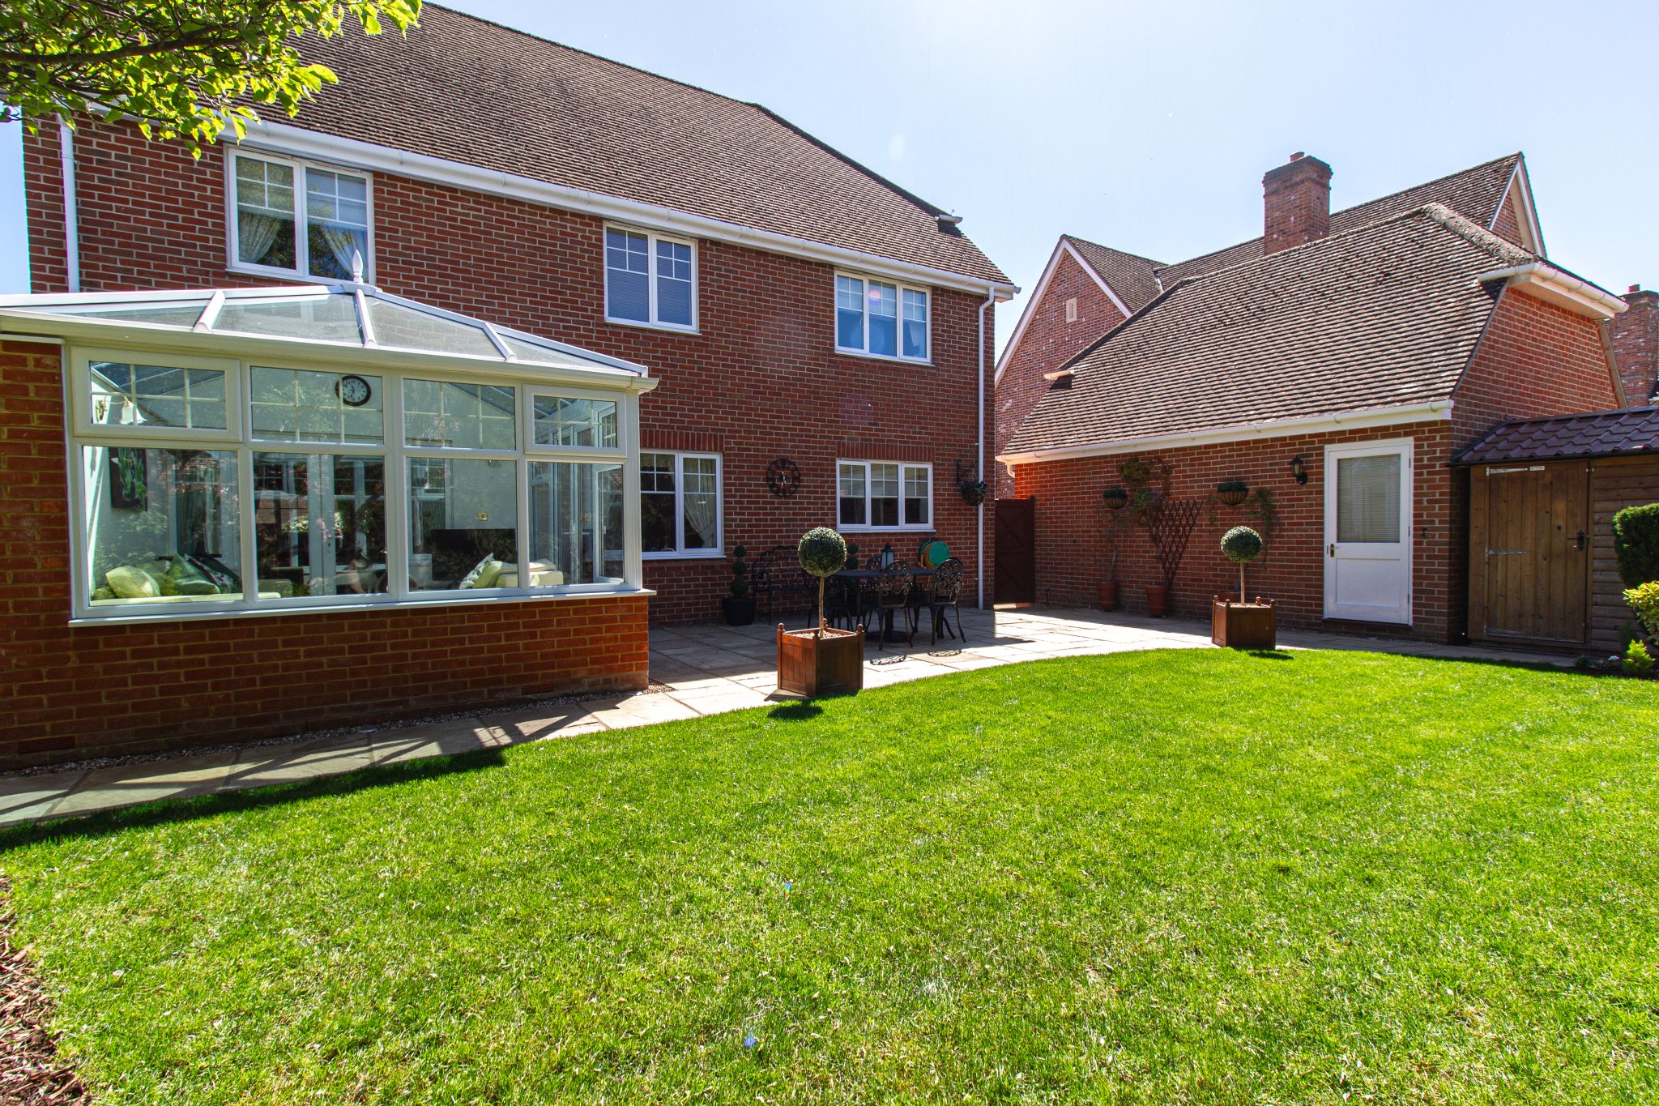
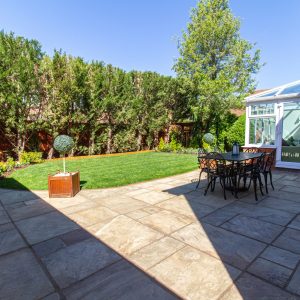
- Enclosed Landscaped Westerly Facing Garden
Call our Fleet Office : 01252 620640
Description
The Property
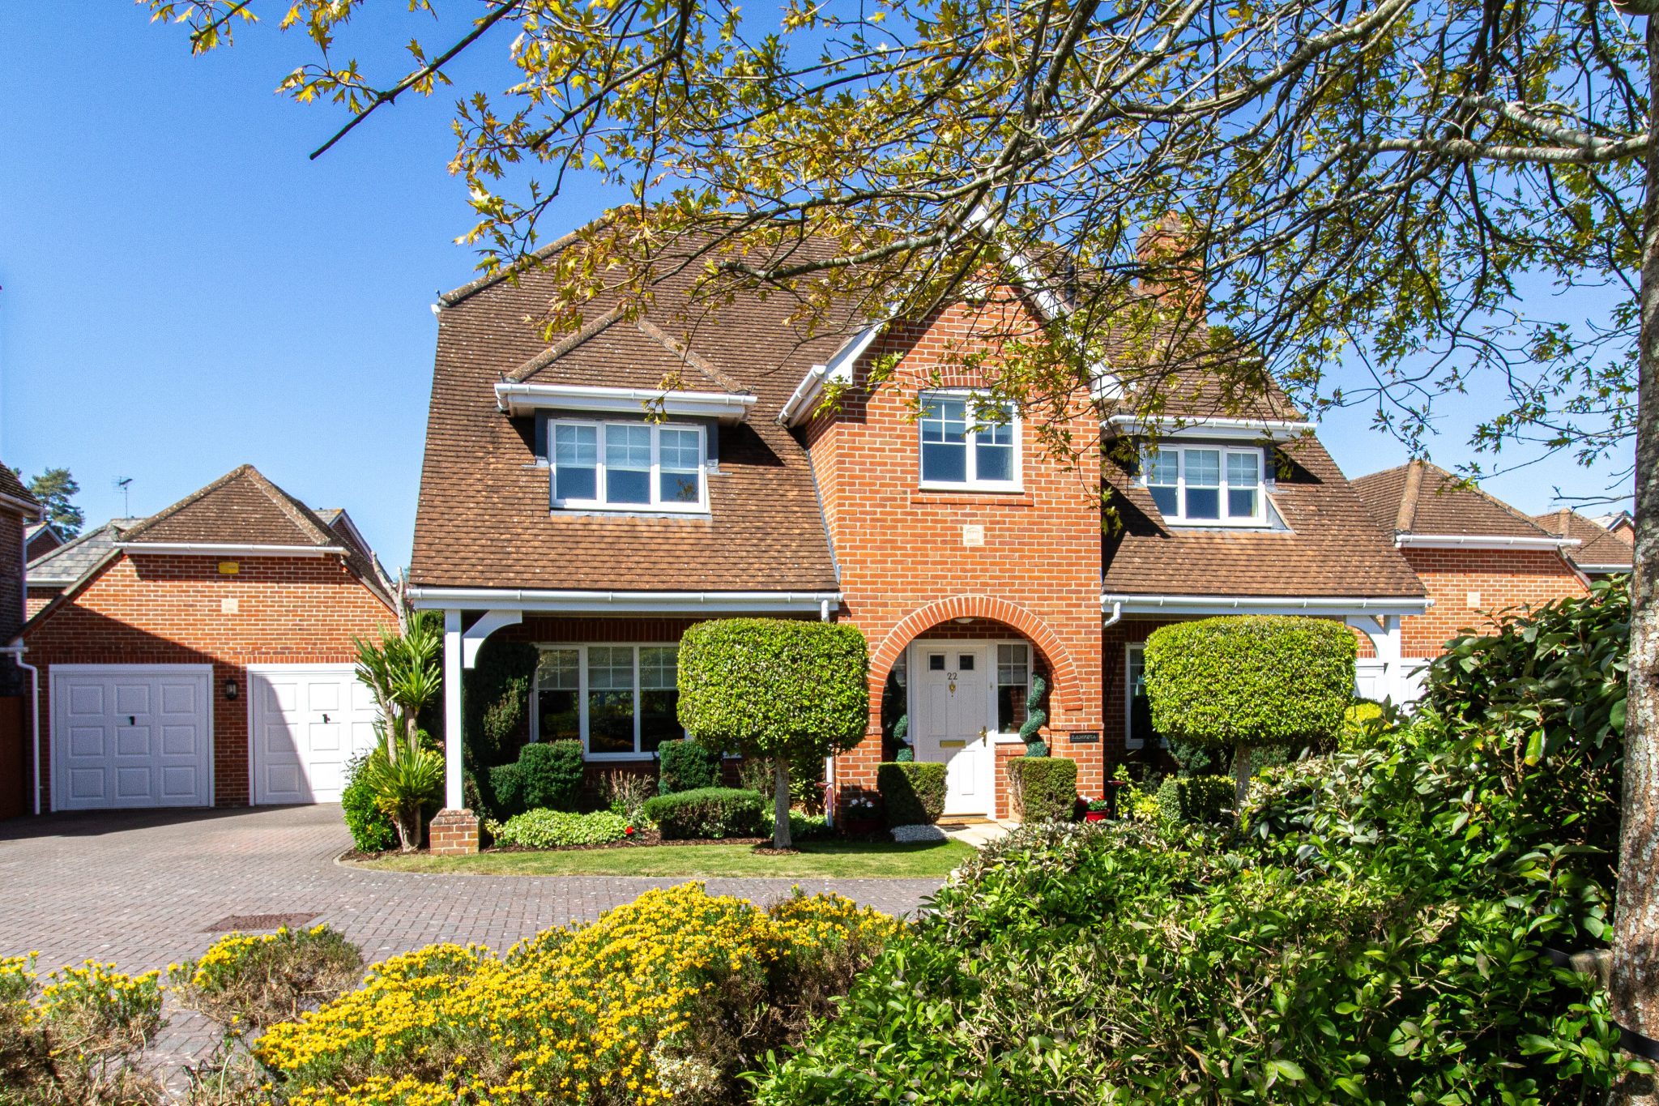
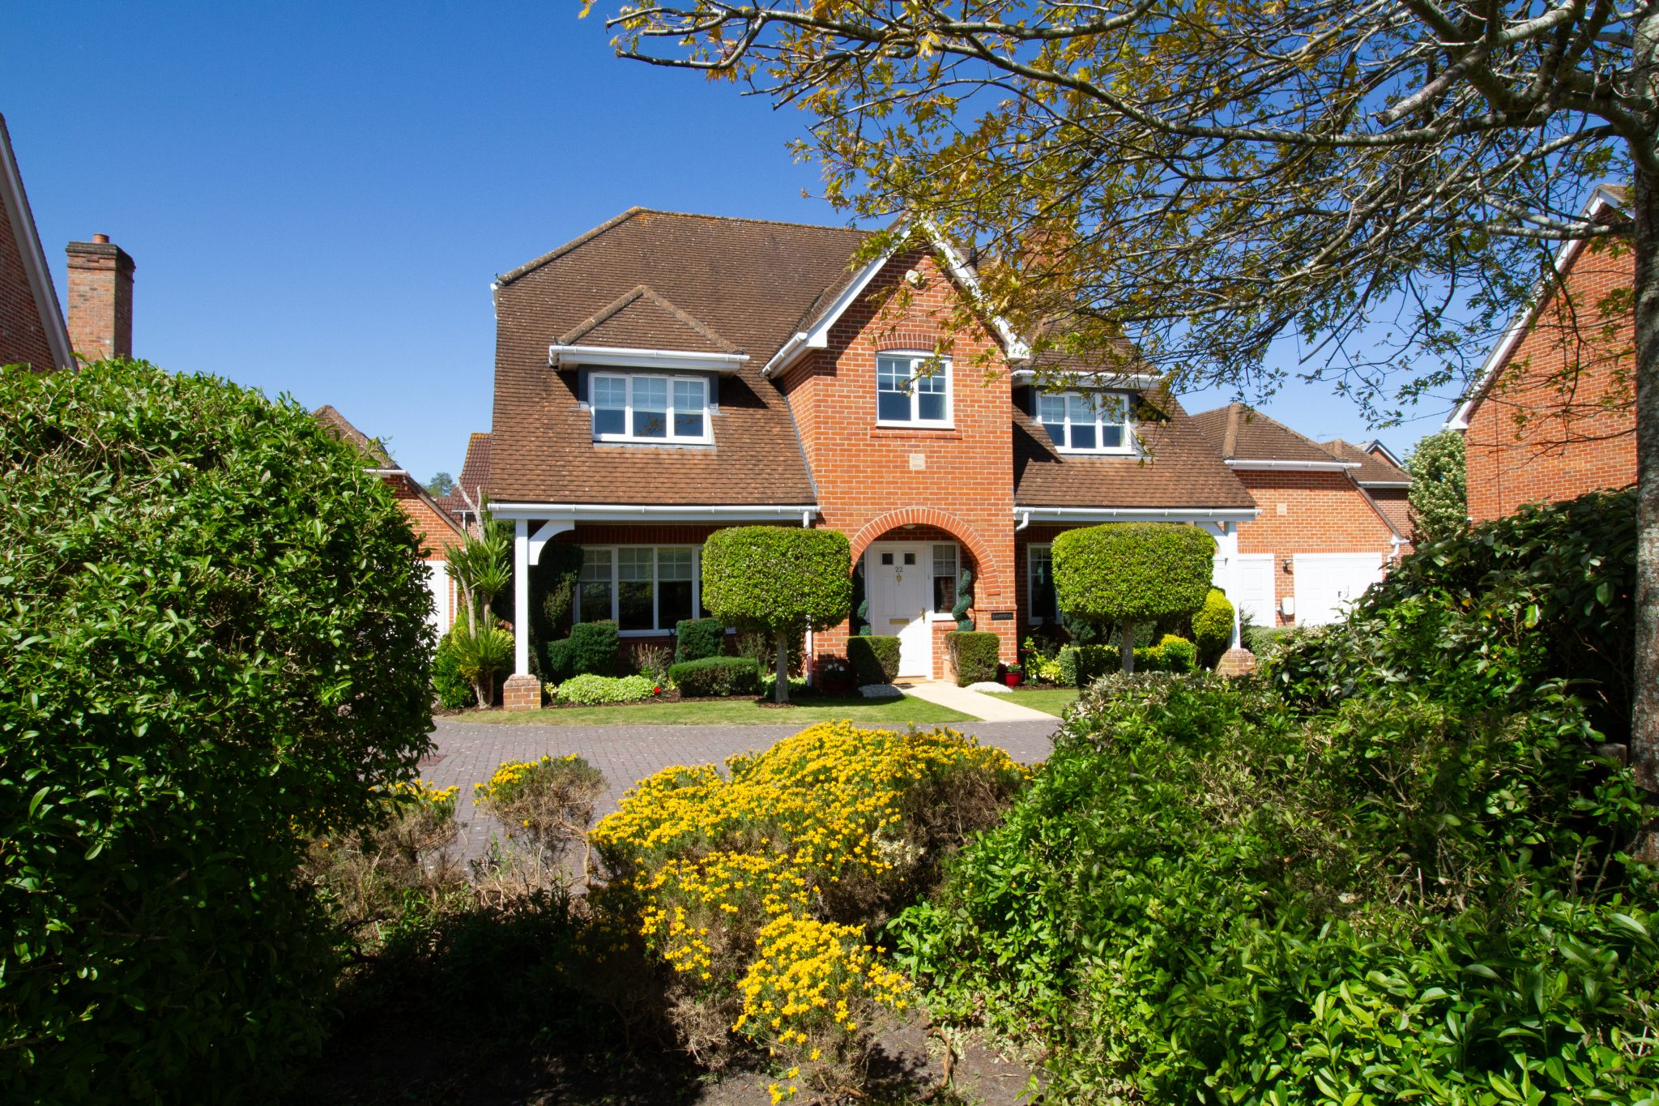
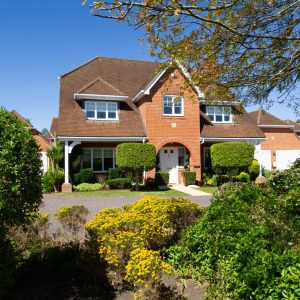
Situated within the highly desirable and well-established development of Elvetham Heath in a cul-de-sac location of only four houses, this substantial and immaculately presented five bedroom detached residence with exceptional parking, overlooks the green and is close to the nature reserve. This property presents an ideal opportunity for families seeking generous and versatile living space in a peaceful, community-oriented setting.
Ground Floor
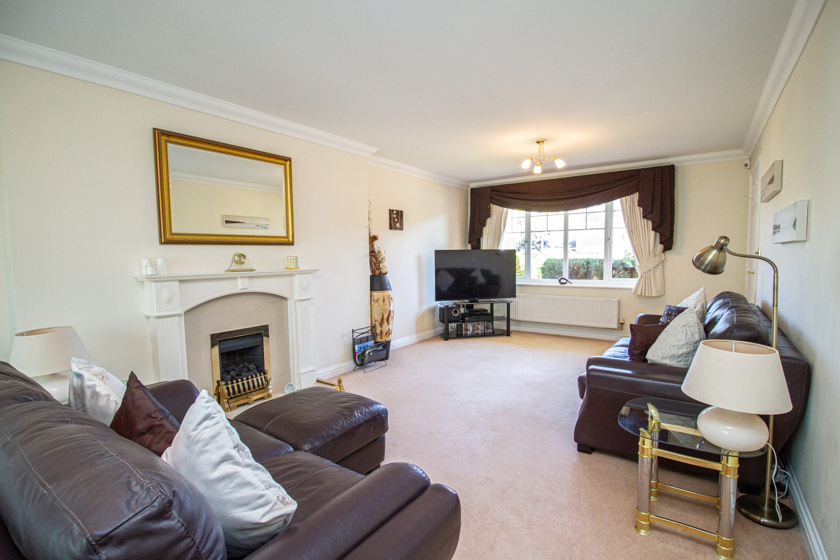
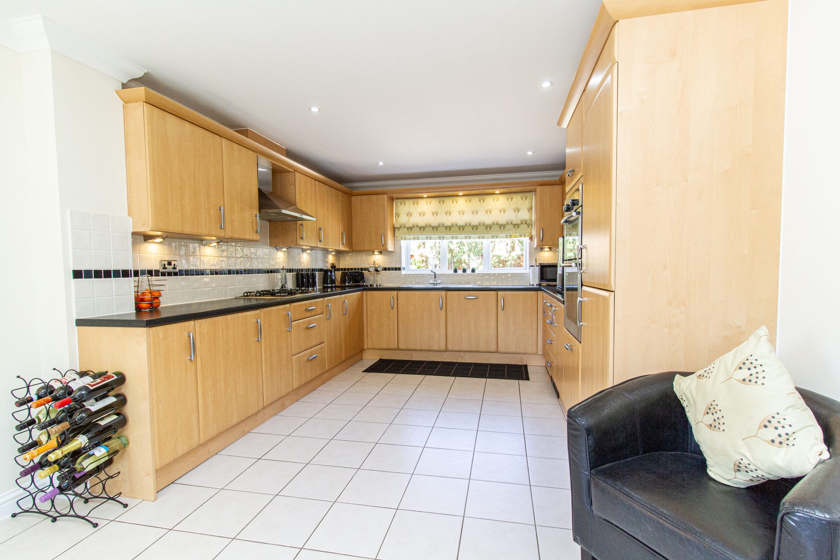
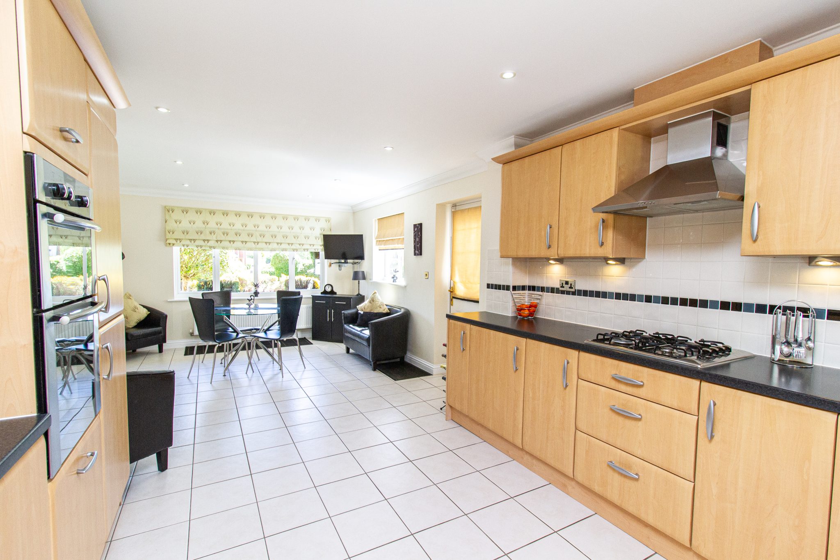
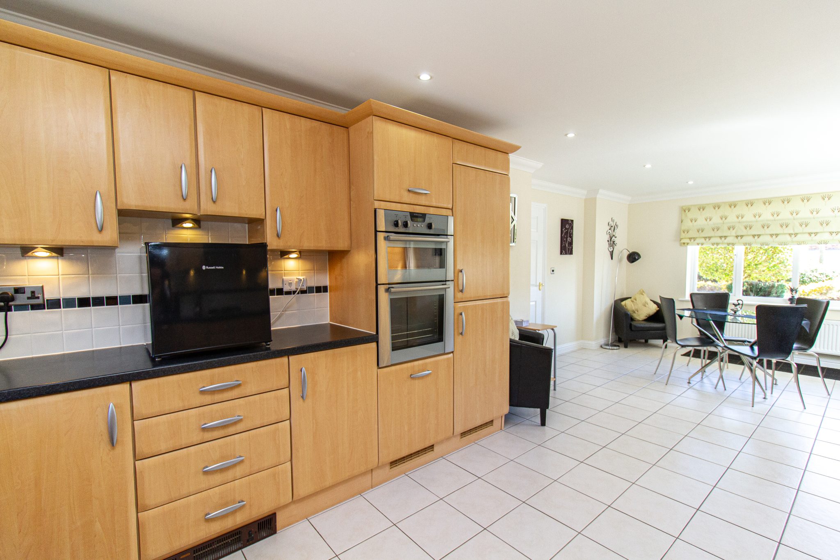
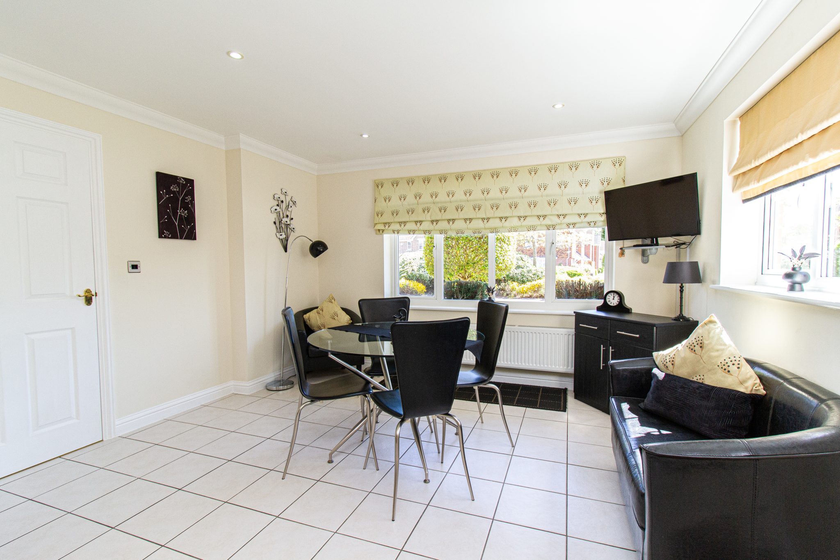
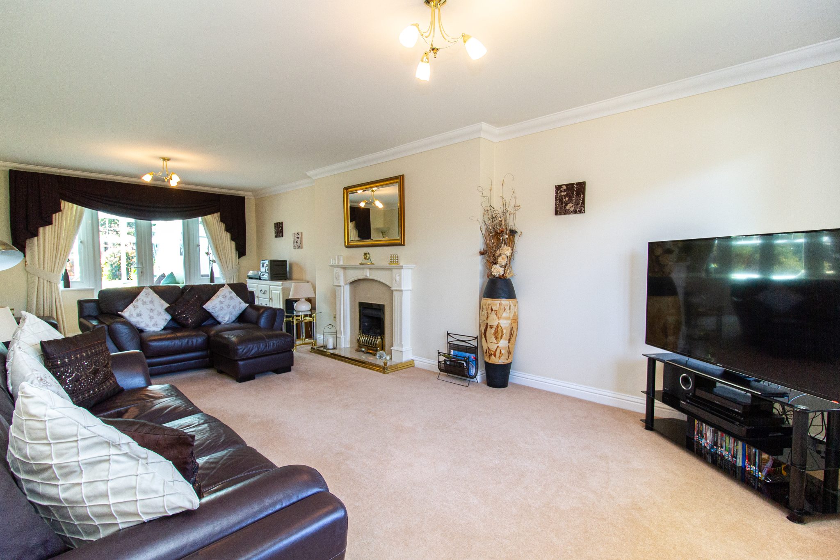
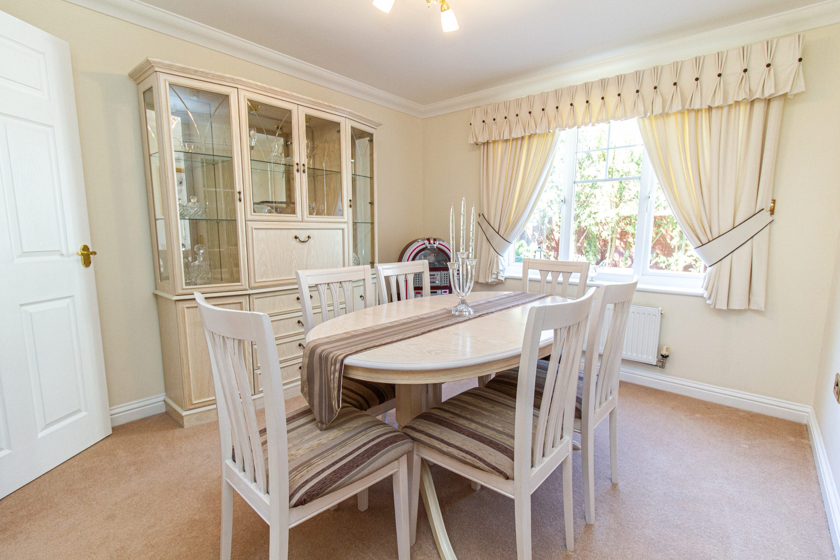
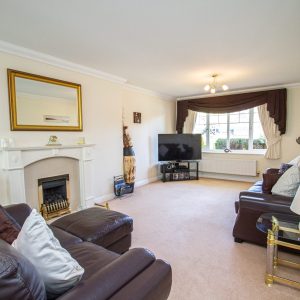
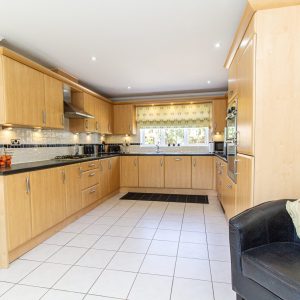
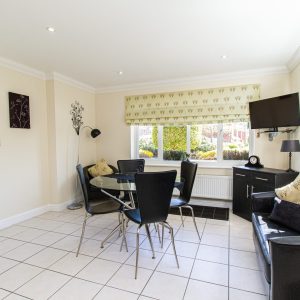
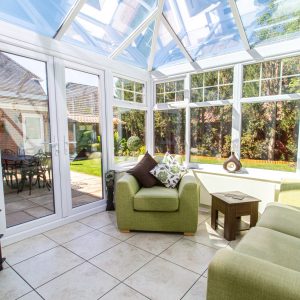
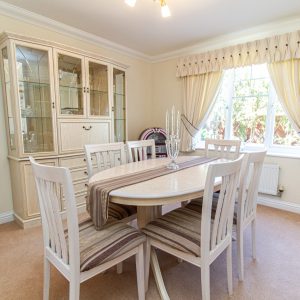
As you enter through the covered entrance porch (overhead porch light), the property welcomes you with a light and airy entrance hall that sets the tone for the spacious interior throughout. There is a cloakroom at the end of the hall and opposite, a coat and shoe storage cupboard. The main living room is generously proportioned, benefitting from double aspect large windows that floods the space with natural light. A central fireplace adds a warm and inviting focal point. The kitchen / breakfast room is a particular highlight of the home. A bright and spacious room with ample worktop space and plentiful Paula Rosa cabinetry, fully integrated appliances including double oven, hob, washing machine, dishwasher, fridge/freezer and plenty of additional appliance space. The kitchen has triple aspect large windows that enhances the sense of light and openness. There is an area suitable for a large breakfast table and chairs with additional seating areas. There is access to the driveway via a side double glazed door. For more formal occasions, the separate dining room provides a dedicated space. To the rear, an orangery offers a peaceful spot to unwind while enjoying views over the garden and also provides direct access to the outdoor space.
First Floor
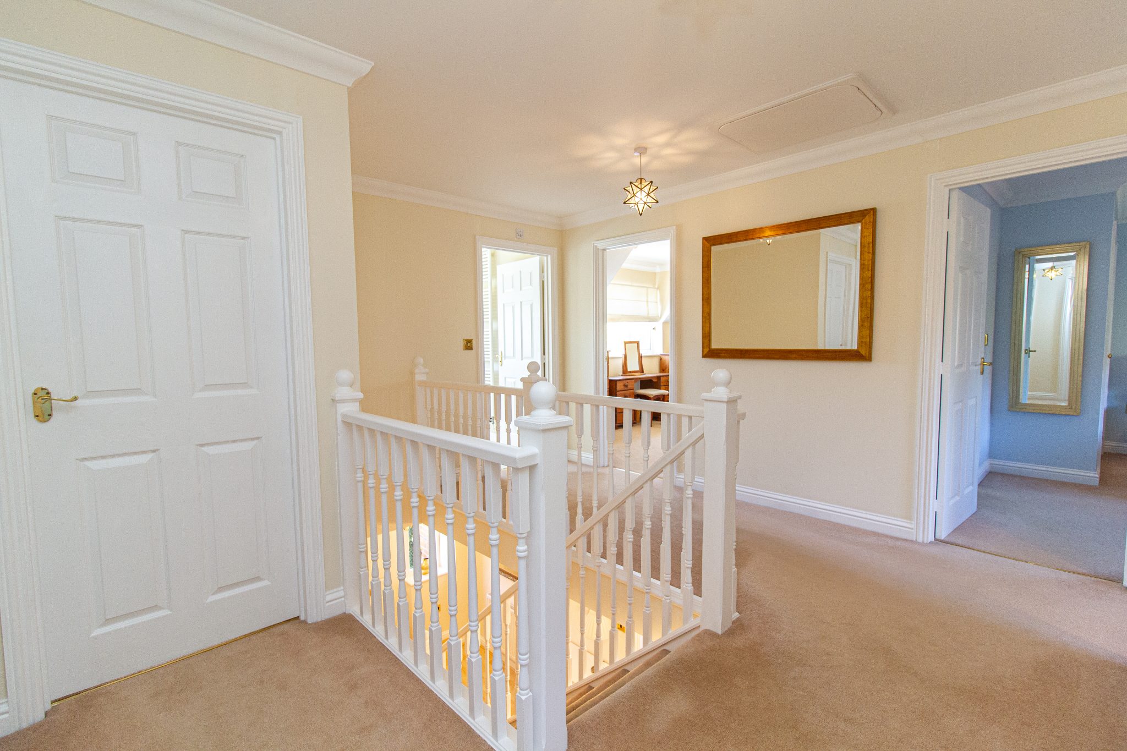
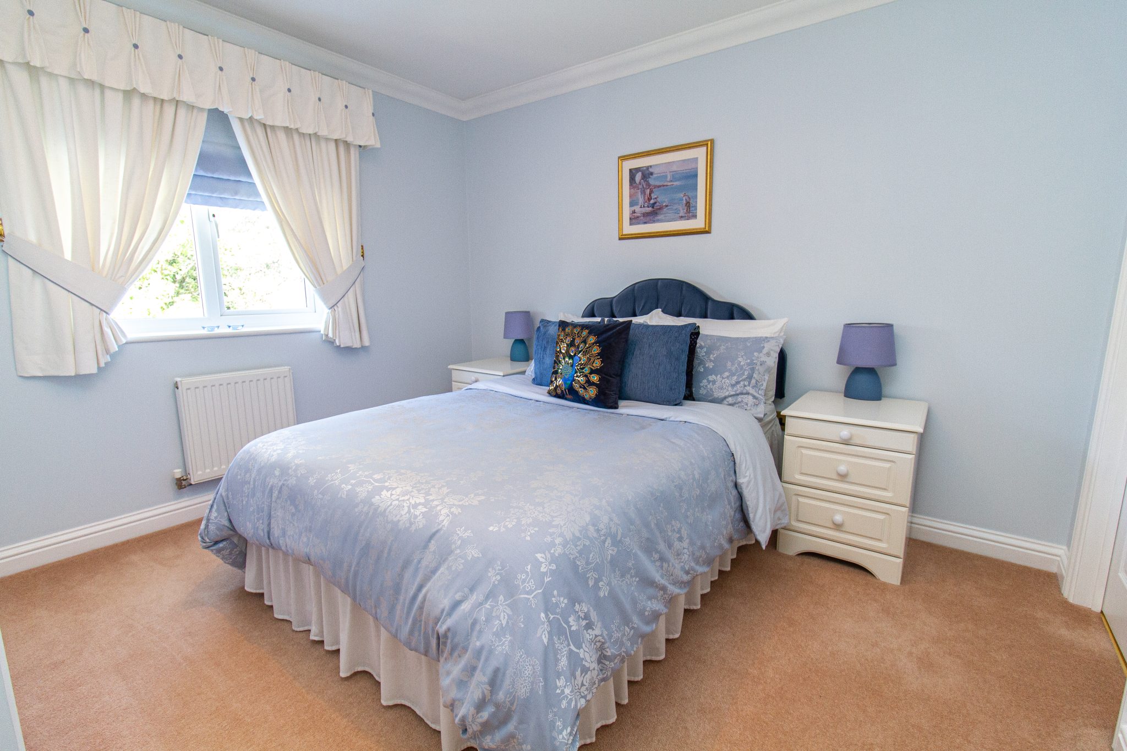
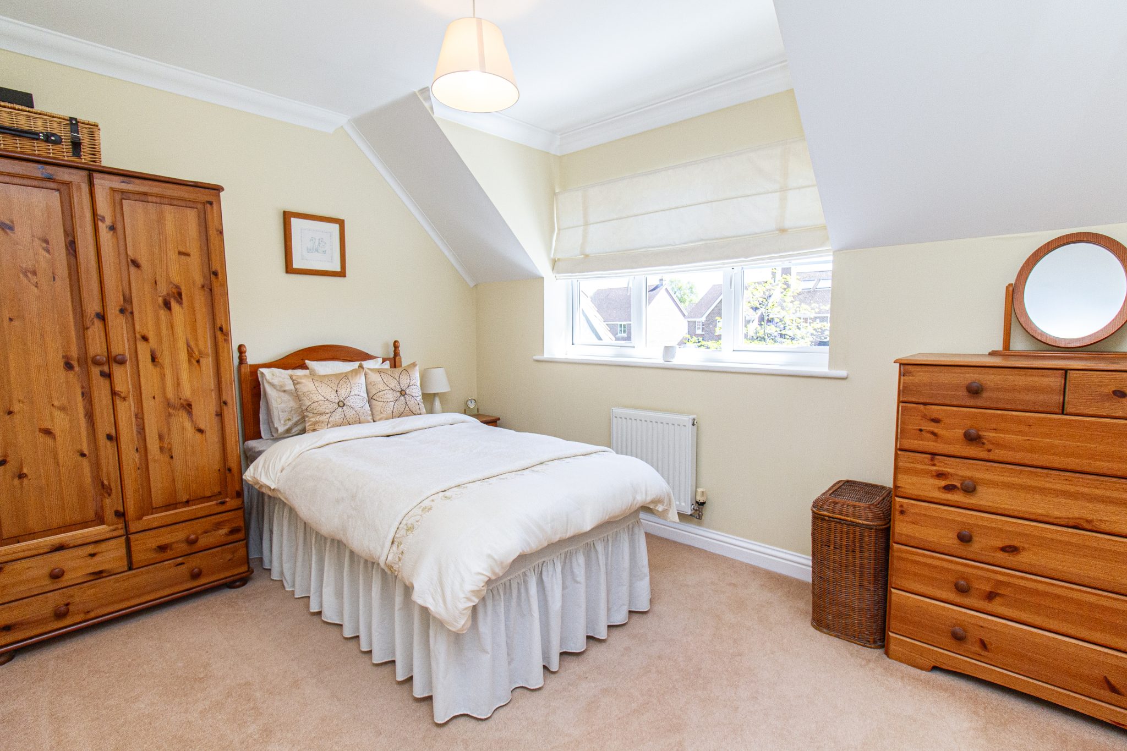
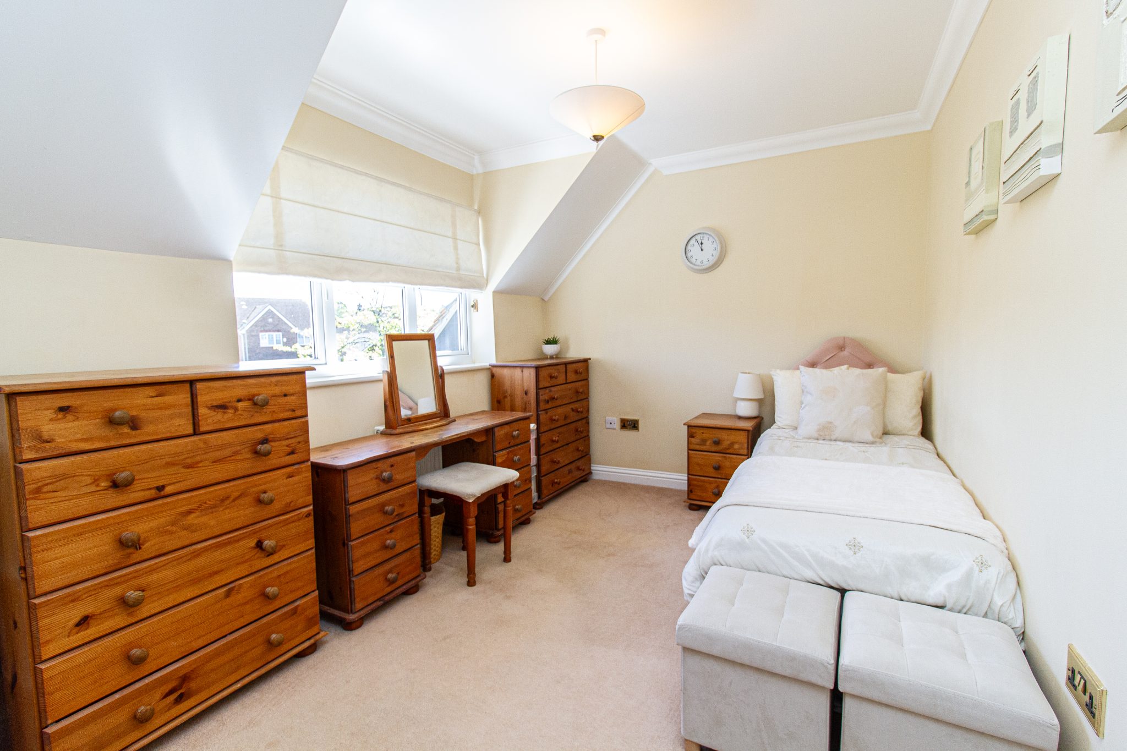
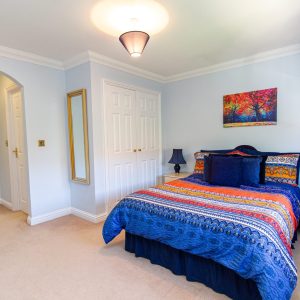
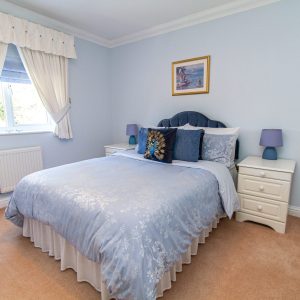
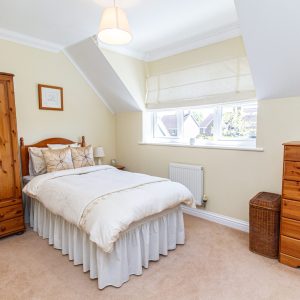
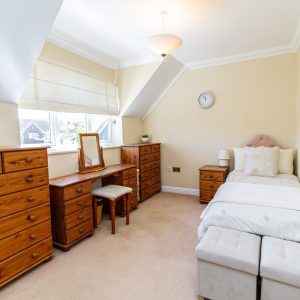
Upstairs, the accommodation continues to impress with a large galleried spacious landing and five well-proportioned double bedrooms, providing tremendous flexibility for growing families. Two of the bedrooms benefit from en-suite bathrooms and built-in wardrobes, while a spacious family bathroom serves the remaining rooms. The layout allows for comfortable multi-generational living or the possibility of guest rooms. There is a spacious airing-cupboard with shelves, which also houses the boiler.
External
The property benefits from a large blocked paved driveway, a detached double garage and a well maintained front garden. An attractive landscaped westerly facing rear garden with lighting enjoys a private aspect with a generous wrap around patio offering the perfect space for dining and entertaining. Also, to the rear of the double garage is a high quality hobby room/office which is fully insulated and equipped with power and lighting. There is storage space down the side next to the orangery and a small shed. The property further benefits from gas central heating and double glazed windows.
Location
Fleet has excellent commuter links by both rail and road. There are regular trains to London Waterloo taking around 43 minutes and the town is located off Junction 4a of the M3 motorway which links to the M25. Fleet town centre offers comprehensive shopping and leisure facilities, schools for all age groups, churches of various denominations and various health care services. Towns such as Basingstoke, Guildford and Reading are all within 20 miles whilst the historic market town of Farnham and the picturesque villages of Hartley Wintney and Odiham are a short drive away. Heathrow Airport is about 28 miles and Farnborough Airport is about 5 miles distant. Private aircraft facilities are also available at Blackbushe Airport (about 5 miles).
Make Enquiry
Please complete the form below and a member of staff will be in touch shortly.