






















Property Features
- Desirable Blue Triangle Location
- One Acre Plot
- Renowned Pool and Sons Build Circa 1933
- Character Home
- Five Bedrooms
- Exciting Opportunity for Modernisation
Call our Fleet Office : 01252 620640
Description
The Property
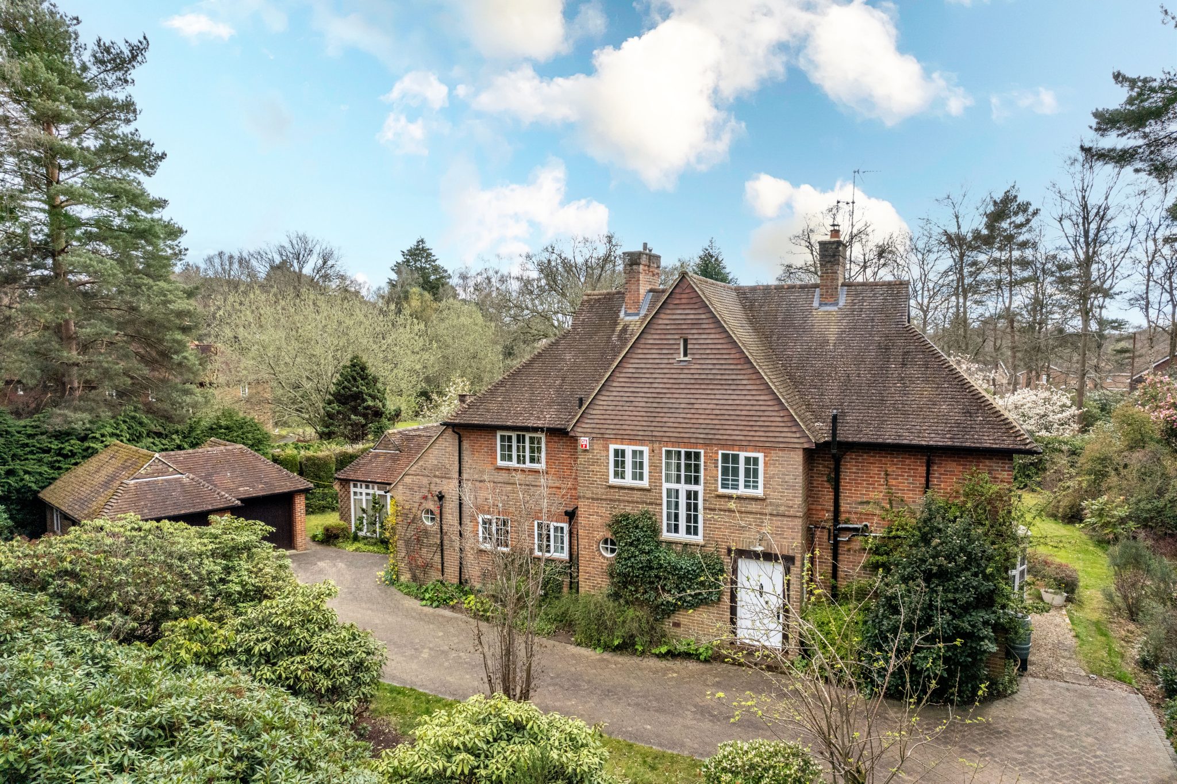
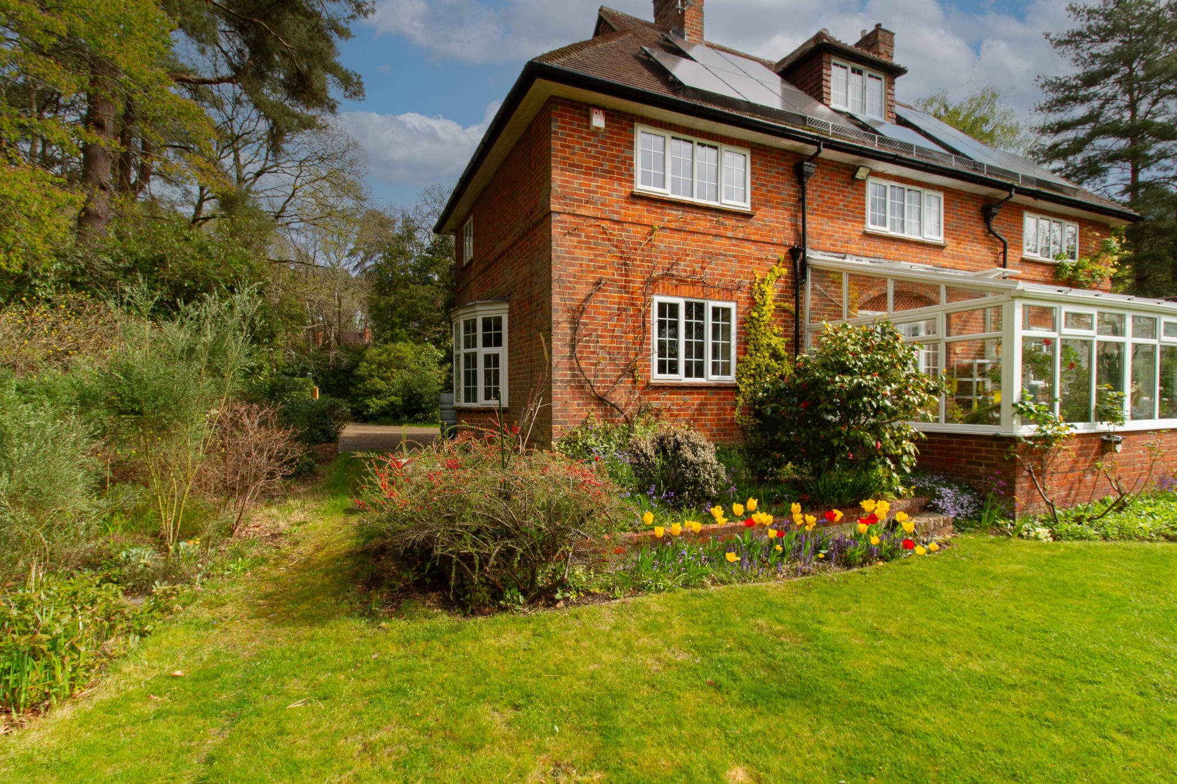
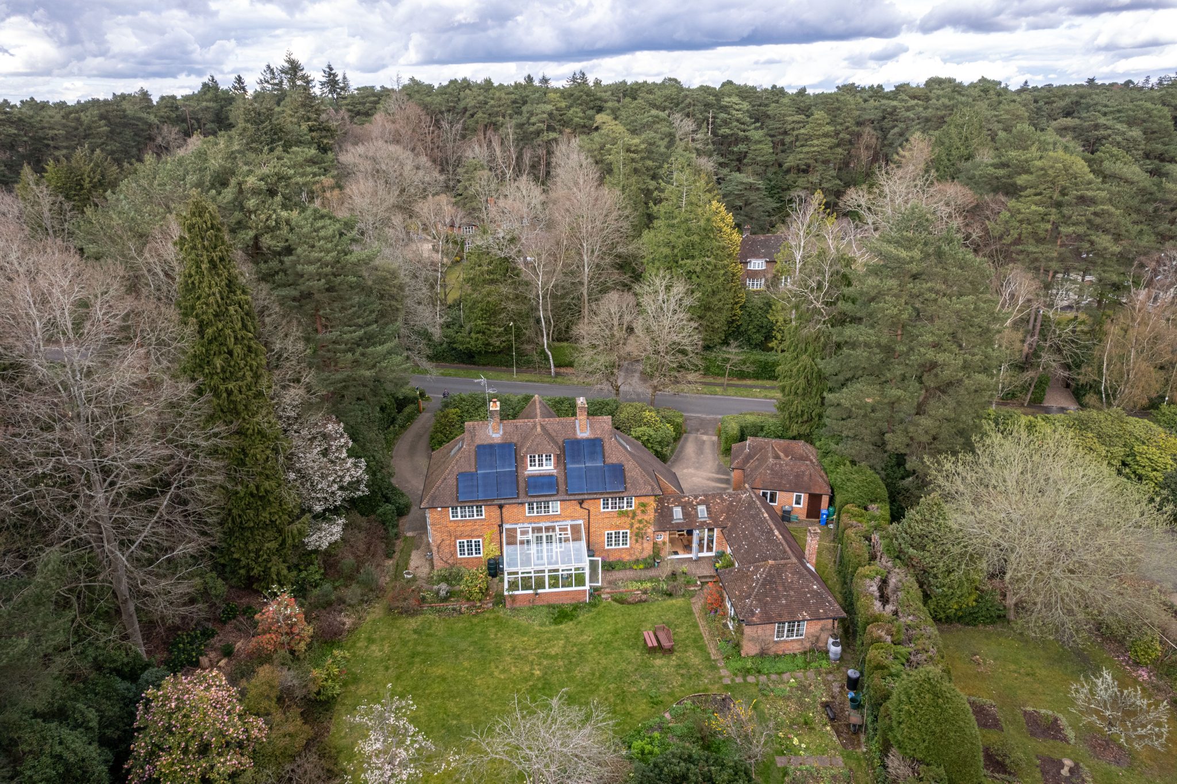
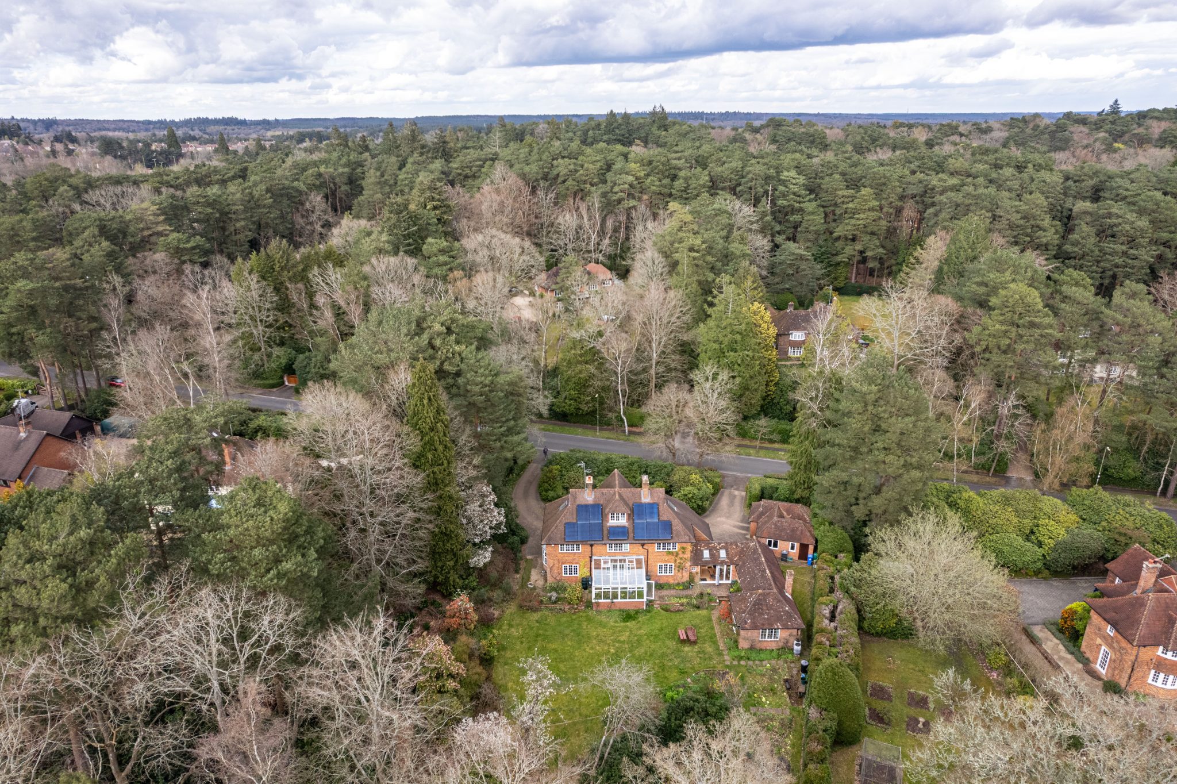
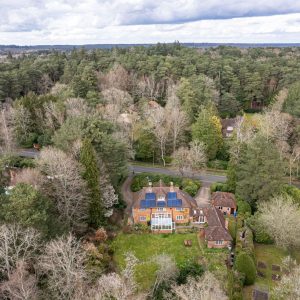
This beautiful detached family home occupies a plot of just over one acre and is situated on one of Fleet’s most sought-after tree-lined roads. Built by the renowned Pool and Sons in 1933, the property is rich in character features, including open fireplaces, high ceilings, original doors and elegant bay windows. Offering nearly 3,000 sq. ft. of accommodation arranged across three floors, this family home presents an exciting opportunity for modernisation and provides excellent potential for extension subject to the necessary planning consents. The location allows convenient access to Fleet town centre, highly regarded schools and excellent transport links, including Fleet mainline station and the M3 motorway.
Ground Floor
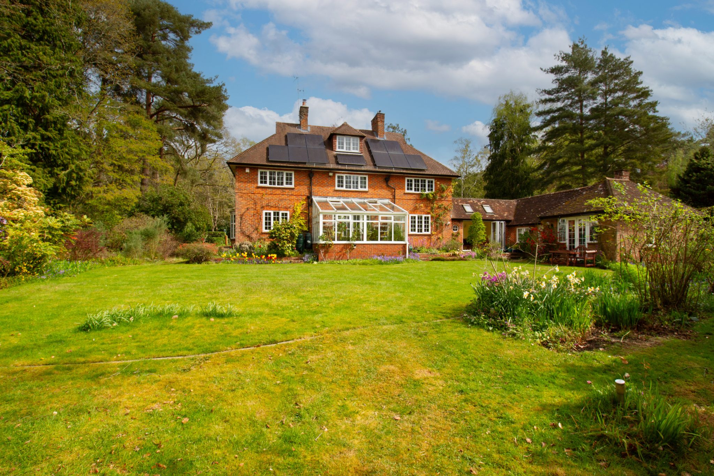
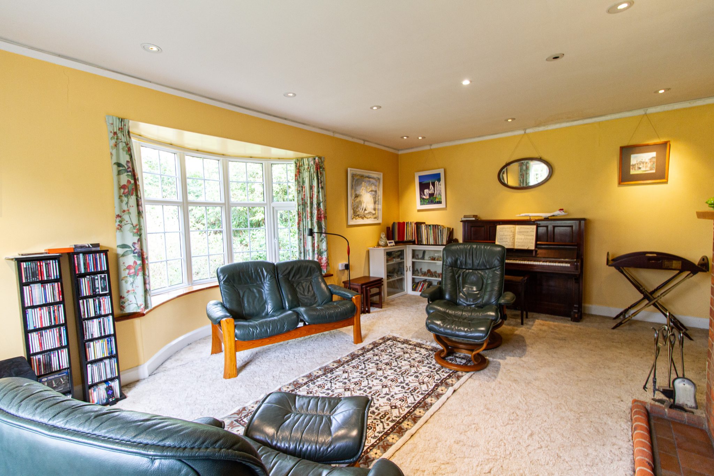
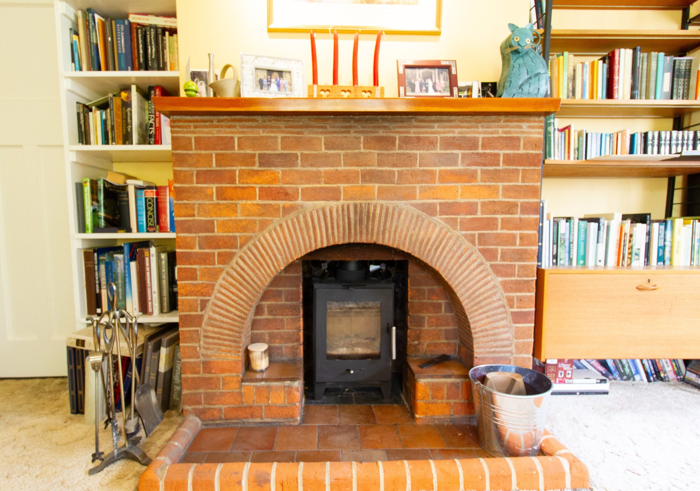
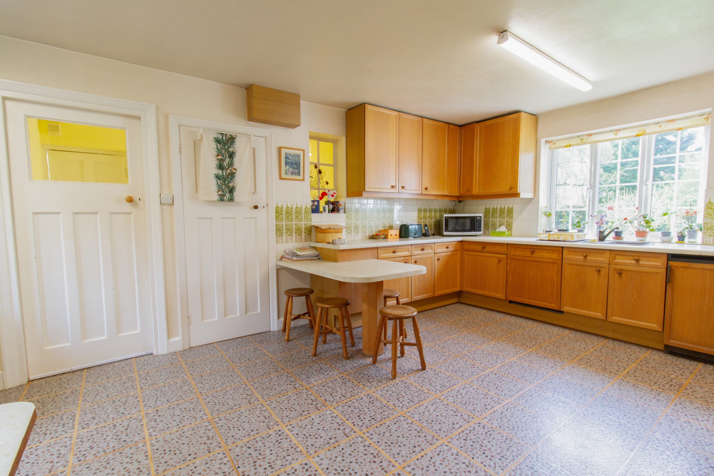
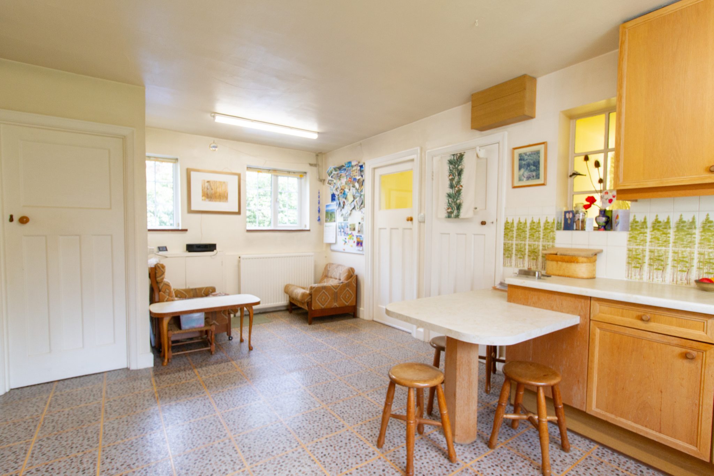
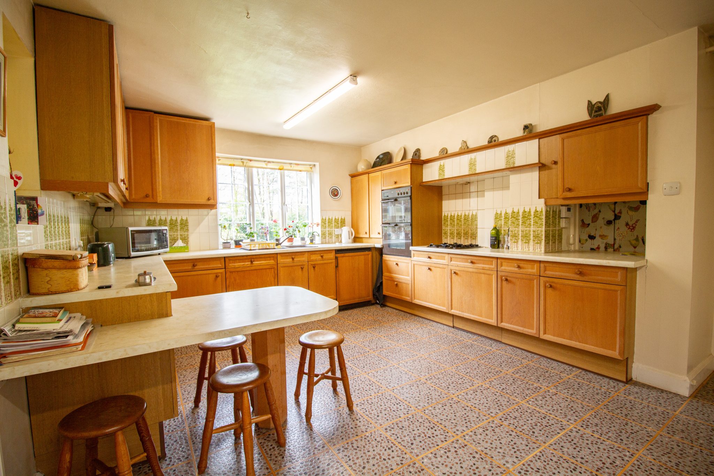
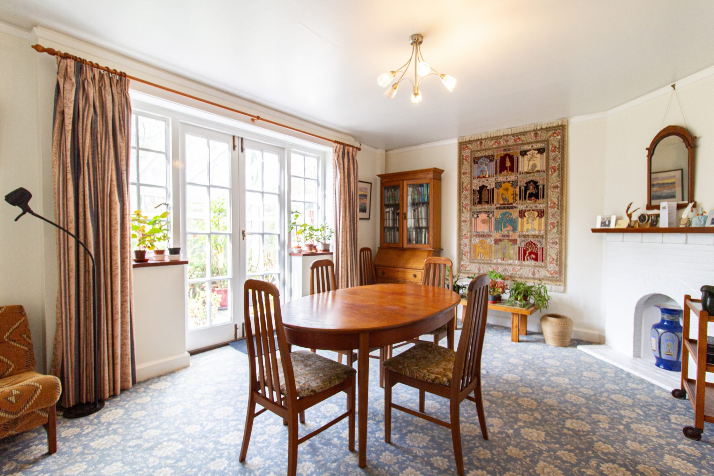
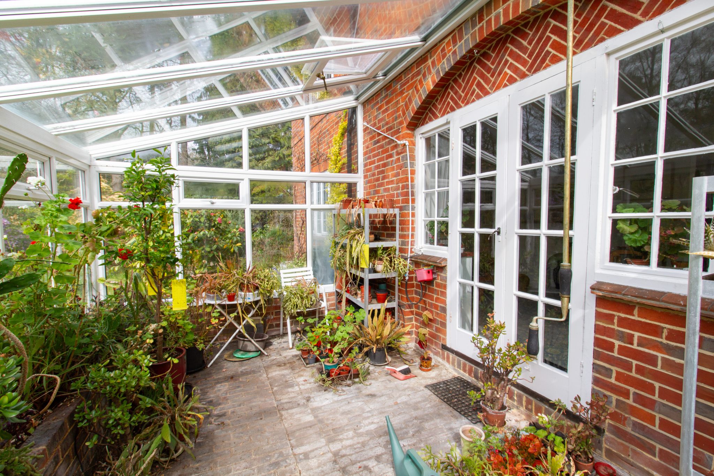
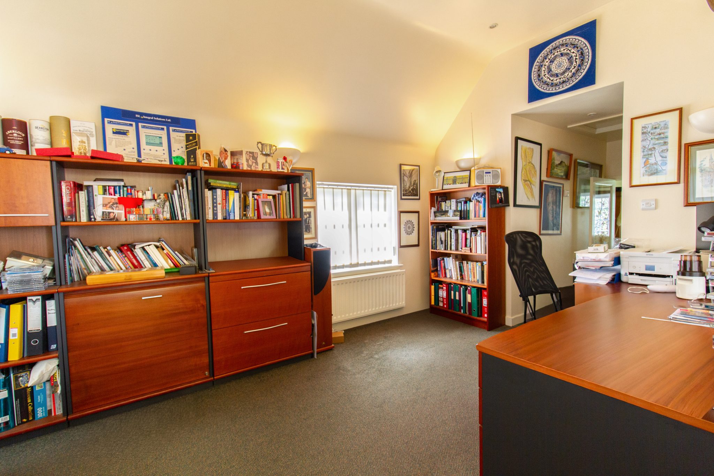
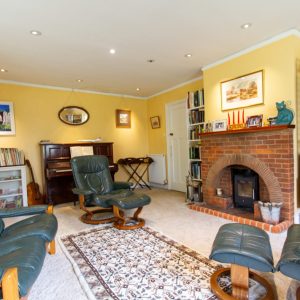
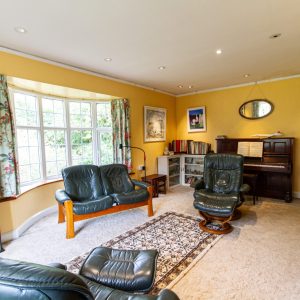
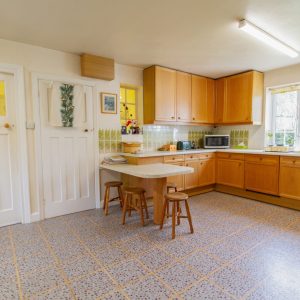
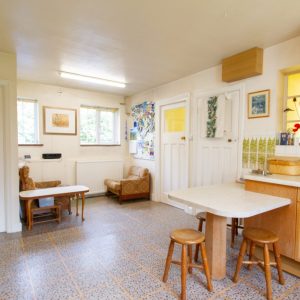
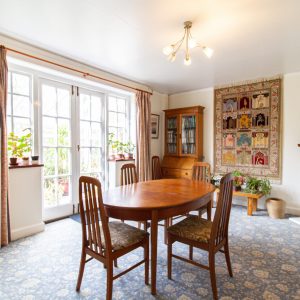
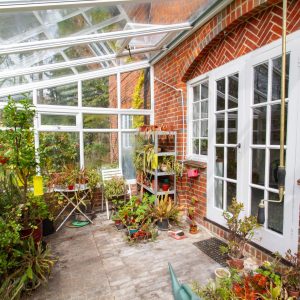
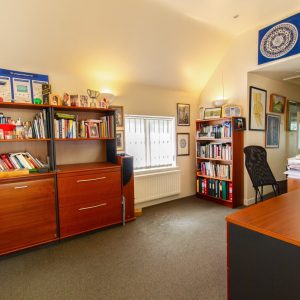
The front entrance porch leads into a welcoming hallway featuring a cloakroom, stairs to the first floor and understairs storage area. The triple-aspect living room enjoys a stunning bay window and a period fireplace recently fitted with log burner. The Dining room which is also at the rear of the house, has double doors leading to the conservatory. The kitchen/breakfast room offers an abundance of storage with both eye and base level units under a roll-top worksurface, a breakfast area, a walk-in pantry, and a door to to the side-door hallway. This includes a utility/boot room and a gardener's toilet, and opens on to the sun-room, positioned on the south side of the house, and featuring bi-fold doors with views over the sunny rear garden. There is also a study and a garden room which completes the ground floor.
First Floor
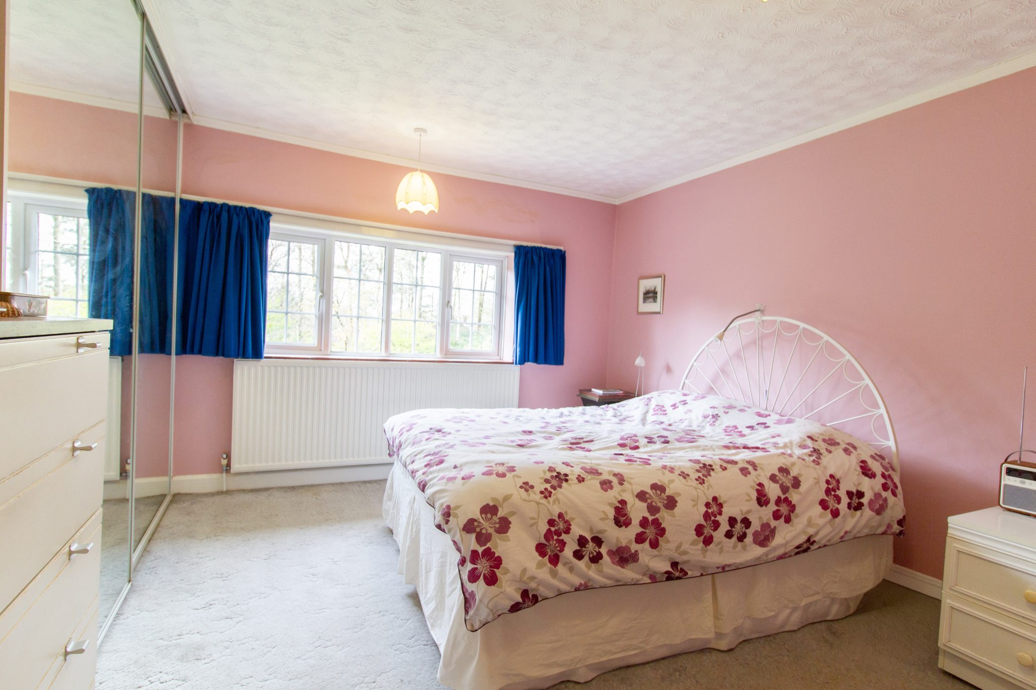
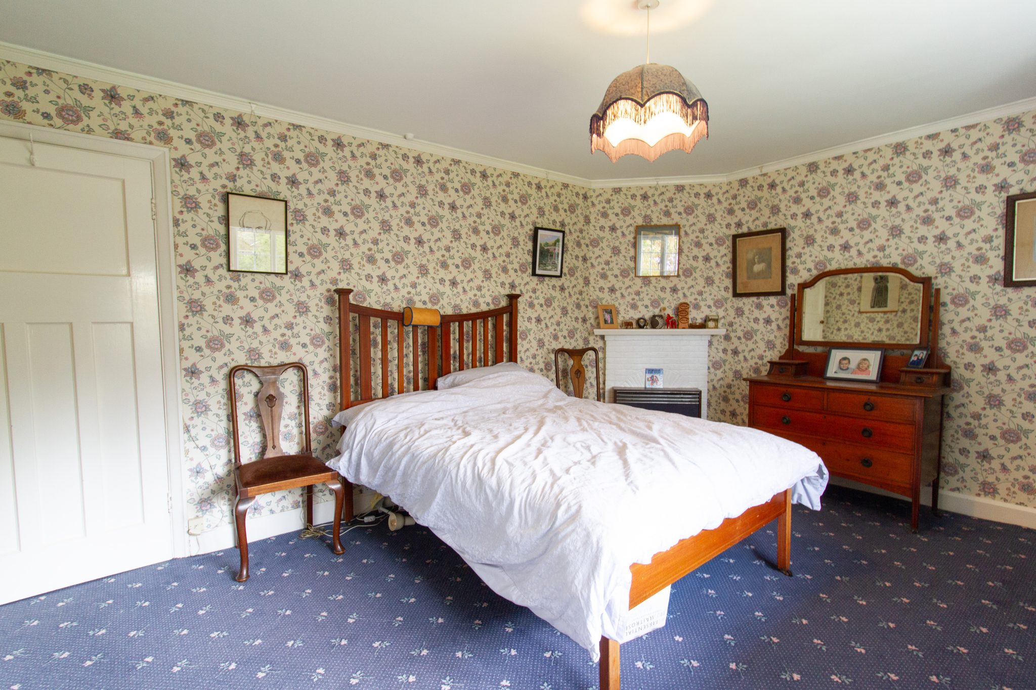
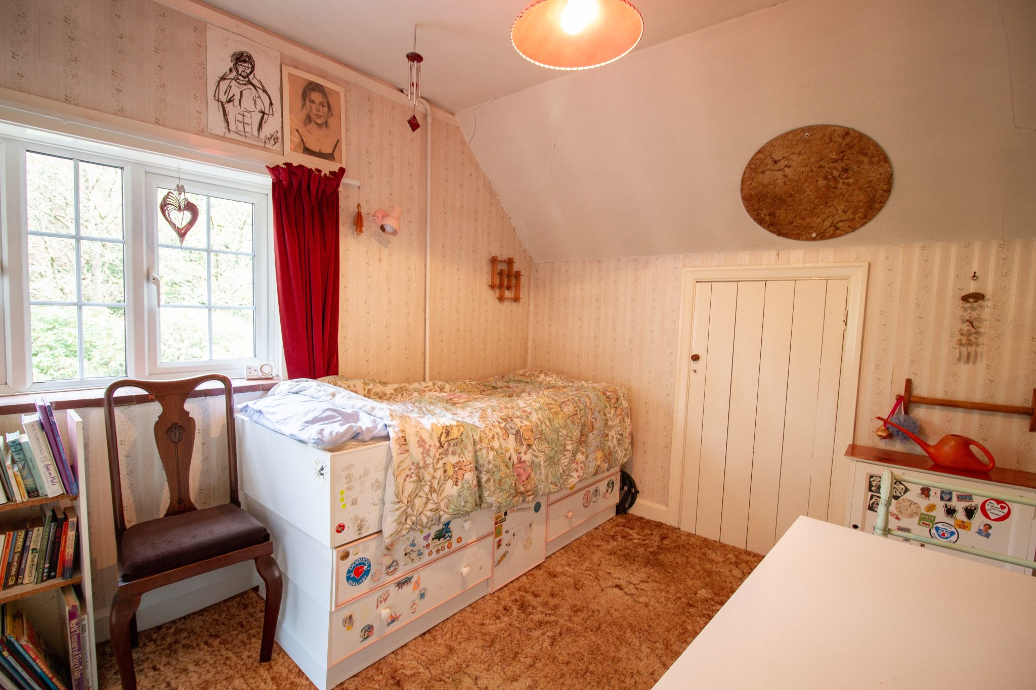
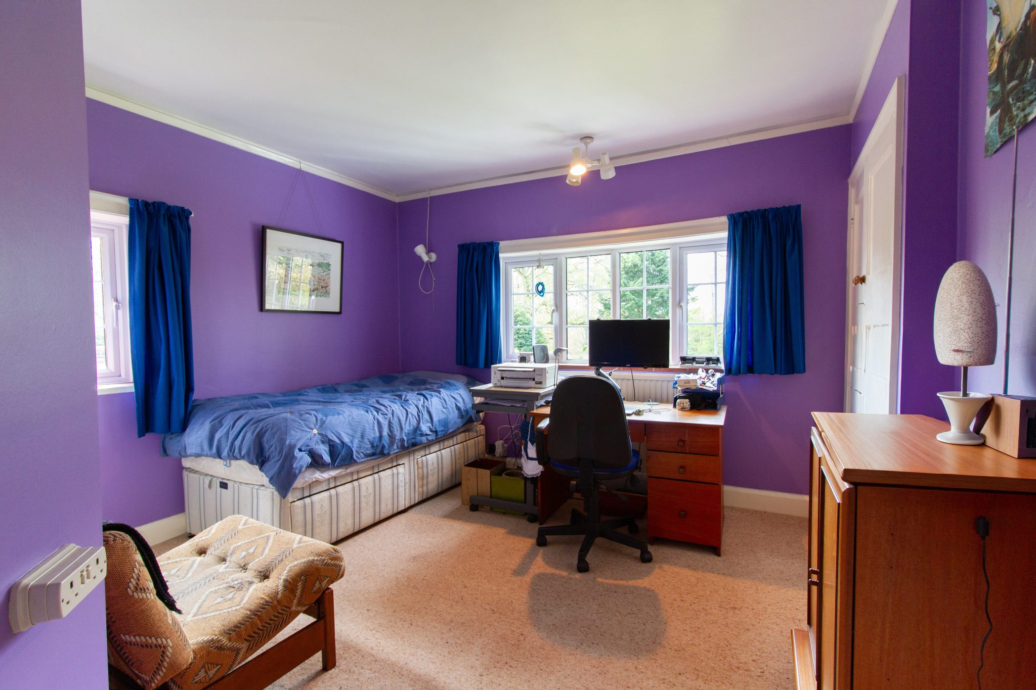
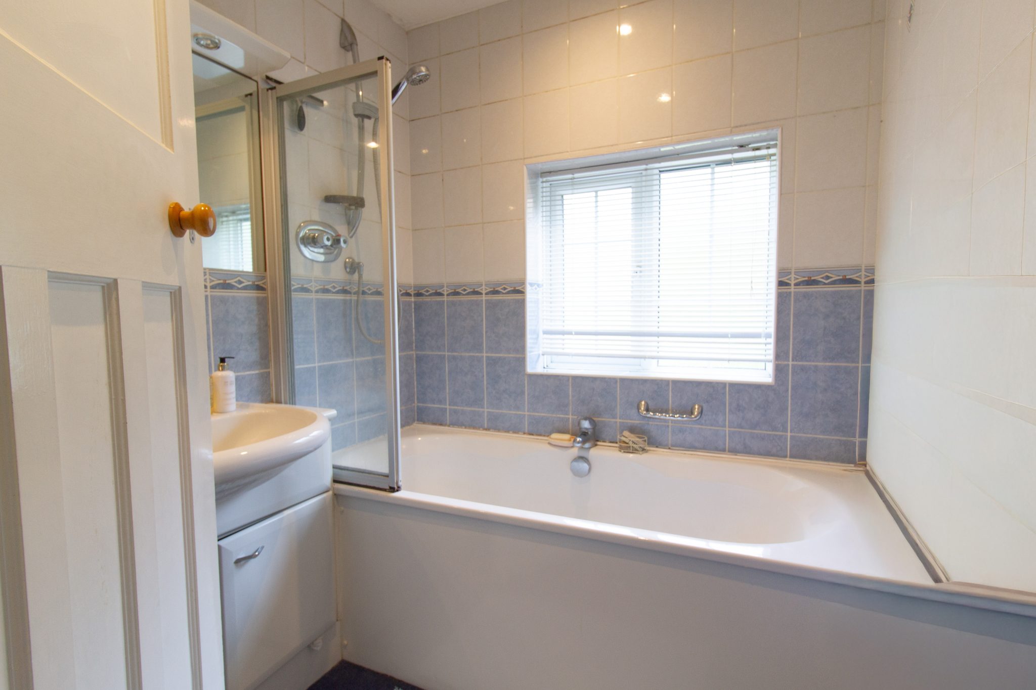
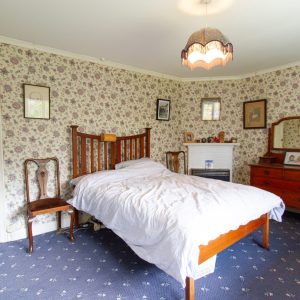
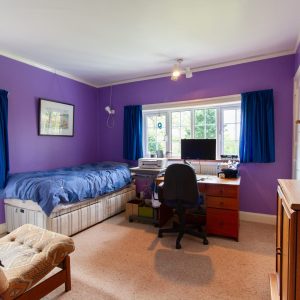
The first floor hosts four of the five bedrooms, including the principal bedroom with an en-suite bathroom. The family bathroom completes the first floor.
Second Floor
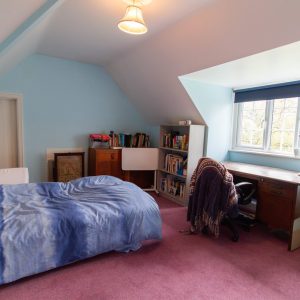
The fifth double bedroom is located on the second floor and benefits from two walk-in eaves storage cupboards.
External
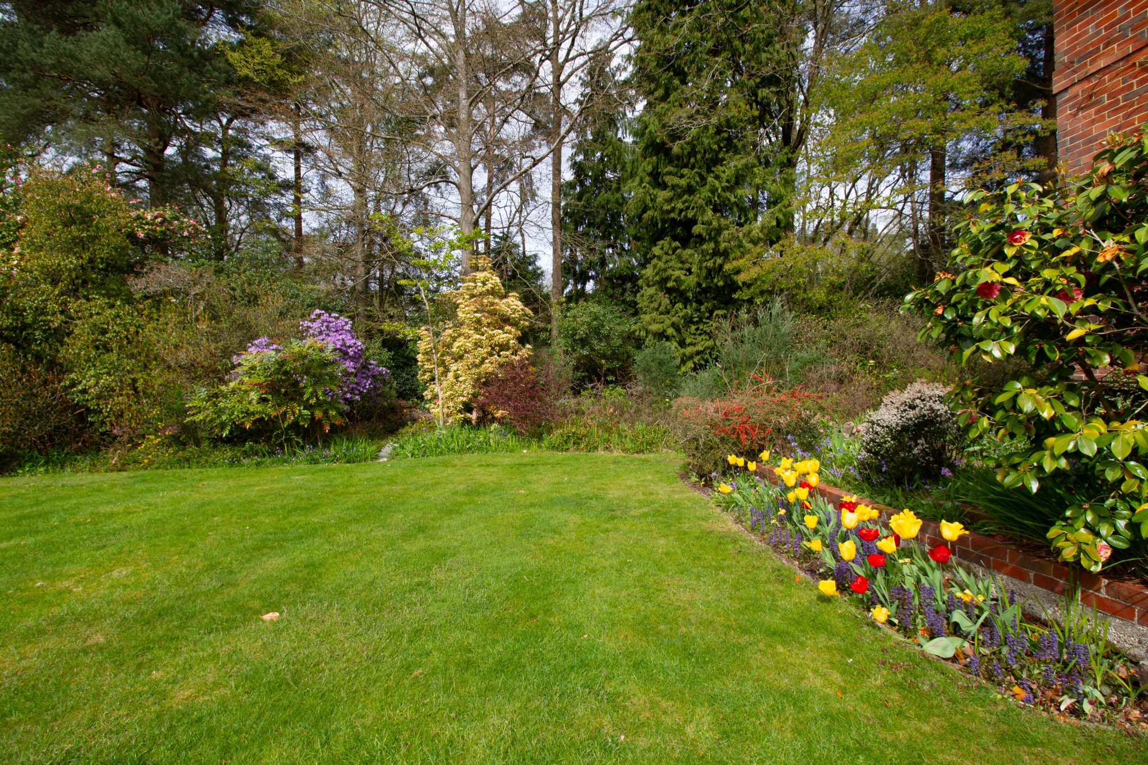
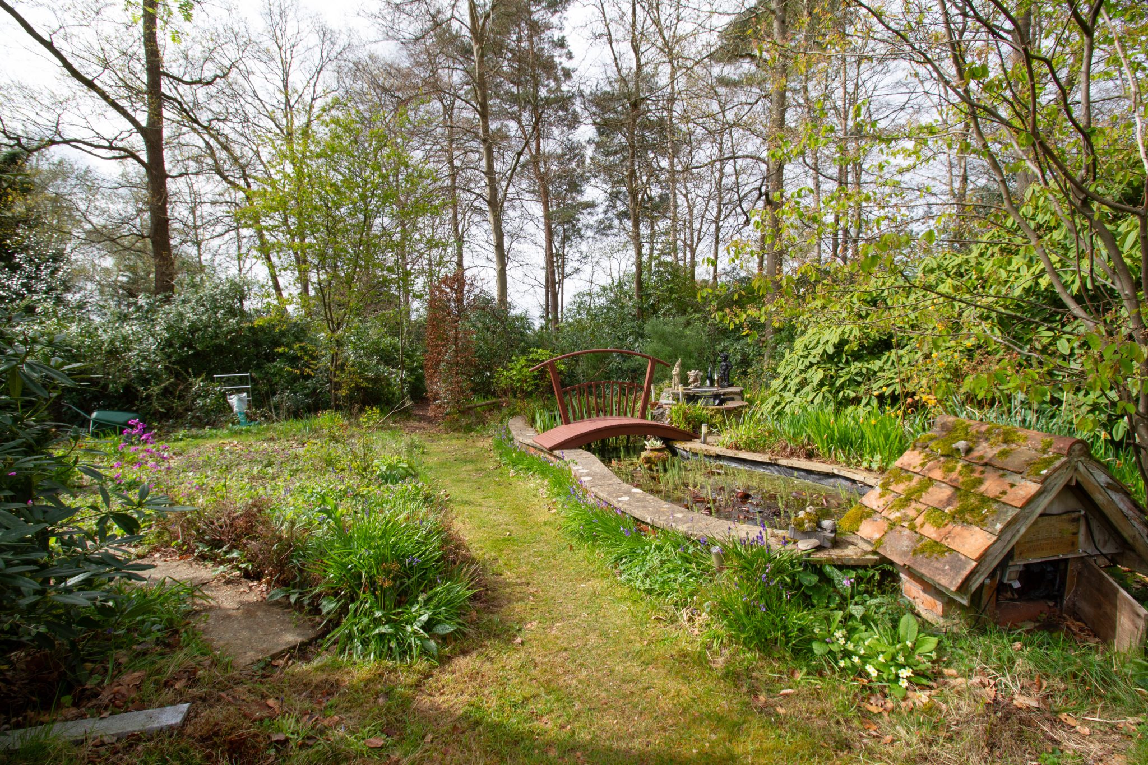
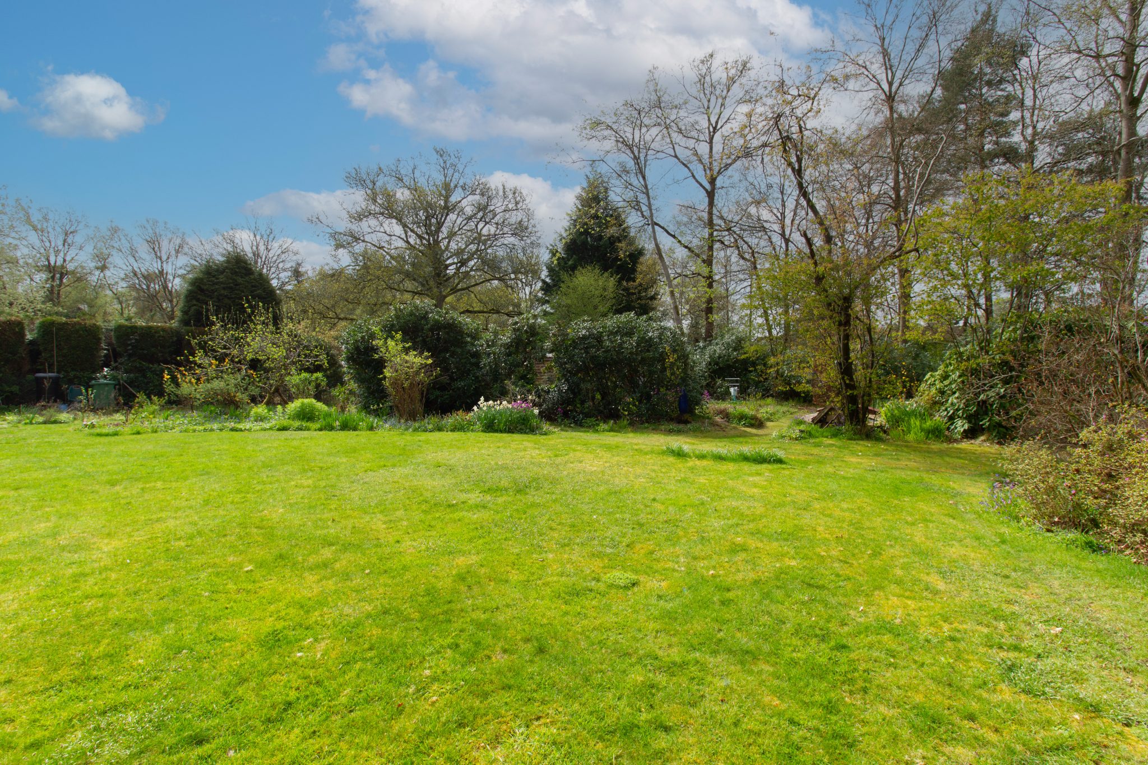
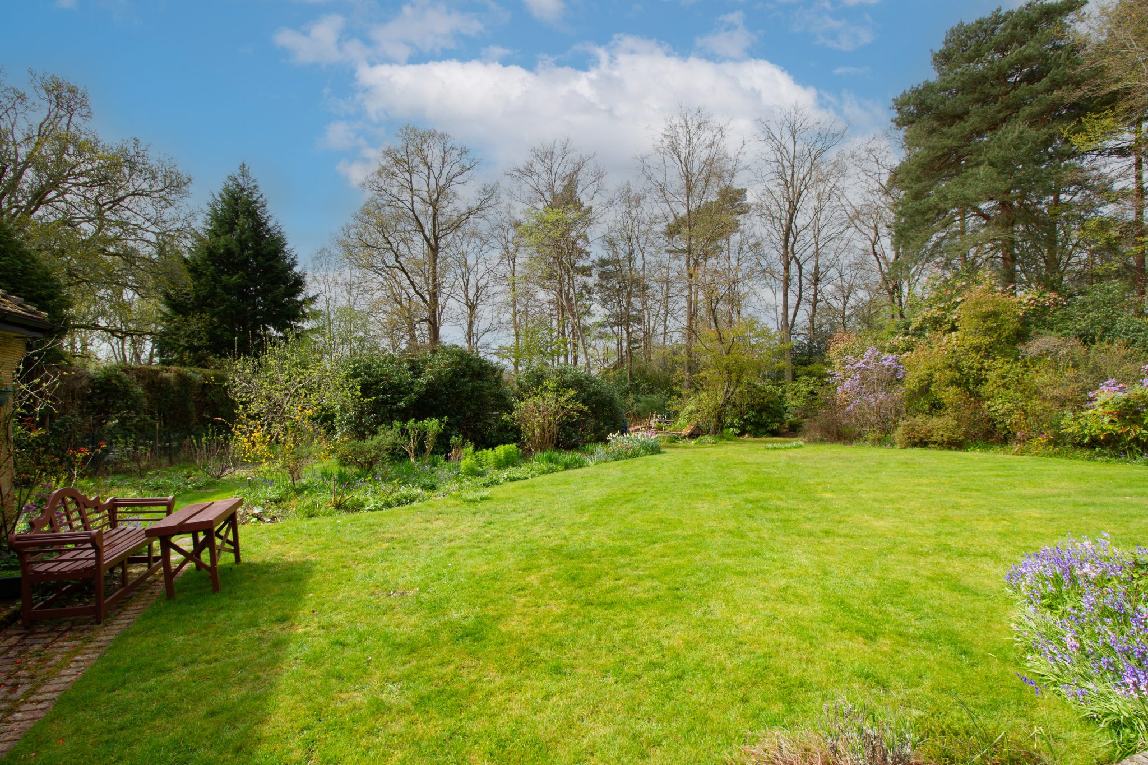
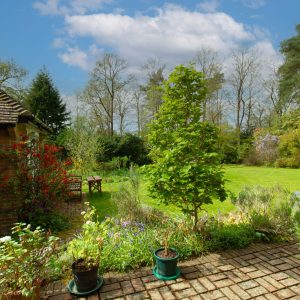
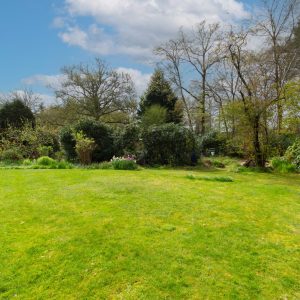
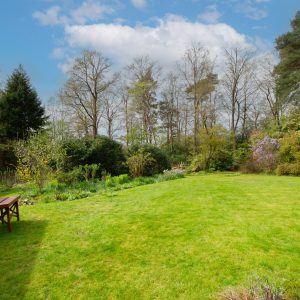
The grounds are a particular feature, extending to almost one acre and surrounded by mature trees, shrubs and established planting. A sweeping driveway provides generous parking and leads to a double garage. The landscaped gardens are predominantly laid to lawn, offering both privacy and ample space for outdoor enjoyment, with a large wooded section to the rear.
Location
The Blue Triangle, a highly desirable area, is located minutes from Fleet town centre. Fleet has excellent commuter links by both rail and road; there are regular trains to London Waterloo taking around 43 minutes and the town is located off Junction 4a of the M3 motorway which links to the M25. Fleet town centre offers comprehensive shopping and leisure facilities, schools for all age groups, churches of various denominations and multiple health care services. Towns such as Basingstoke, Guildford and Reading are all within 20 miles whilst the historic market town of Farnham and the picturesque villages of Hartley Wintney and Odiham are a short drive away. Heathrow Airport is about 28 miles and Farnborough Airport is about 5 miles distant. Private aircraft facilities are also available at Blackbushe Airport (about 5 miles)
Make Enquiry
Please complete the form below and a member of staff will be in touch shortly.