















Property Features
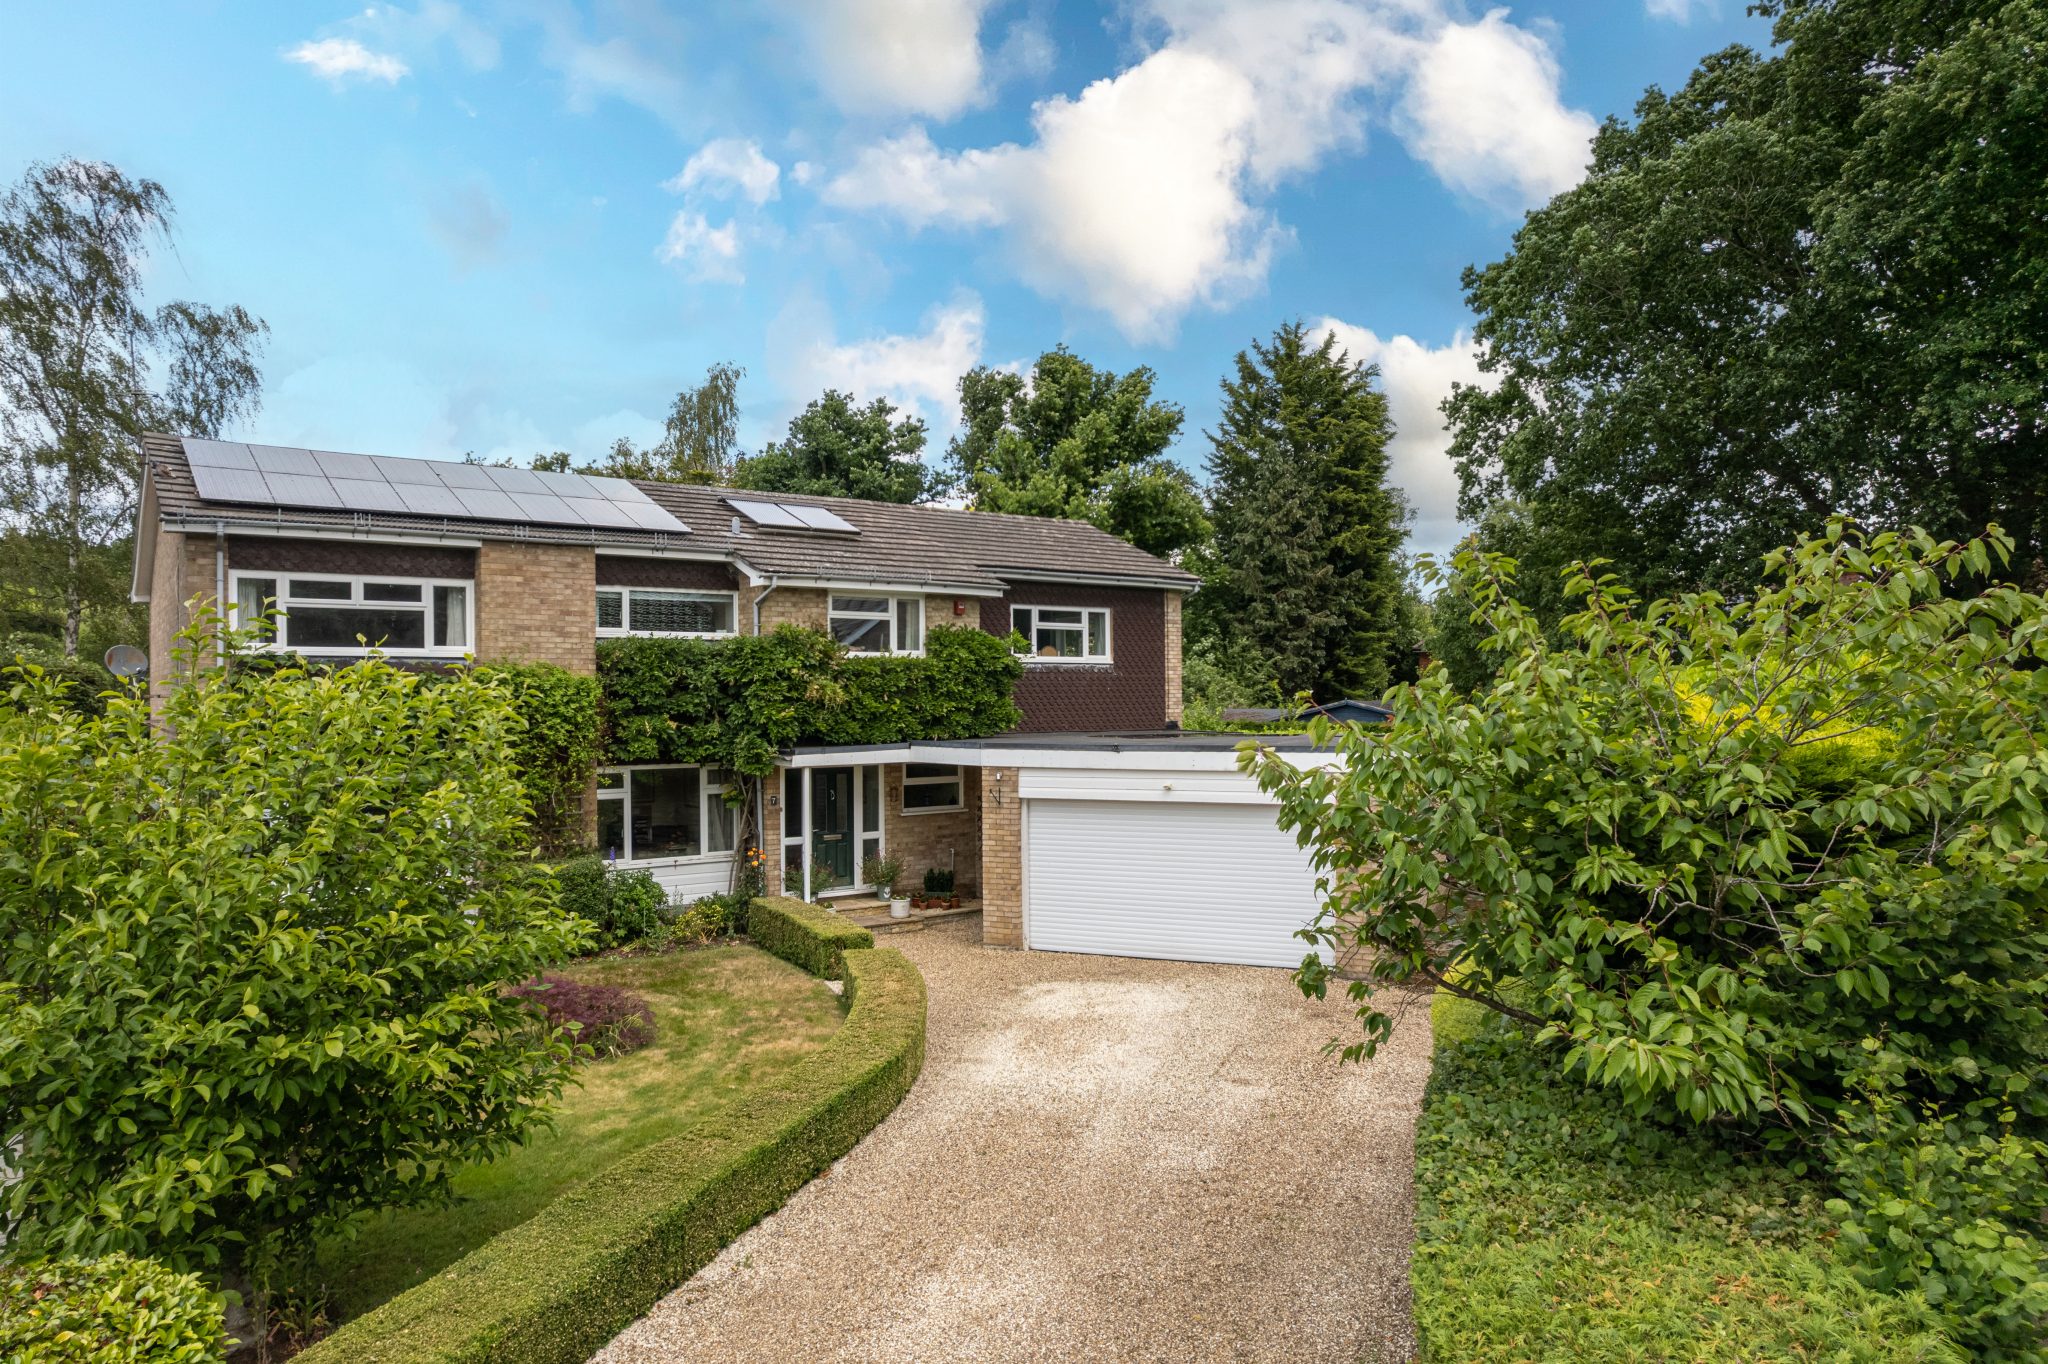
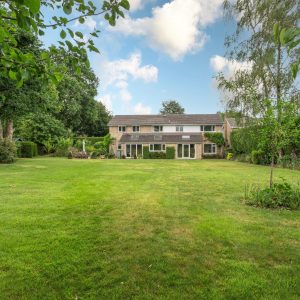
- Plot of approximately half an acre
- Over 2700 sqft of accommodation
- Attached double garage
- Short walk from Hartley Wintney village centre
- Quiet cul-de-sac location
Call our Hartley Wintney Office : 01252 842100
Description
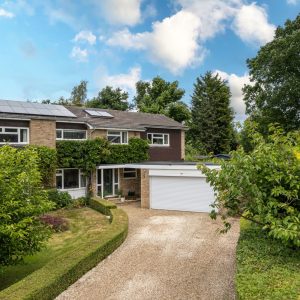
A rare opportunity to acquire a sizeable five bedroom, three bathroom family home in th desirable cul-de-sac of Alanbrooke Close, less than five minutes walk from Hartley Wintney high street and set in a wonderful plot of just under half an acre.
The Property
A rare opportunity to acquire a sizeable five bedroom, three bathroom family home in teh desirable cul-de-sac of Alanbrooke Close, less than five minutes walk from Hartley Wintney high street and set in a wonderful plot of just under half an acre.
Ground Floor
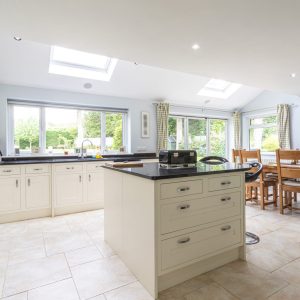
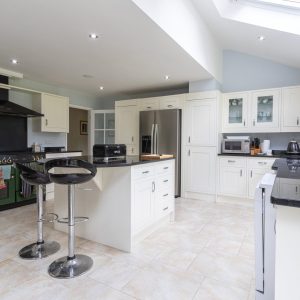
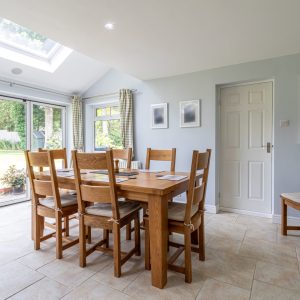
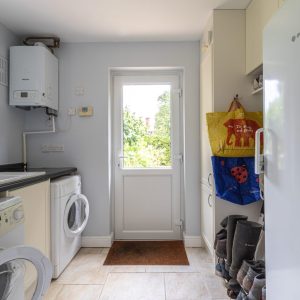
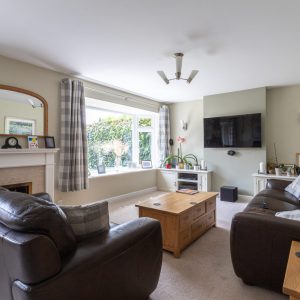
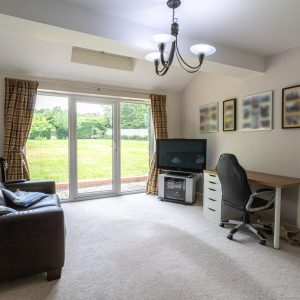
From the front door there is a welcoming entrance hall with WC to the right. At the end of the hall is the modern open plan kitchen/dining room with generous worktop space and a suite of appliances including gas range style cooker. There is an island with breakfast bar and bifolding doors out the the beautiful garden beyond. Off the kitchen is a utility boot room with side access door. Next to the kitchen is the games room, which also offers access to the side garden. To the left of the kitchen is a family room which adjoins the gym/office. The ground floor accommodation is rounded out with the well proportioned living room which benefits from a bay window with outlook to the front garden and an open fireplace.
First Floor
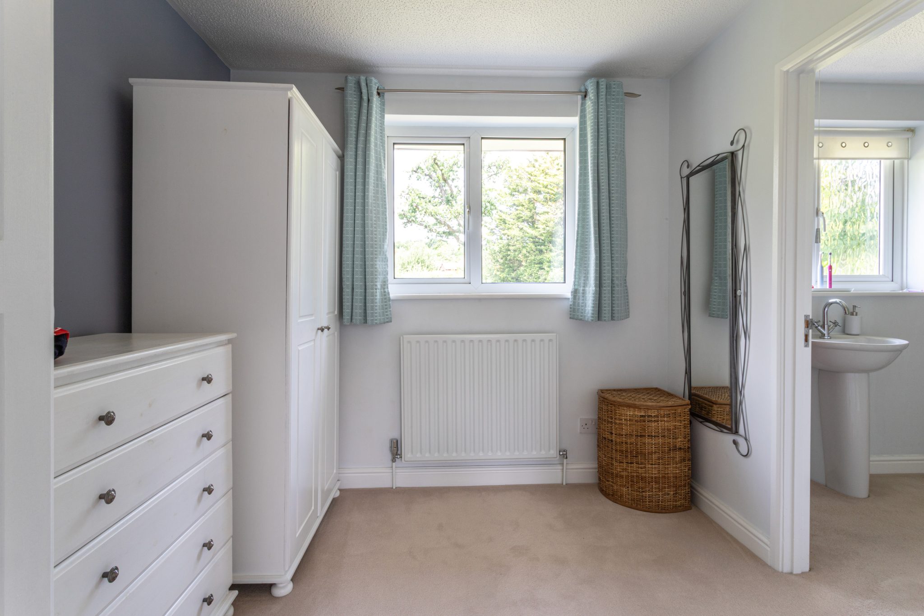
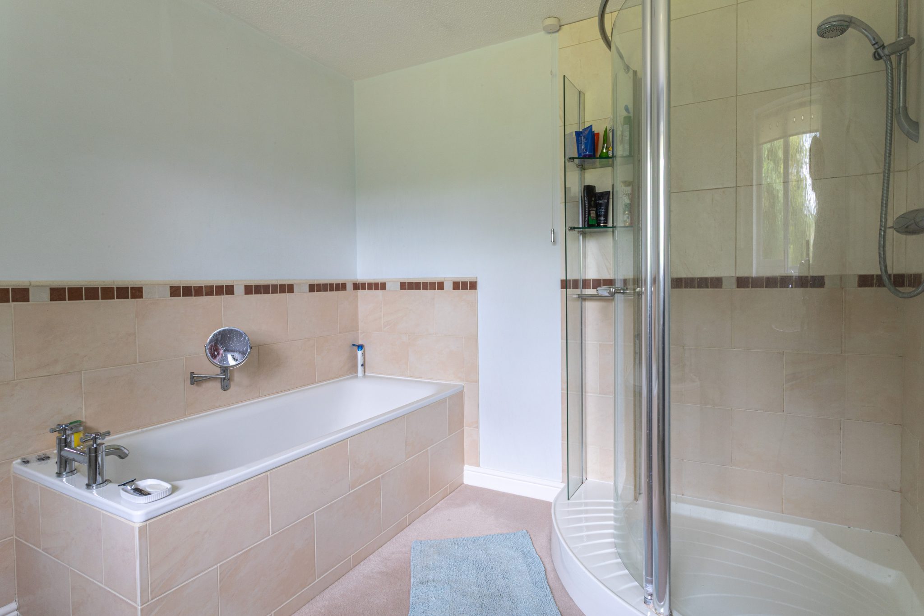
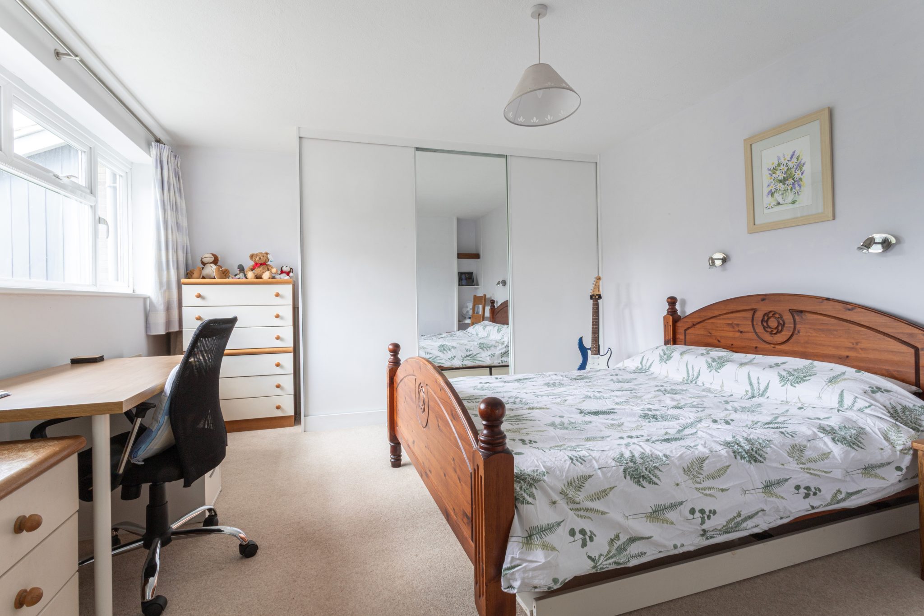
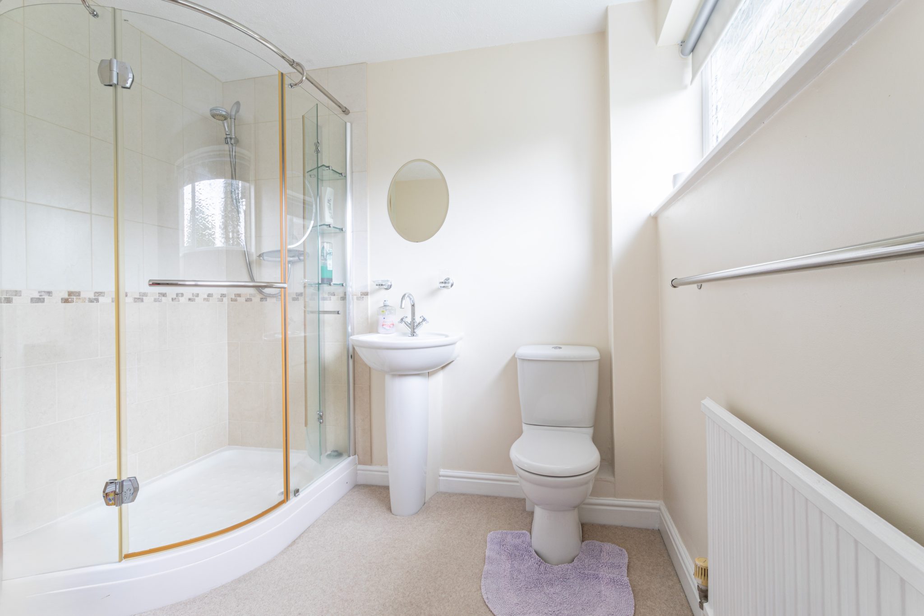
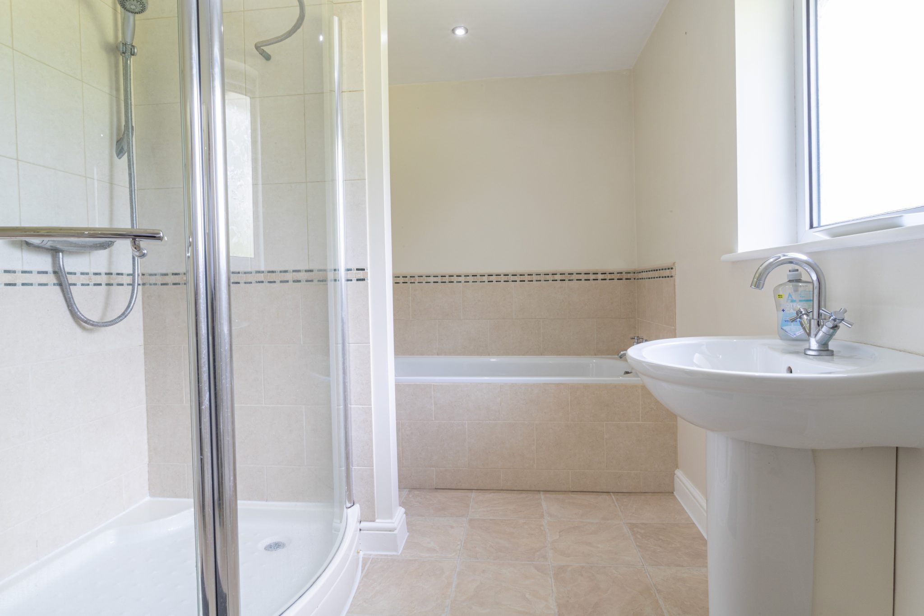
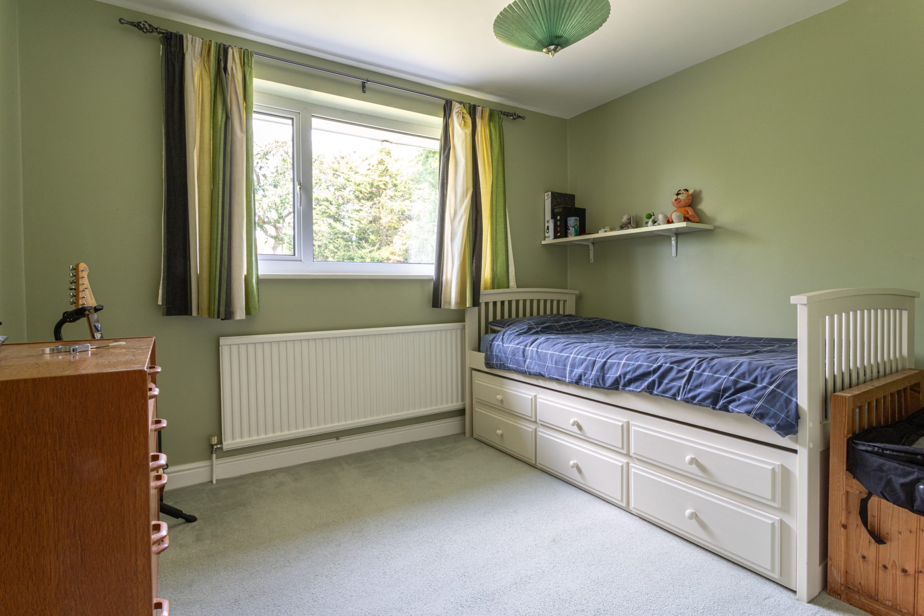
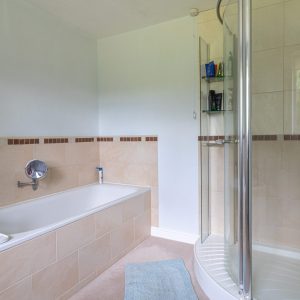
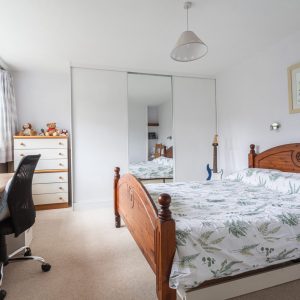
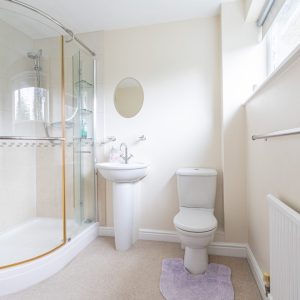
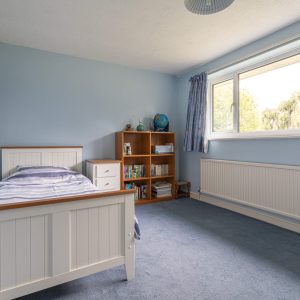
On the first floor there are five bedrooms and three bathrooms. The main bedroom offers an en-suite dressing room and large bathroom with separate bath and shower. Bedroom two is en-suite with fitted storage. Bedrooms three and four are double rooms and bedroom five is a single room that is currently used as a study. The family bathroom is also generous in size with separate bath and shower.
Outside
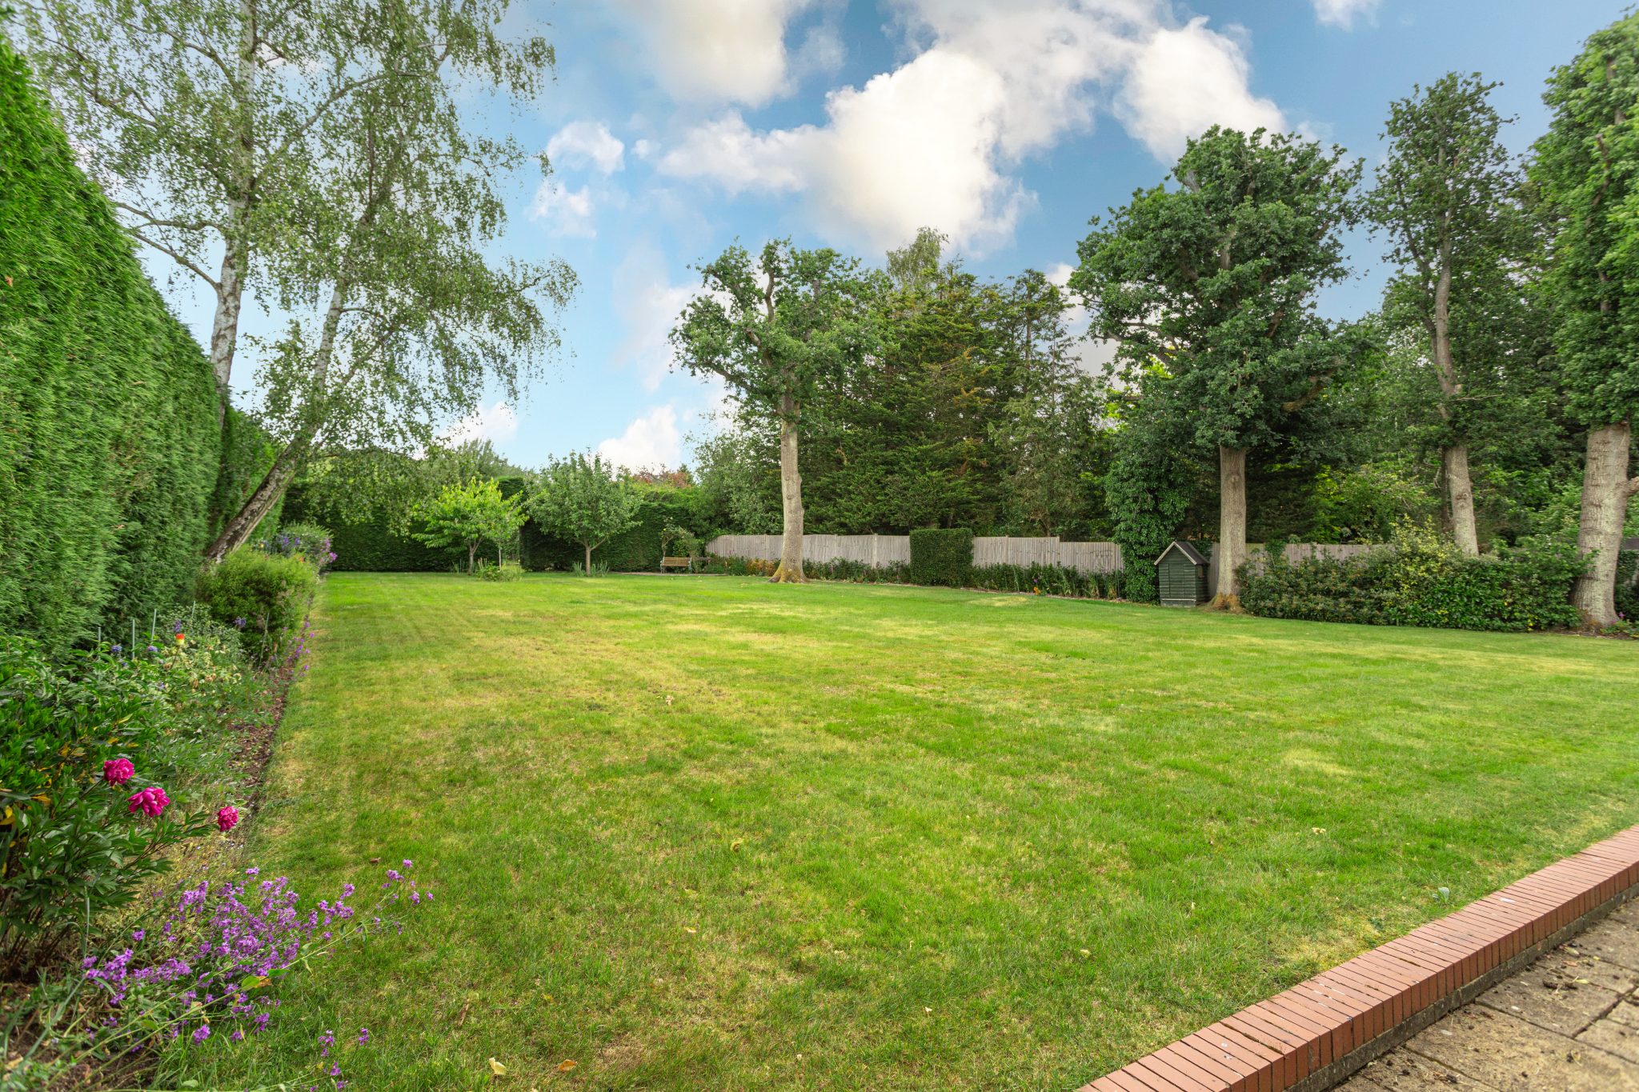
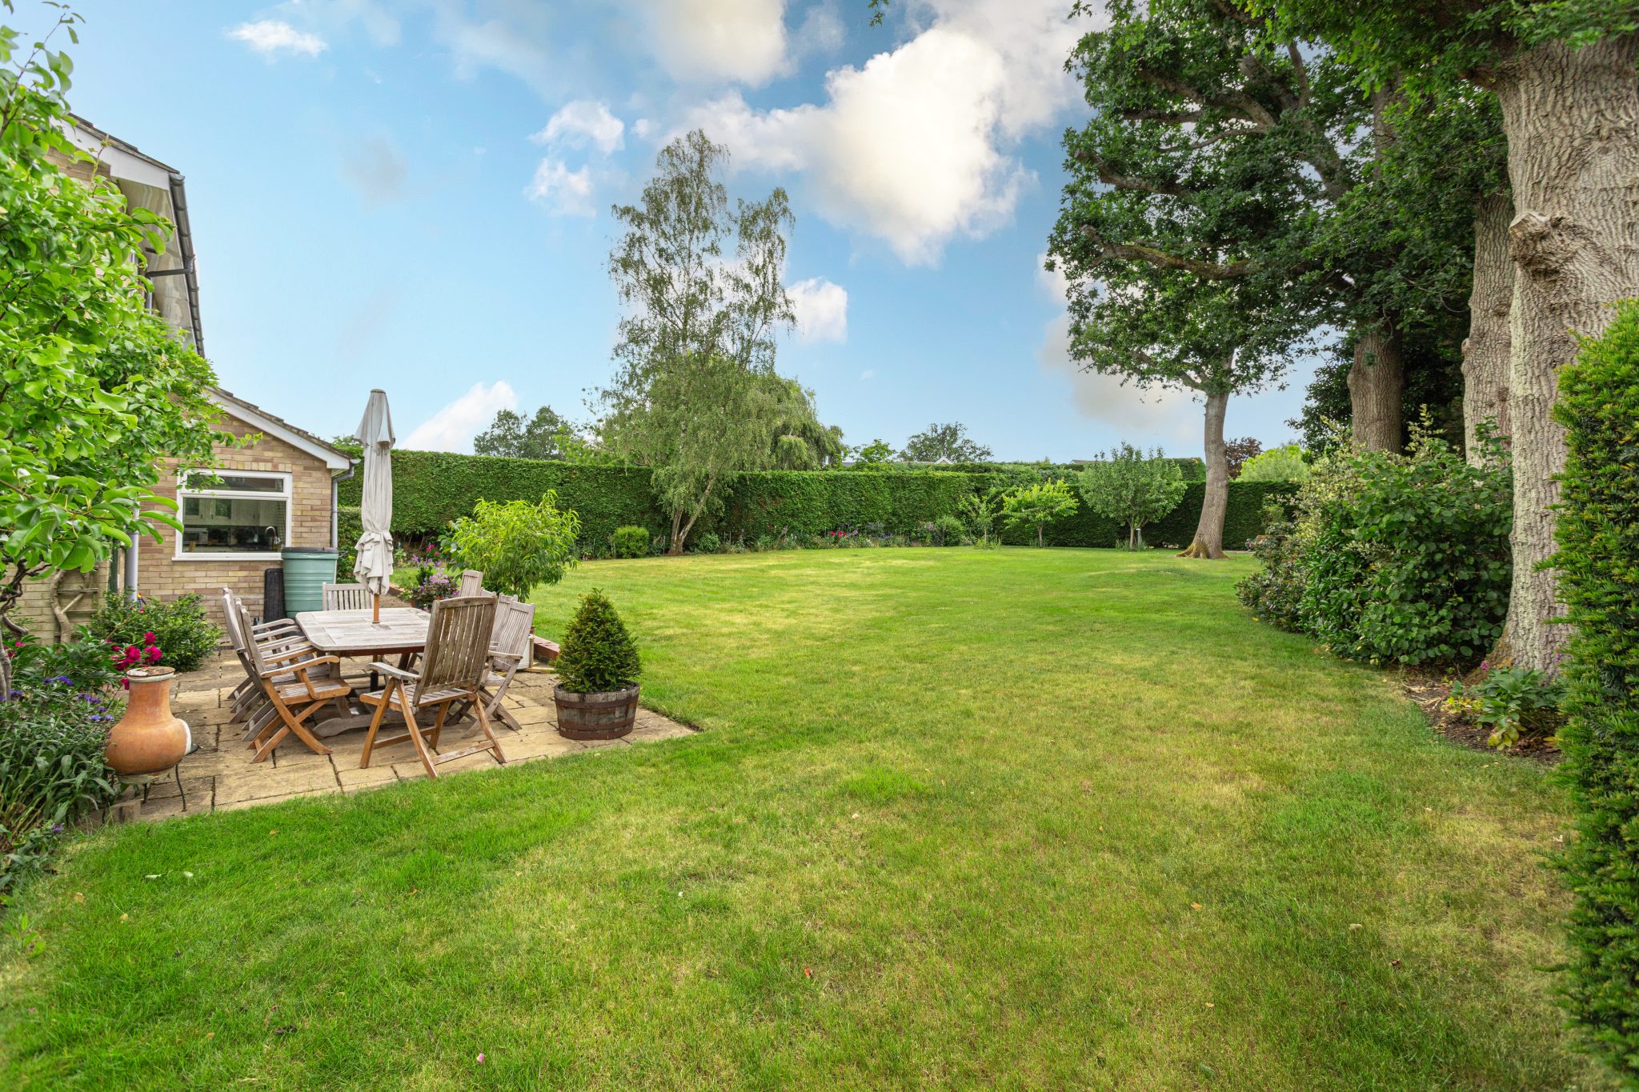
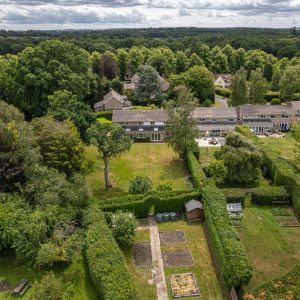
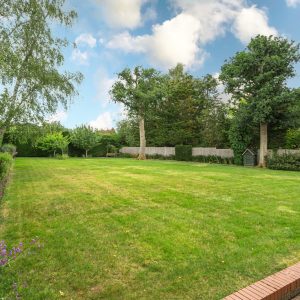
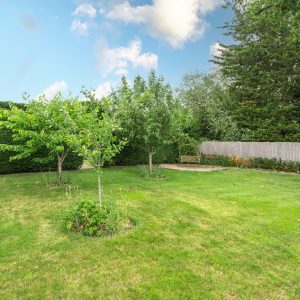
The property is ideally situated just a short walk from the high street and other wonderful village amenities. There is driveway parking for a number of vehicles as well as a double garage. The total plot measures around 0.44 of an acre (approximately) and offers a sheltered side garden behind the garage with adjoining patio/terrace which overlooks the vast main lawn of the rear garden. There are mature trees and hedges across all boundaries and at the end of the main lawn there is an arch through the hedge to a vegetable garden with shed and greenhouse
Make Enquiry
Please complete the form below and a member of staff will be in touch shortly.