












Hanover Drive, Fleet, GU51
Make Enquiry
Please complete the form below and a member of staff will be in touch shortly.
Property Features
- Four Double Bedrooms
- Three Bathrooms
- Southerly Facing Garden
- Ancells Farm Development
- Four Reception Rooms
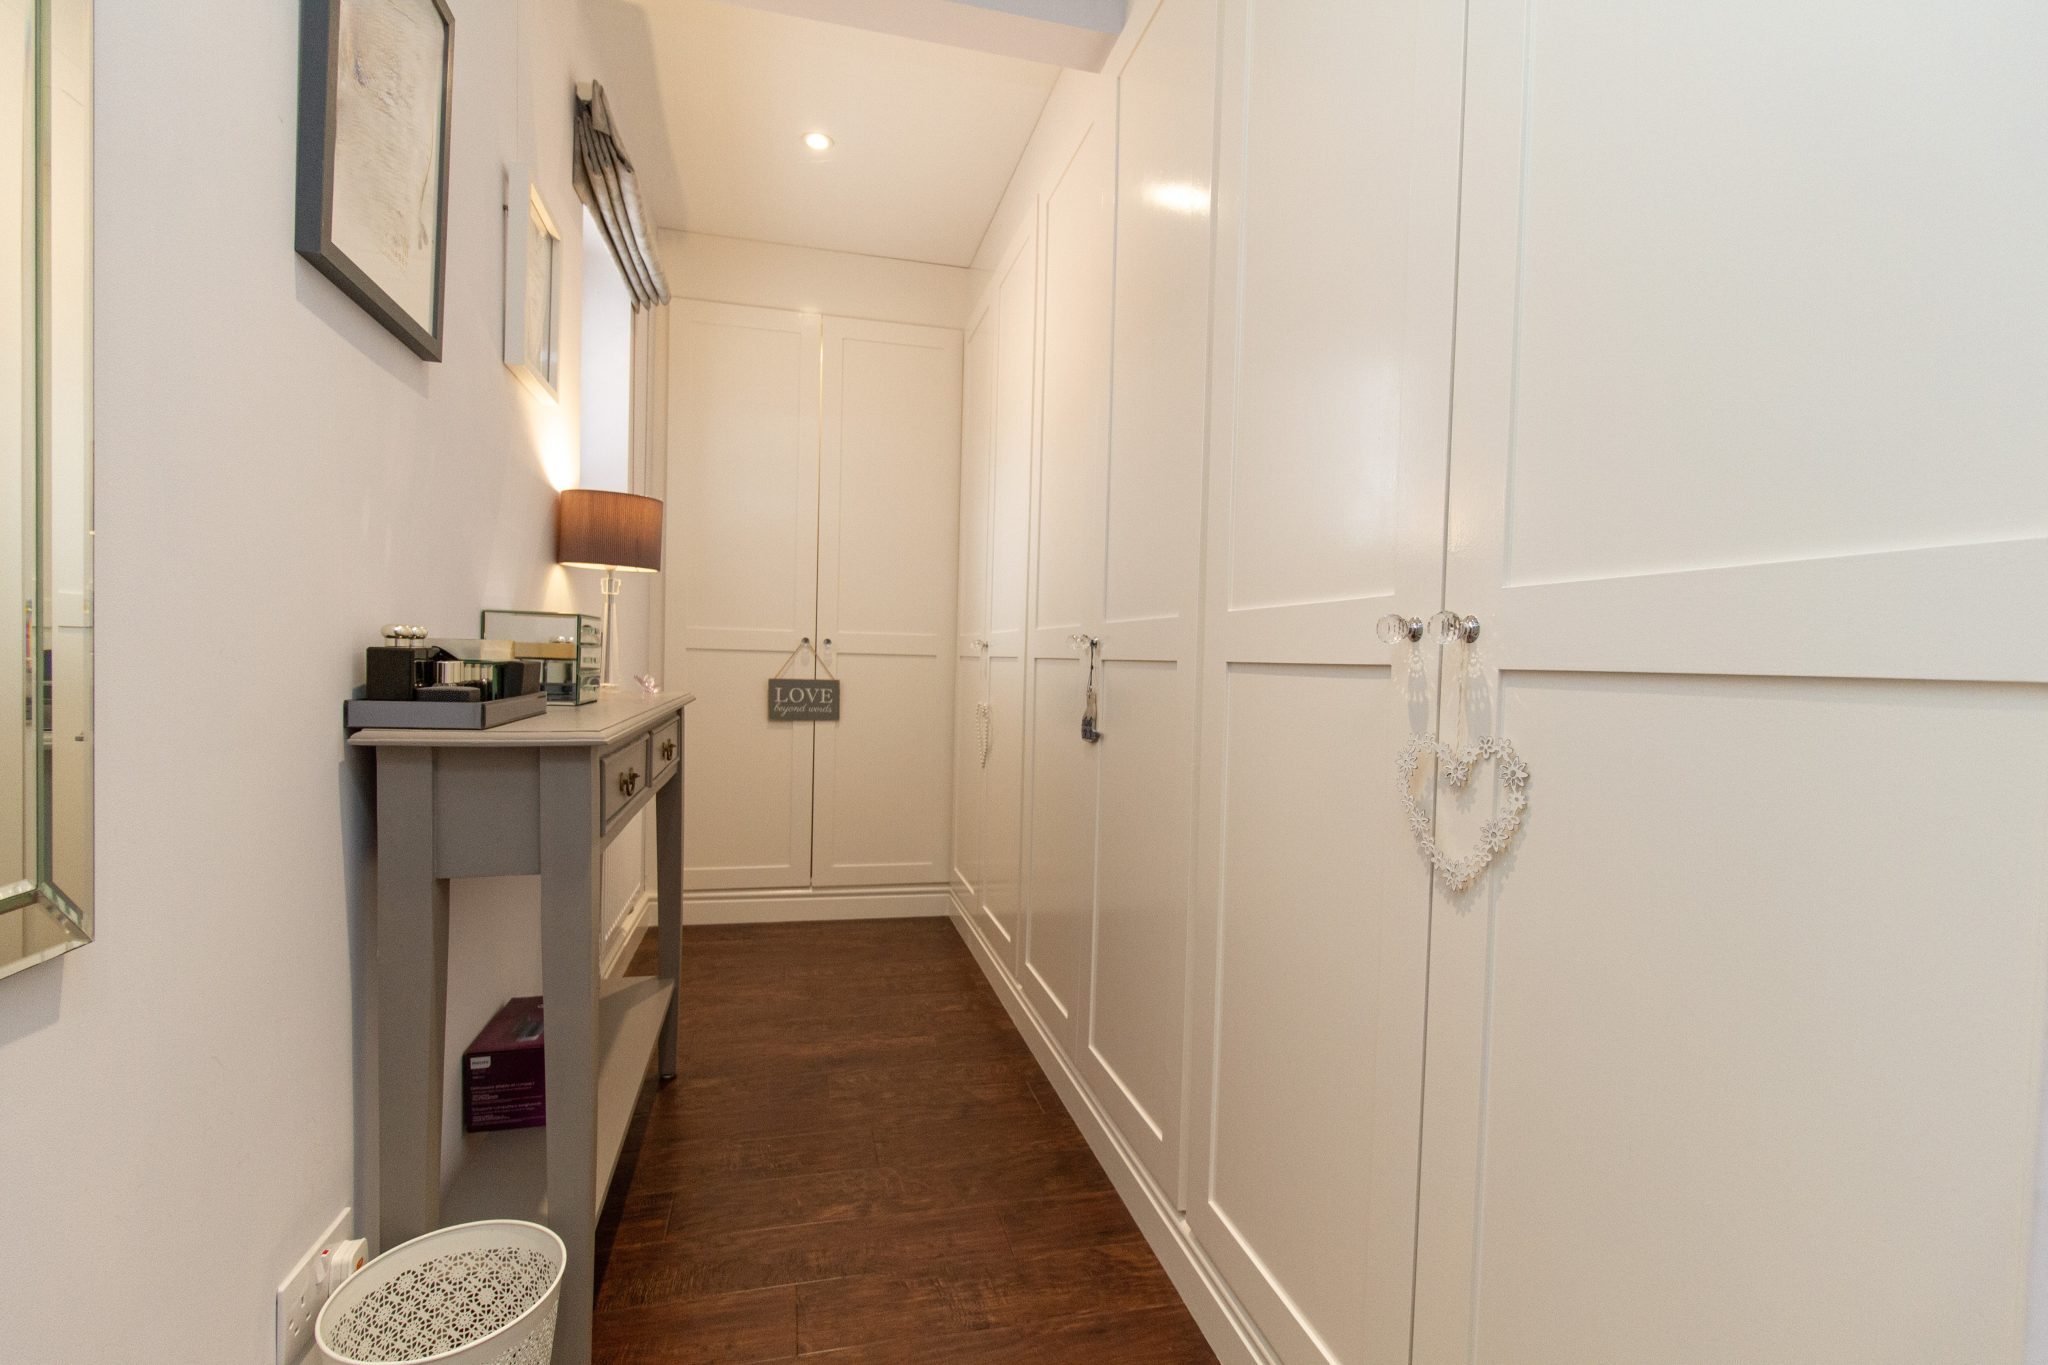
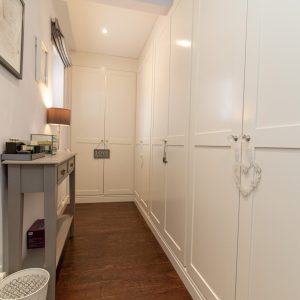
- Dressing Room to Principal Bedroom
Property Summary
Full Details
Property
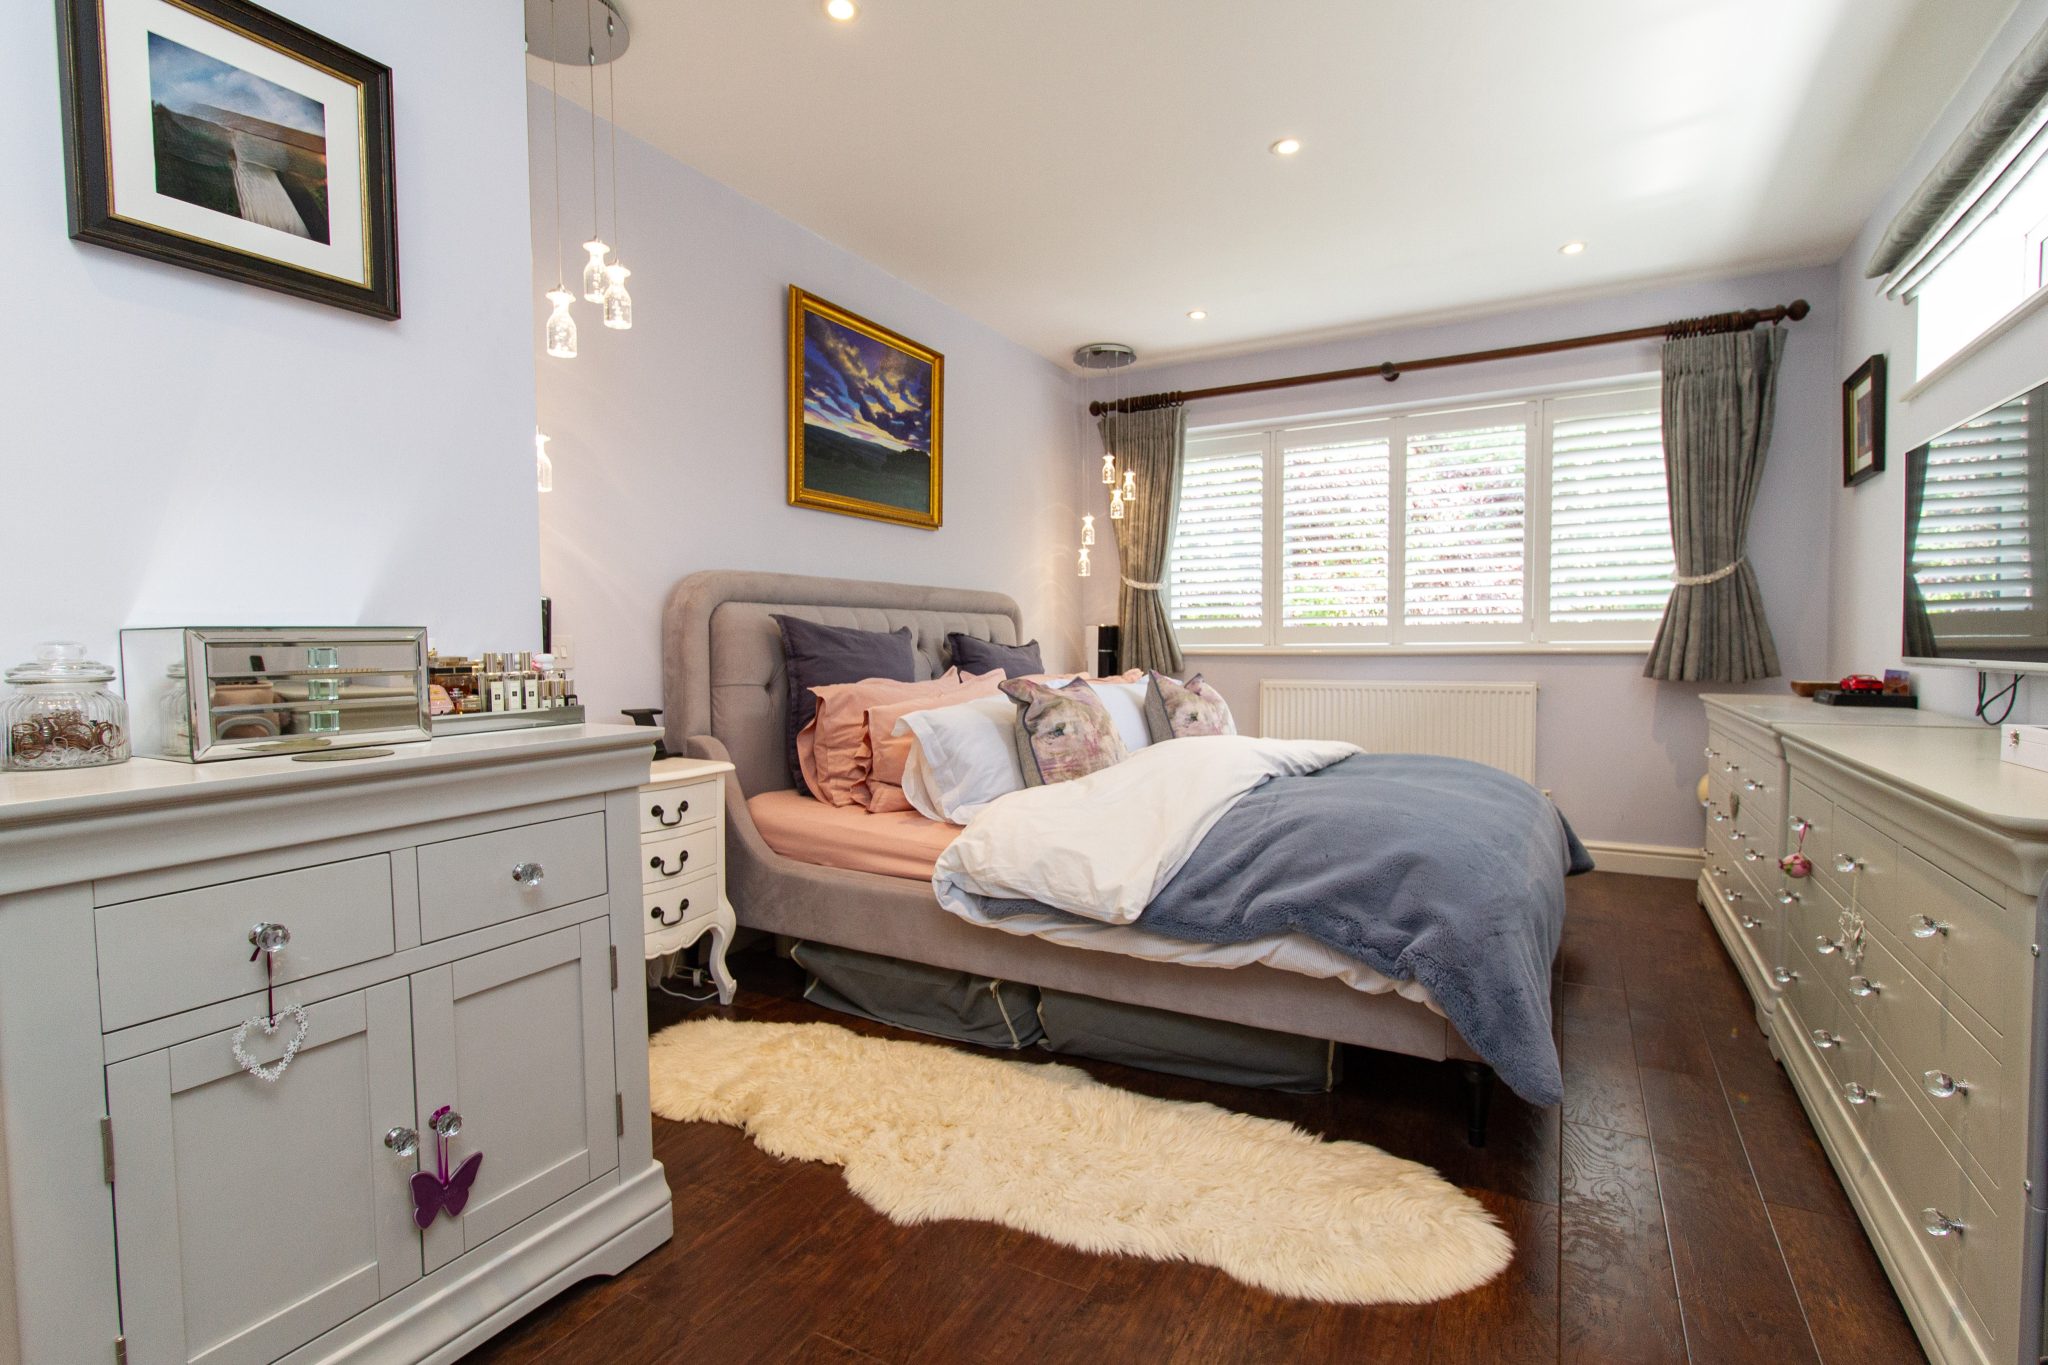
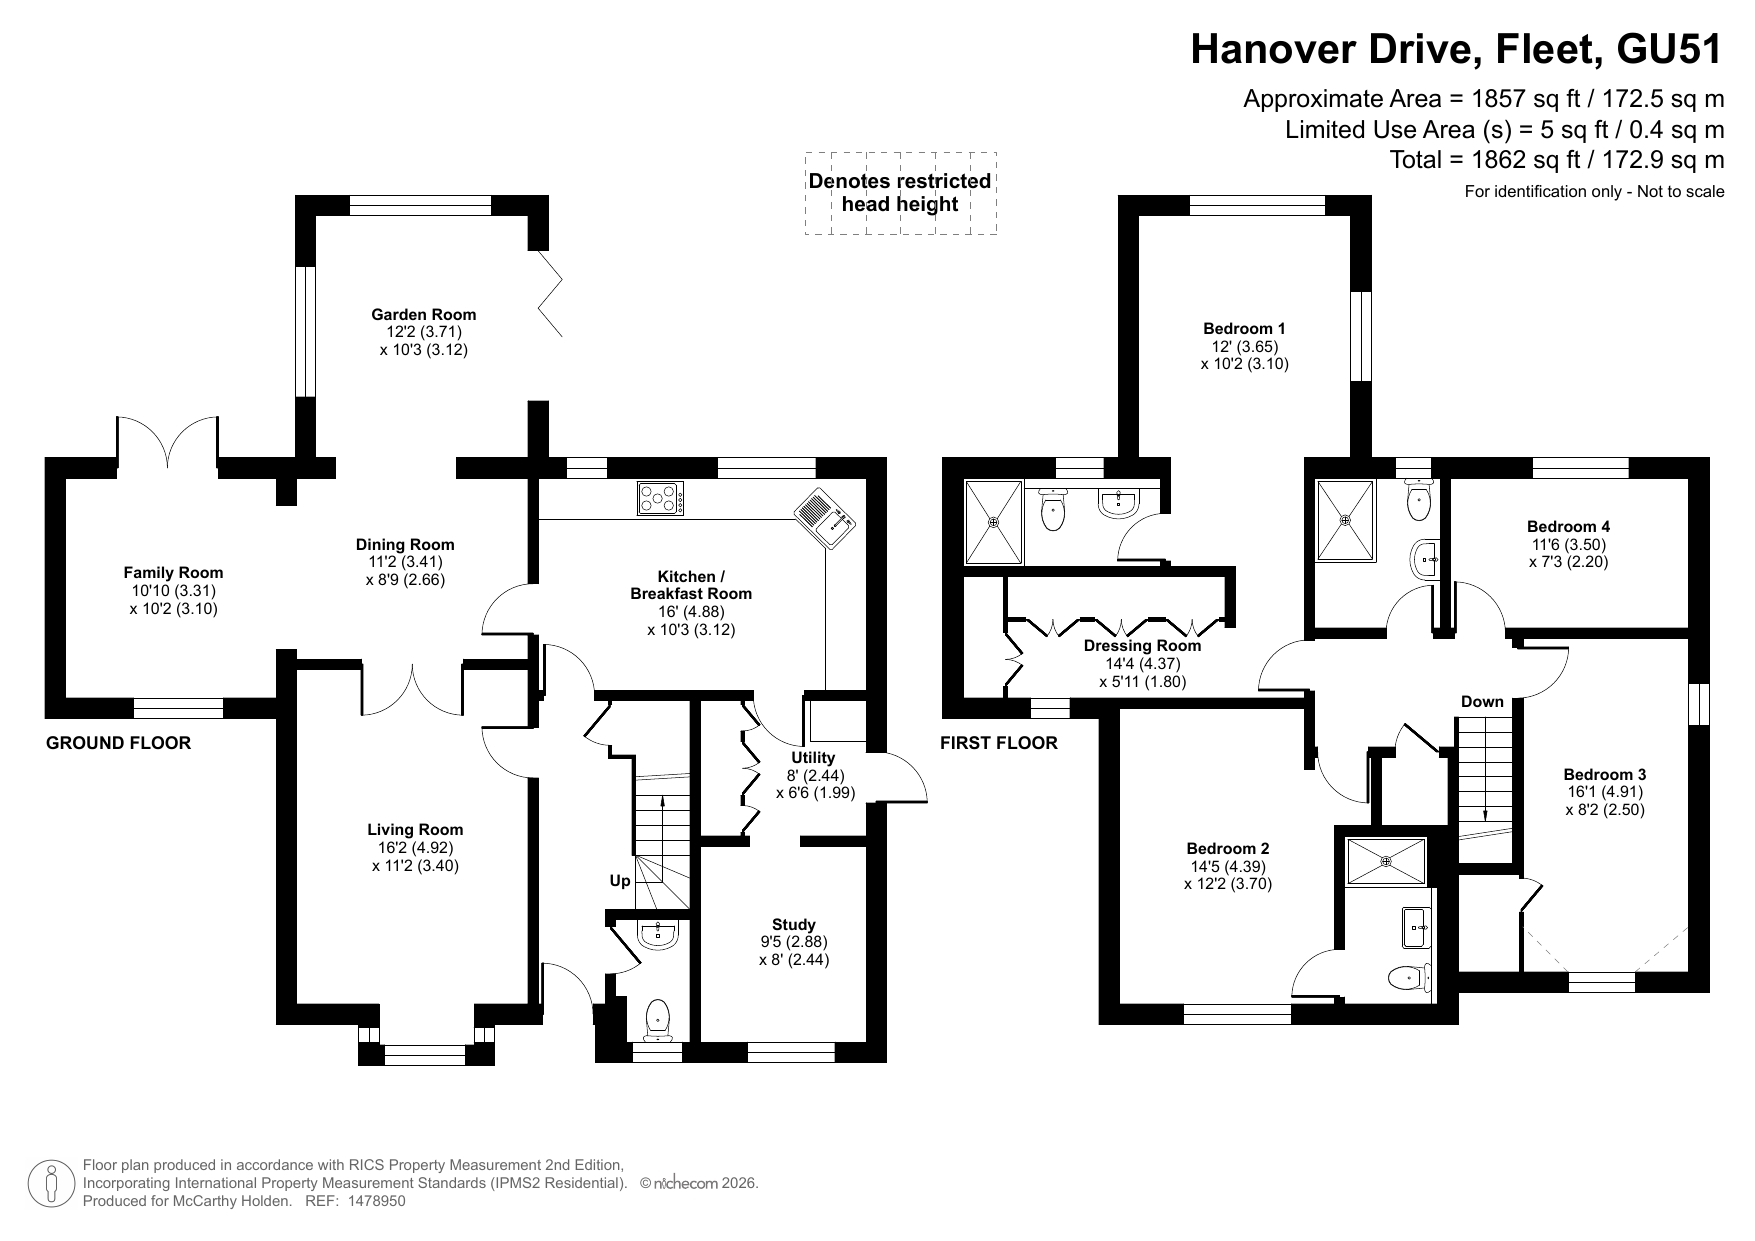
Situated within the highly desirable Ancells Farm development, this extended detached family home offers spacious and versatile accommodation throughout. The property benefits from four generous bedrooms, two refitted en-suite bathrooms, family bathroom, four reception rooms, and a well-maintained southerly rear garden, making it ideally suited to modern family living. The property is presented to a high standard and benefits from Karndean flooring, replacement windows and the addition of shutters, electric blinds to the dining room French doors, and to the sun room windows and Bifold doors.
Ground Floor
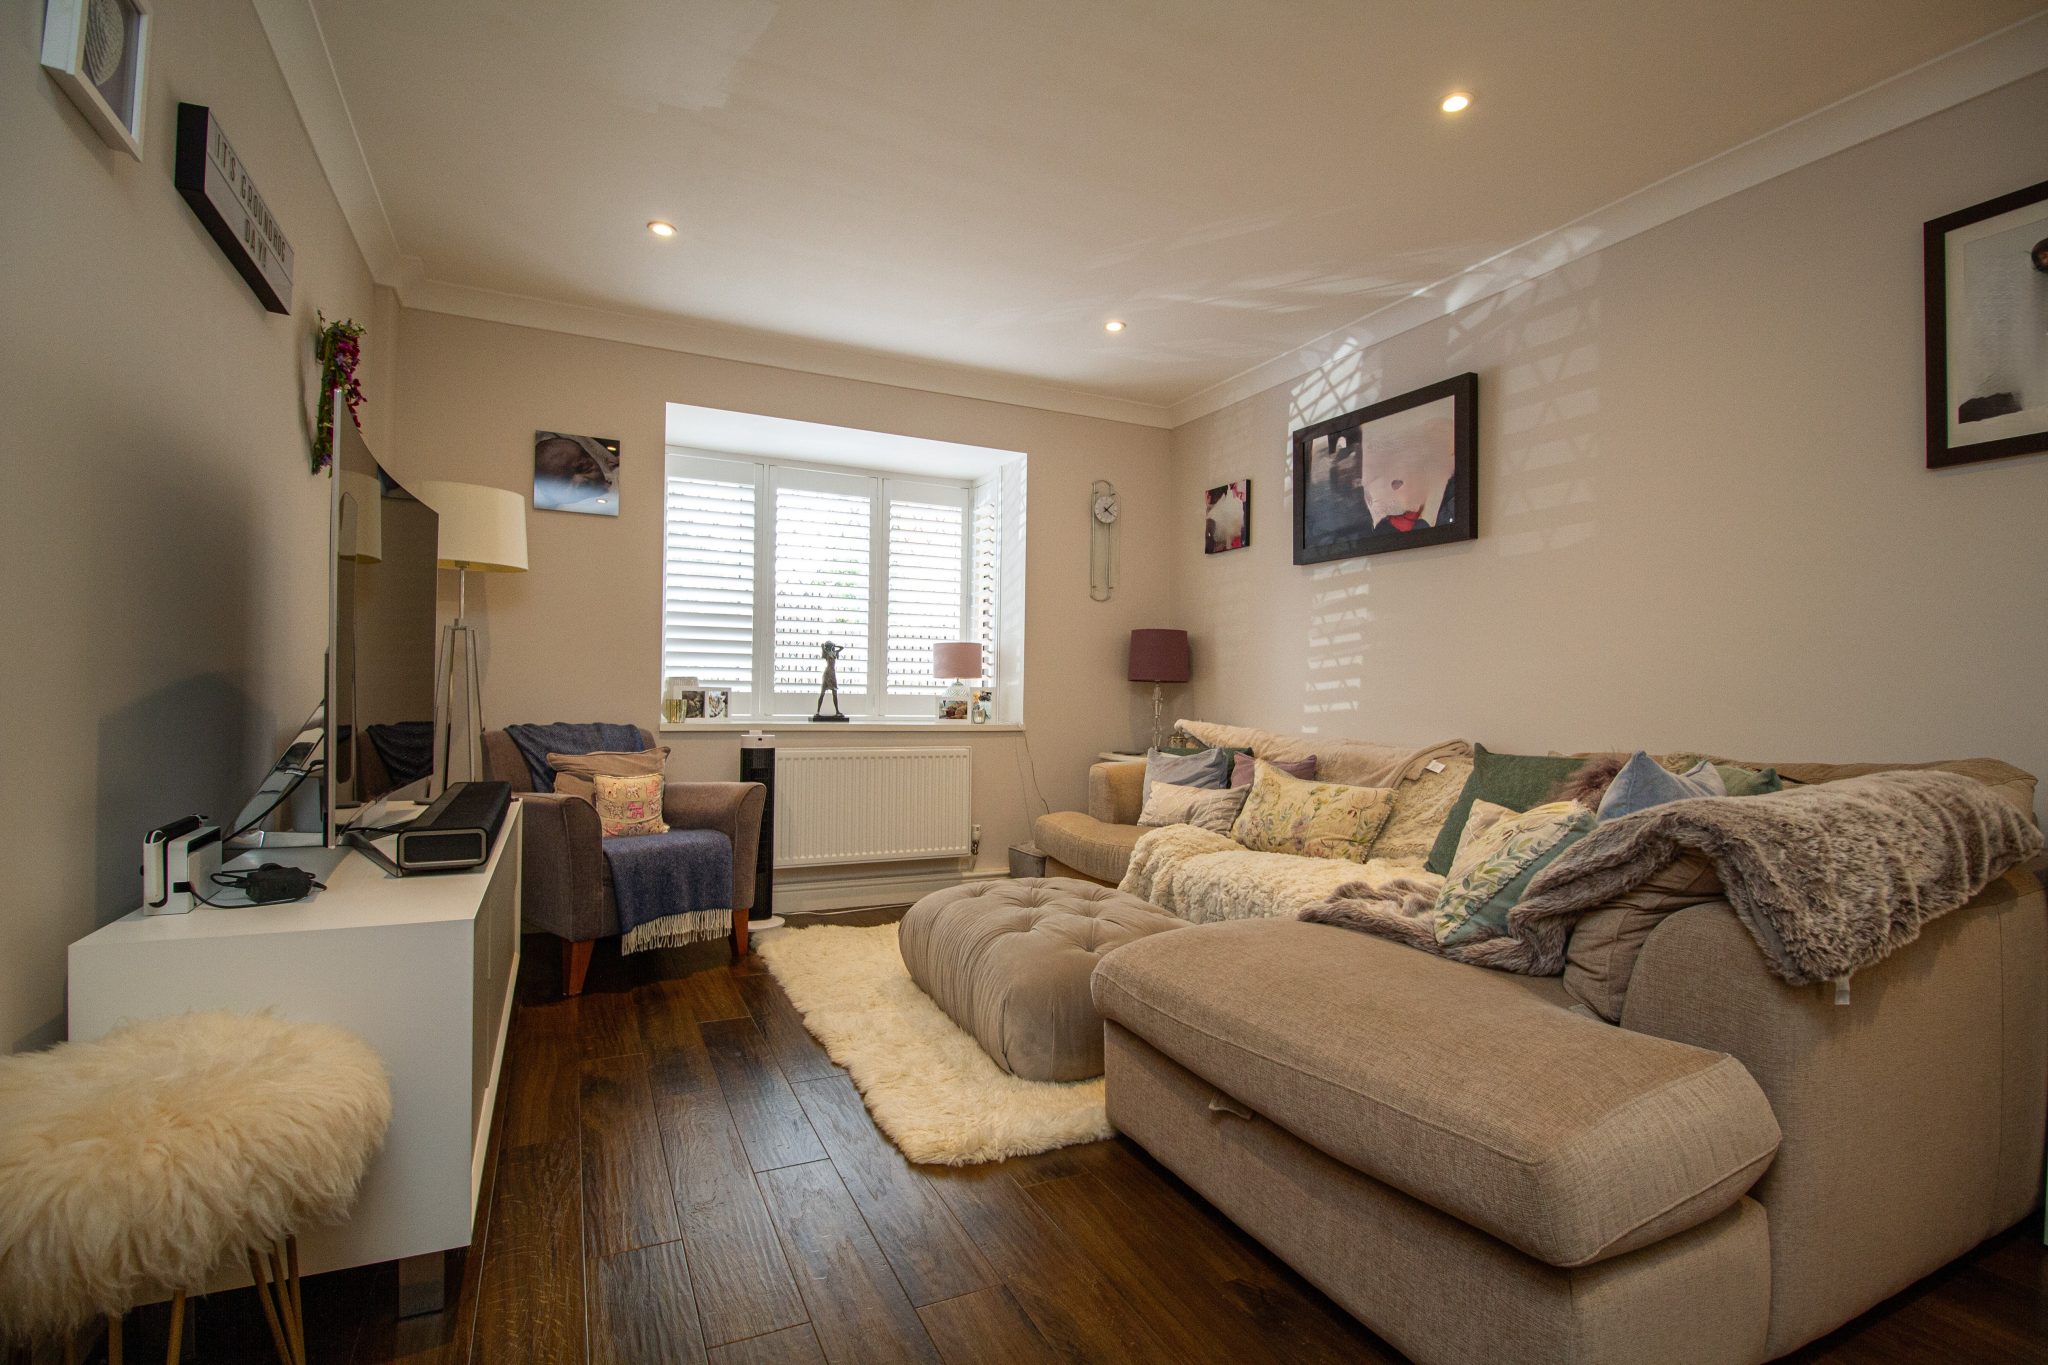
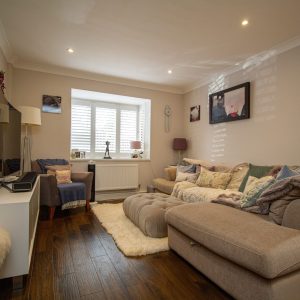
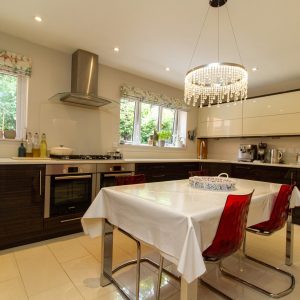
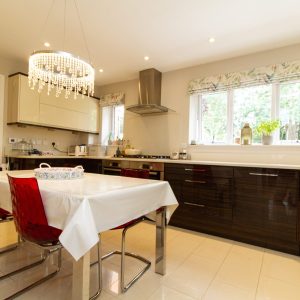
The ground floor provides a superb range of flexible living spaces. The well-presented living room is a particular highlight, featuring attractive large bay window that fills the room with natural light. The kitchen is fitted with an extensive range of cabinetry complemented by Quartz work surfaces and a selection of integrated appliances, including twin ovens, a hob with extractor hood, an under-counter fridge and freezer, a dishwasher, and ample preparation space.
Adjacent to the kitchen, the utility room offers additional storage, space for a washing machine and tumble dryer, a built-in fridge/freezer, and a courtesy door providing direct access to the garden.
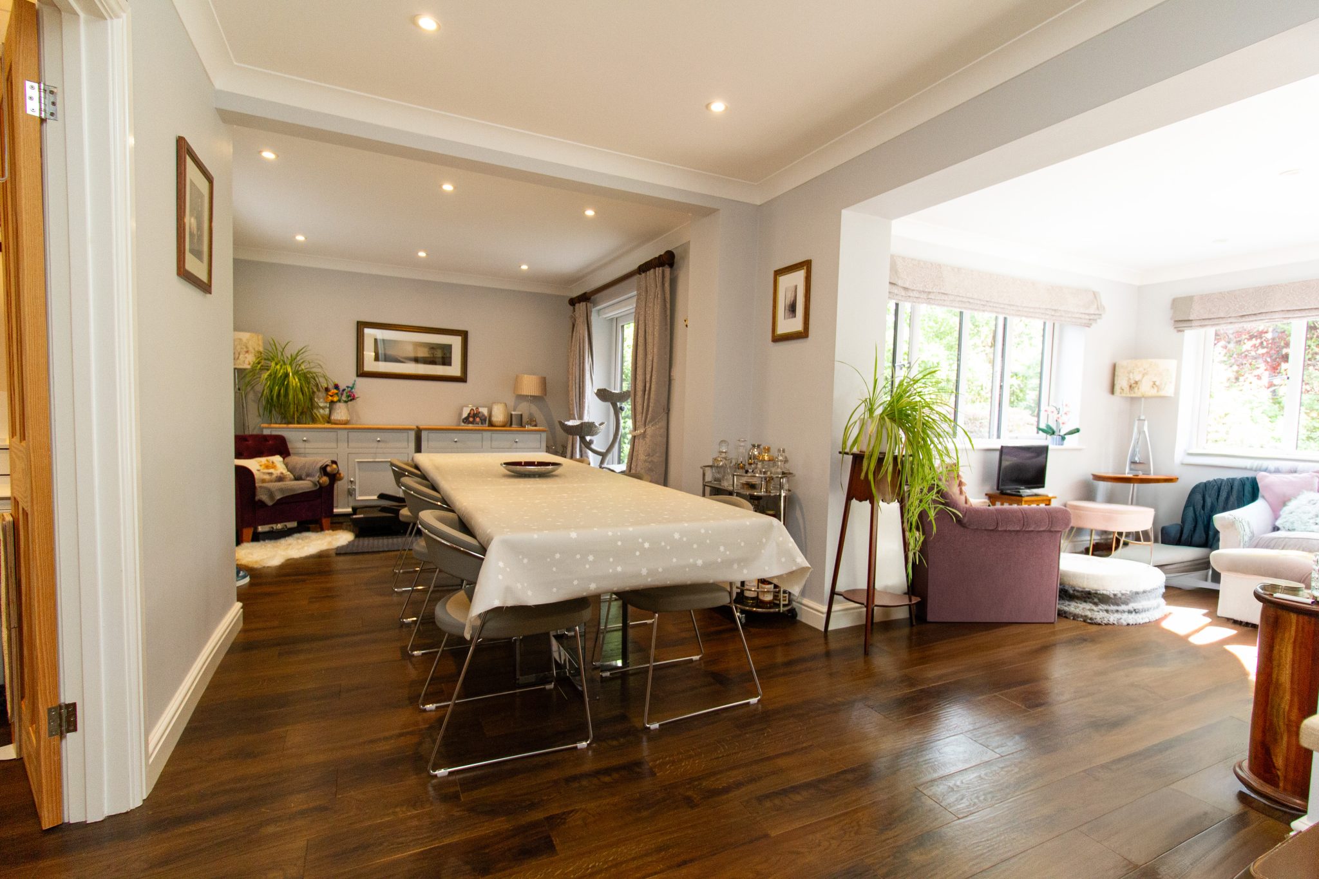
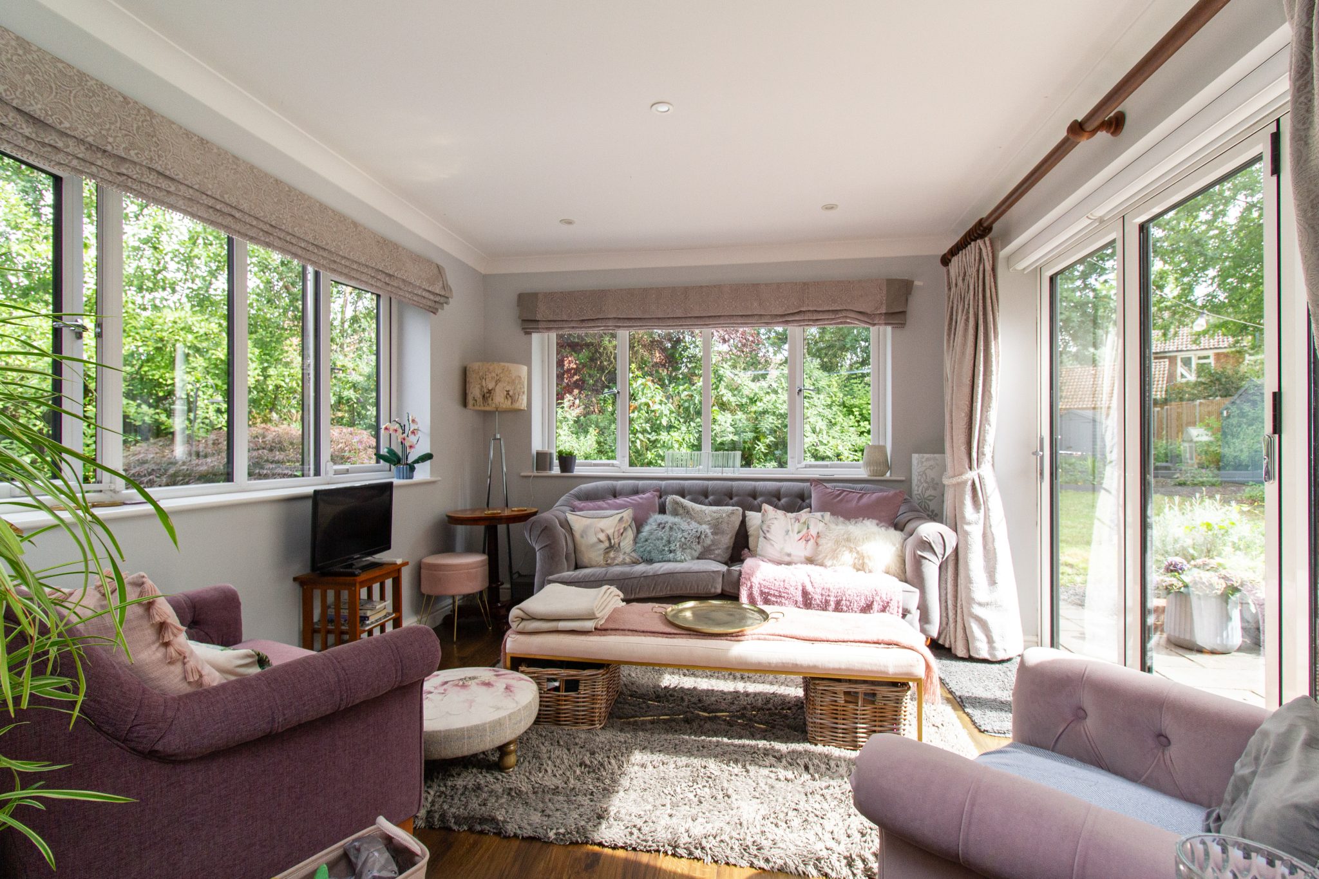
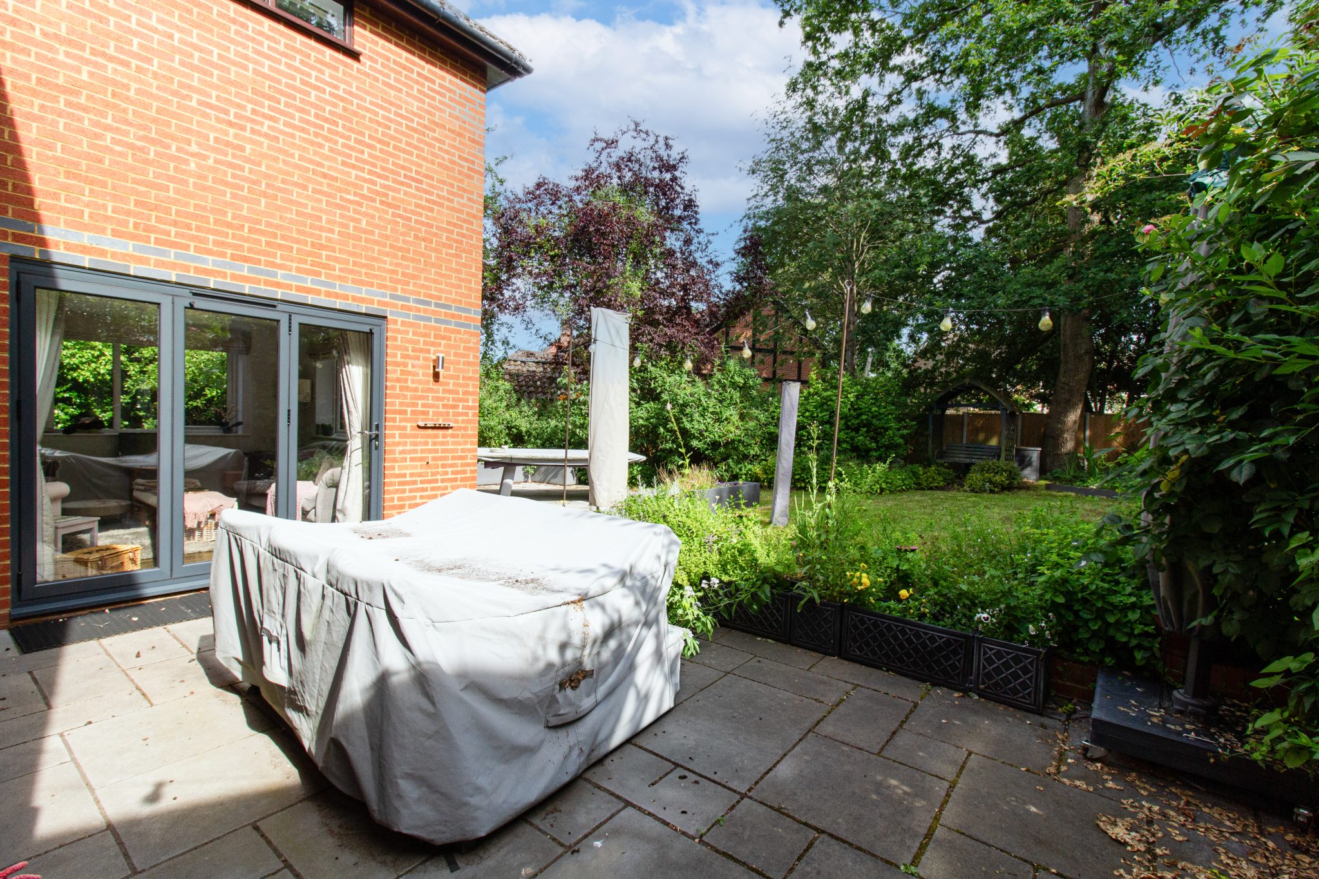
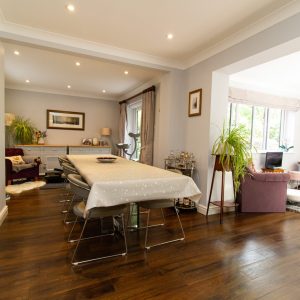
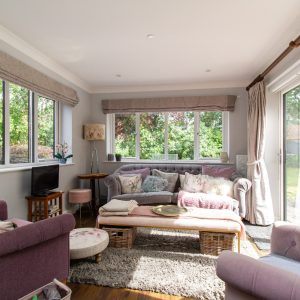
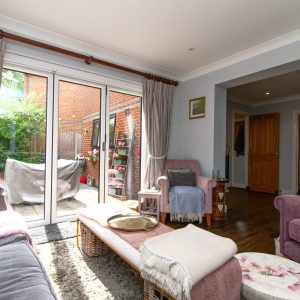
Accessed via the living room and kitchen, is a large dining room with French doors to the rear garden, leading to a sunlit, bright and airy sun room with further access via Bifold doors to the garden.
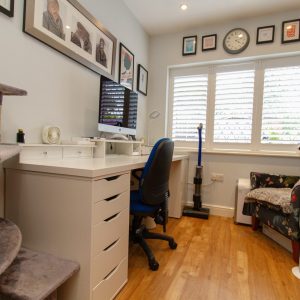
The study, ideal for home working, together with a cloakroom, complete the ground floor.
First Floor
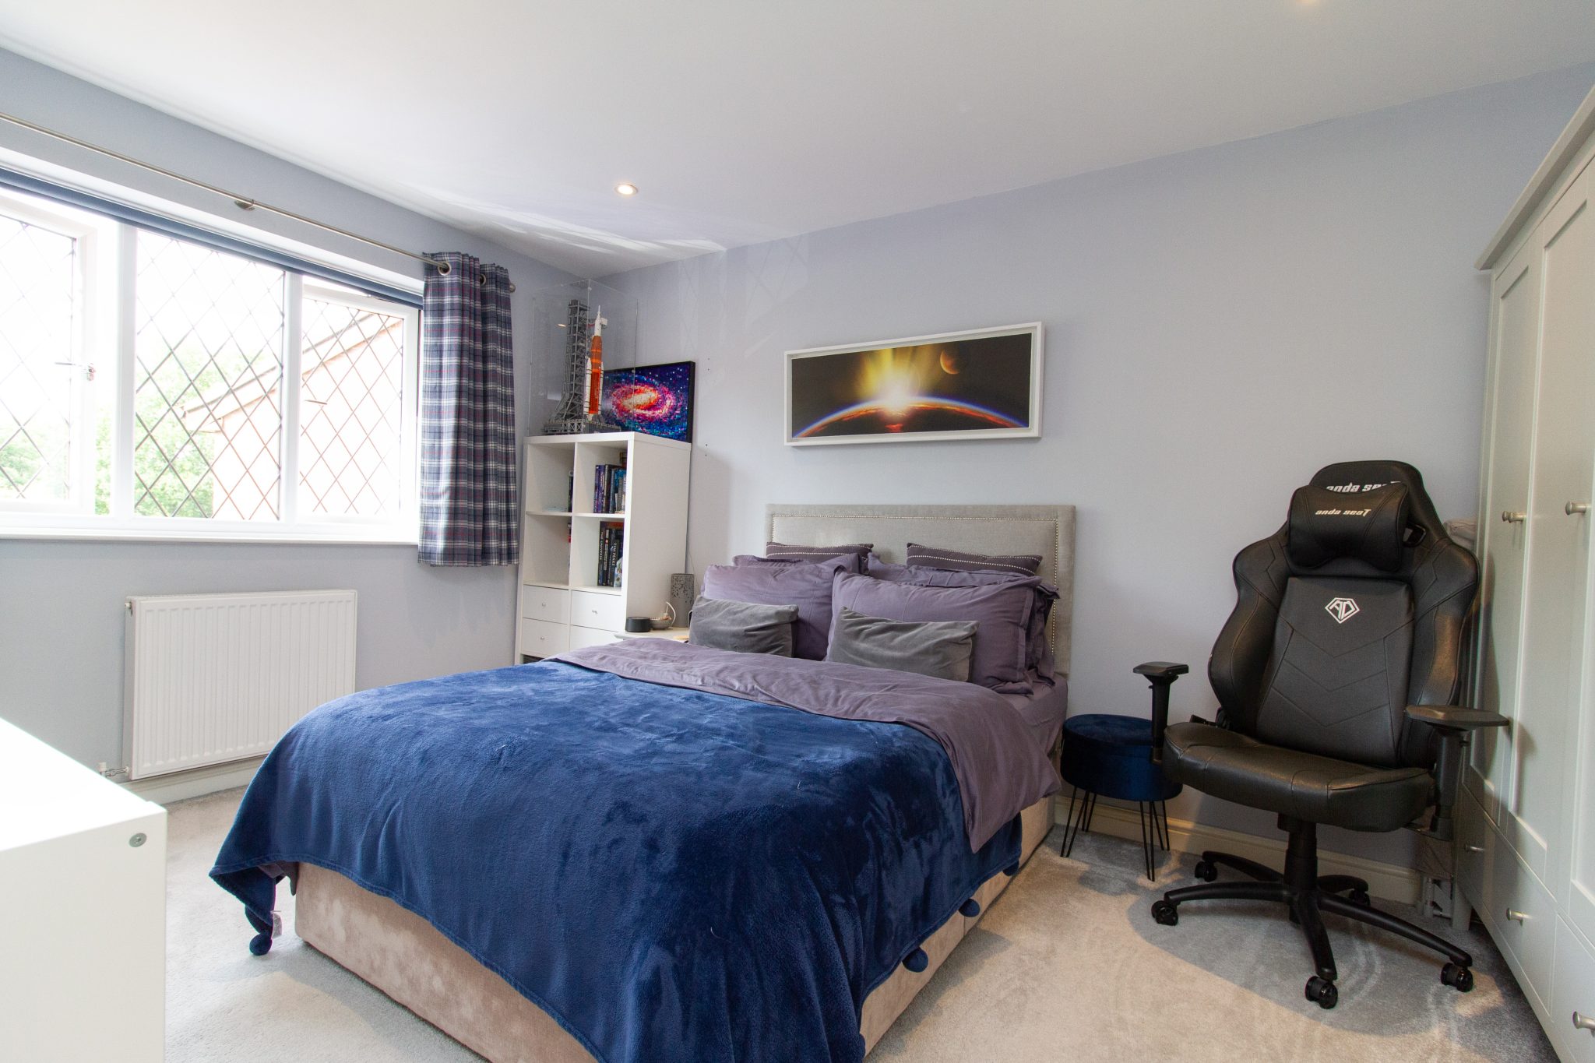
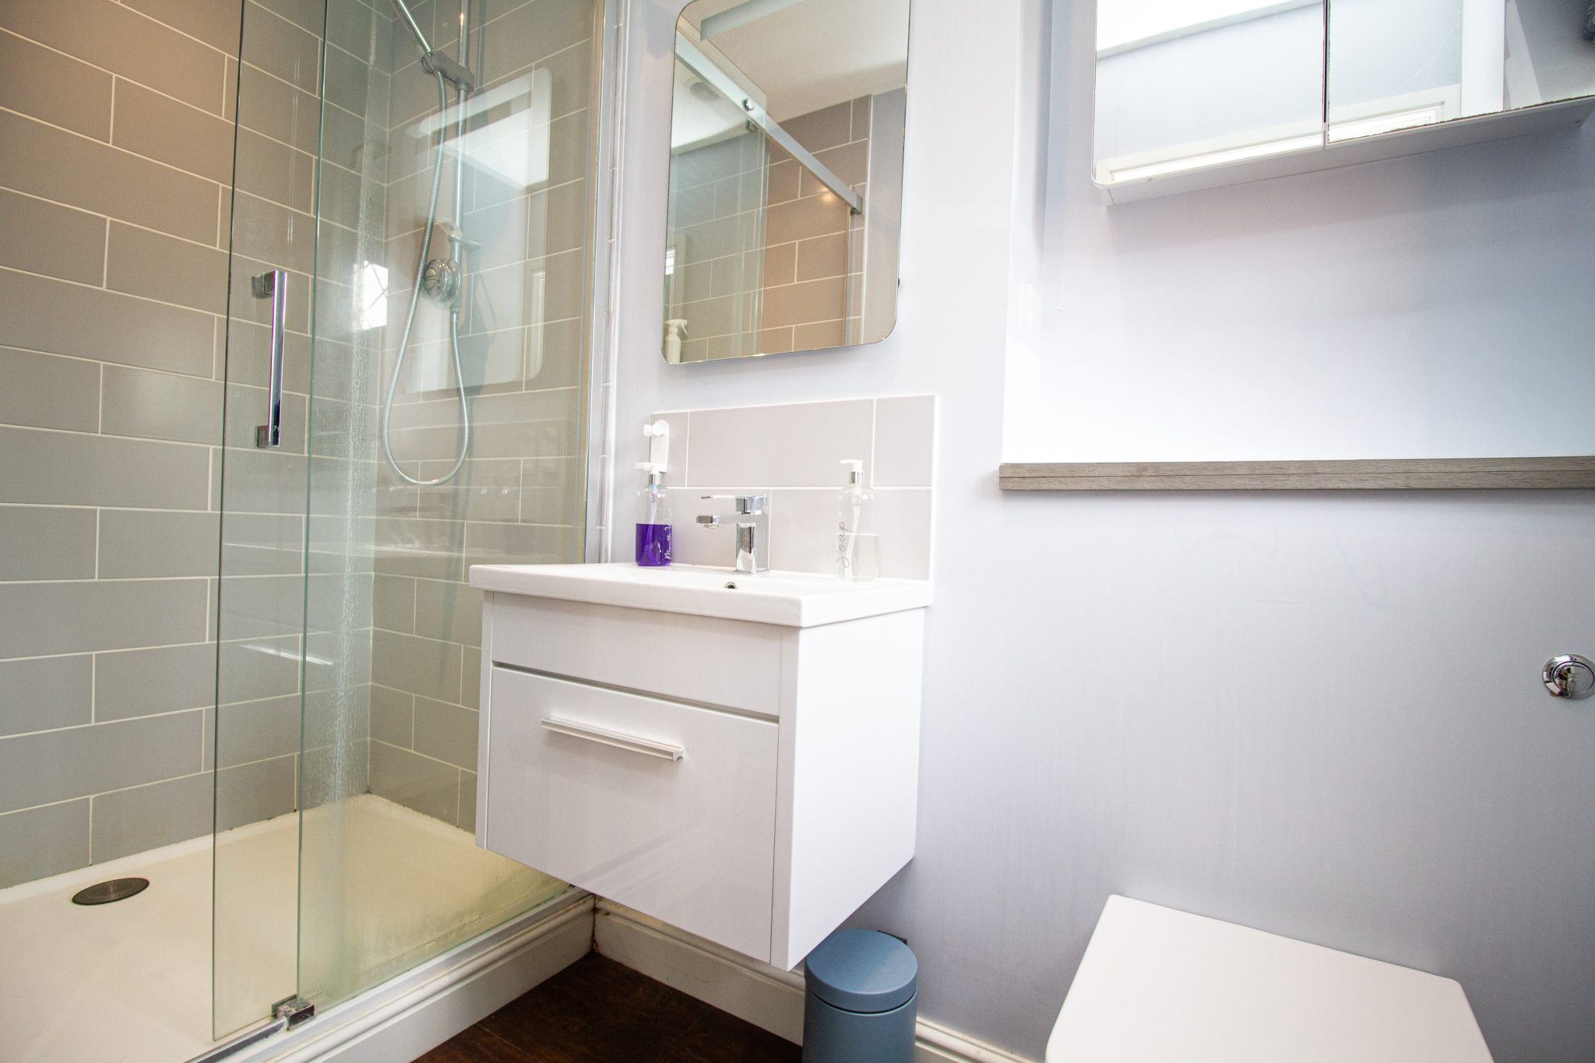
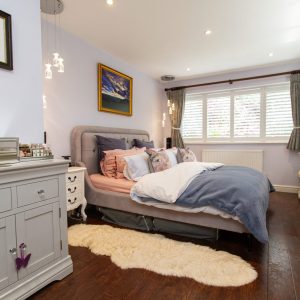
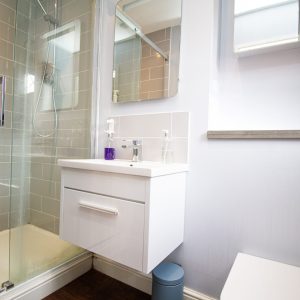
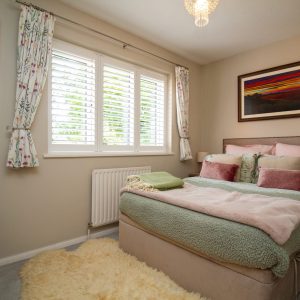
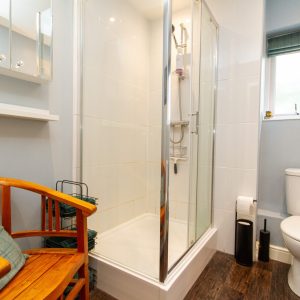
The first floor comprises four well-proportioned double bedrooms. The principal bedroom benefits from a walk-in dressing area and a refitted en-suite shower room, creating an impressive main suite. Bedroom two also enjoys the convenience of its own refitted en-suite, while the remaining bedrooms are served by the family bathroom.
Outside
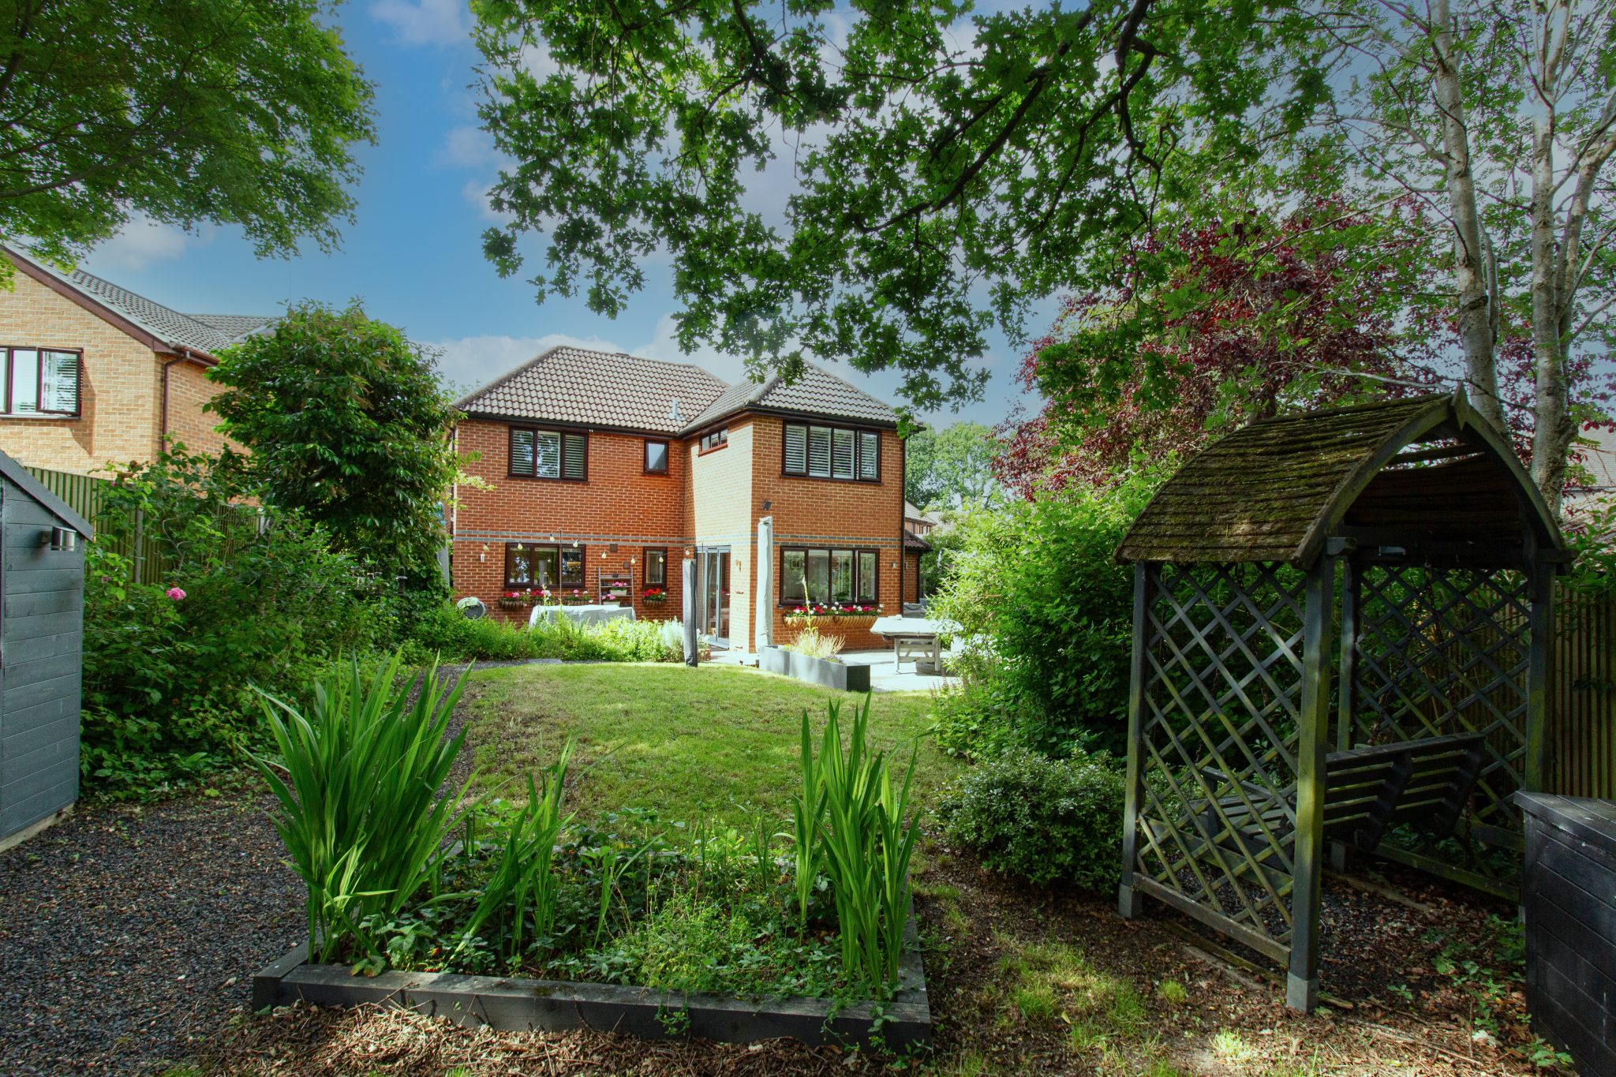
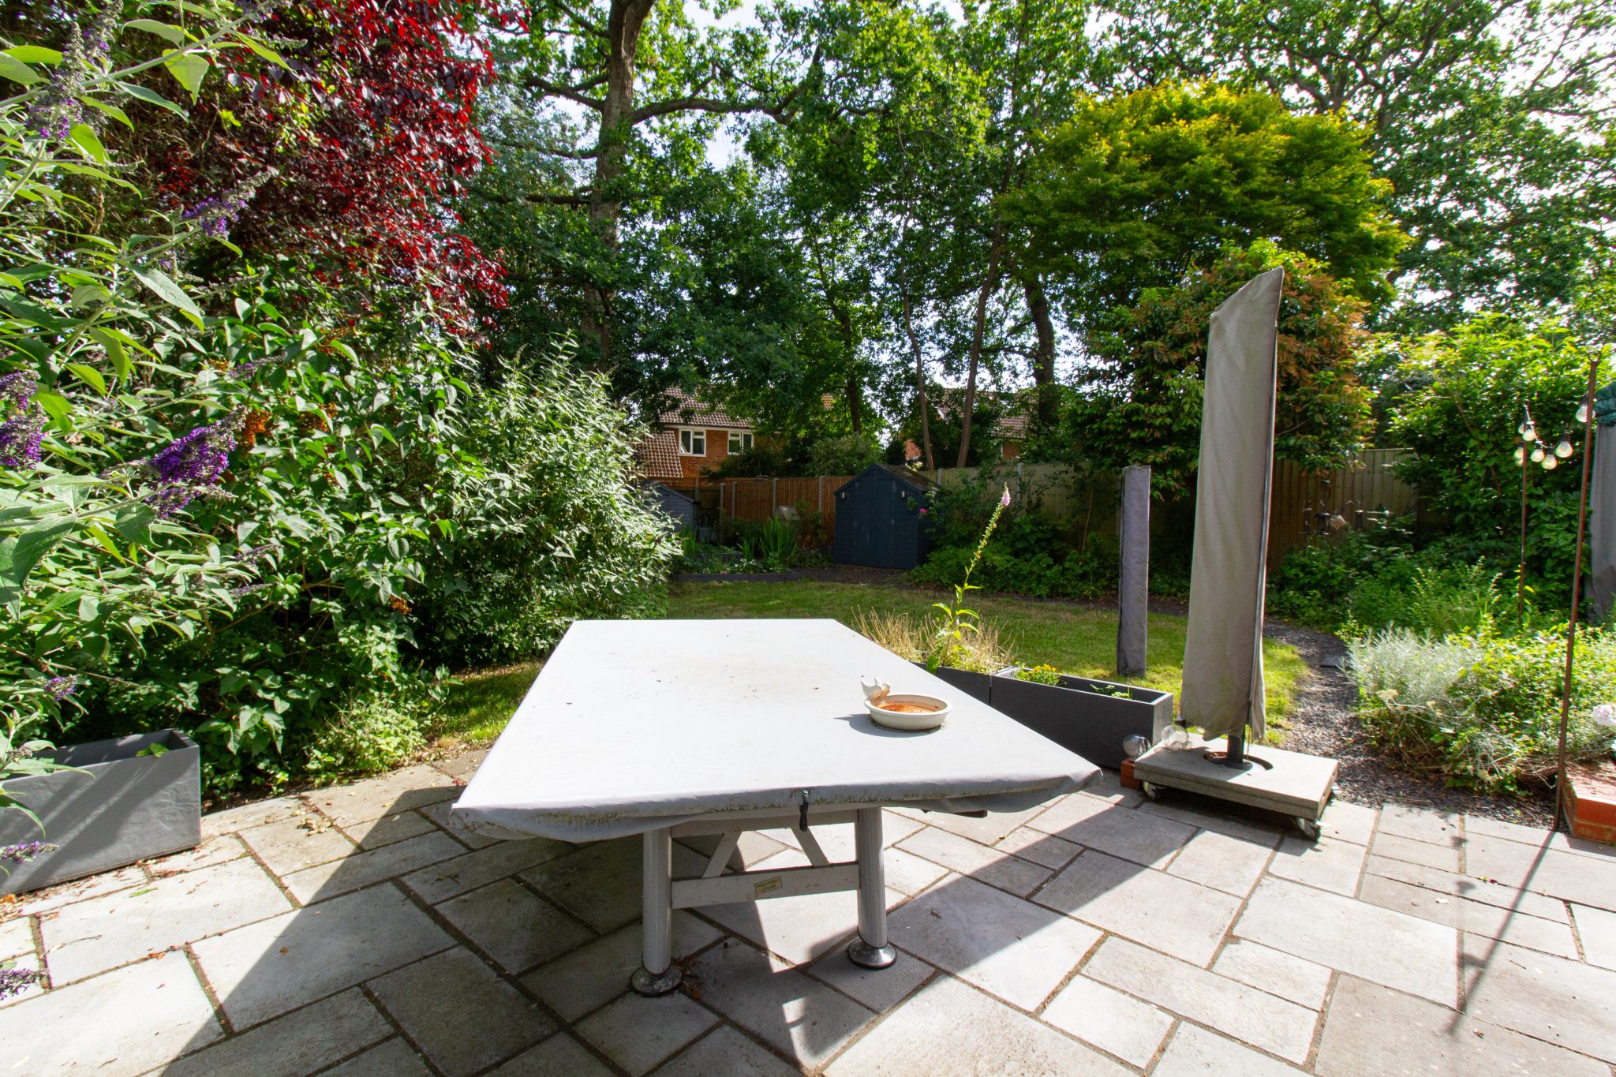
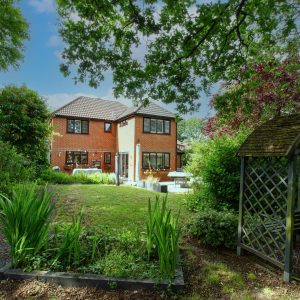
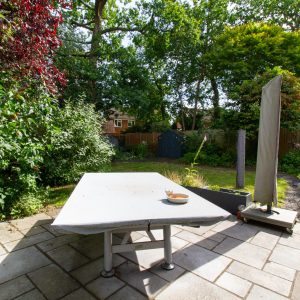
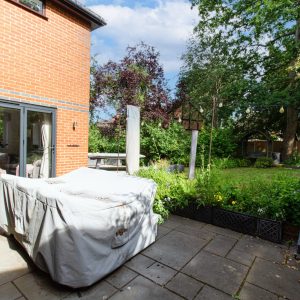
To the rear, the property enjoys a spacious and well-maintained garden, predominantly laid to lawn with several patio seating areas that is ideal for outdoor dining and entertaining. Two garden sheds and bike shed provides useful external storage.
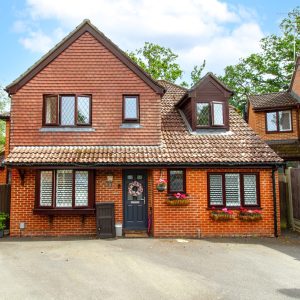
To the front of the property is a large driveway with parking for several vehicles.
Location
Ancells Farm itself provides a recreation ground, useful convenience store, a vets, various takeaways, pub and a community centre, as well as a frequent local bus service, all a short distance from the property.
Fleet has excellent commuter links with trains to London Waterloo from 43 minutes via the mainline railway station and Junction 4a of the M3 motorway linking to the M25. Fleet town centre offers comprehensive shopping and leisure facilities, schools for all age groups, churches of various denominations and various health care services.