















Property Features
- Blue Triangle location
- Close to Fleet station
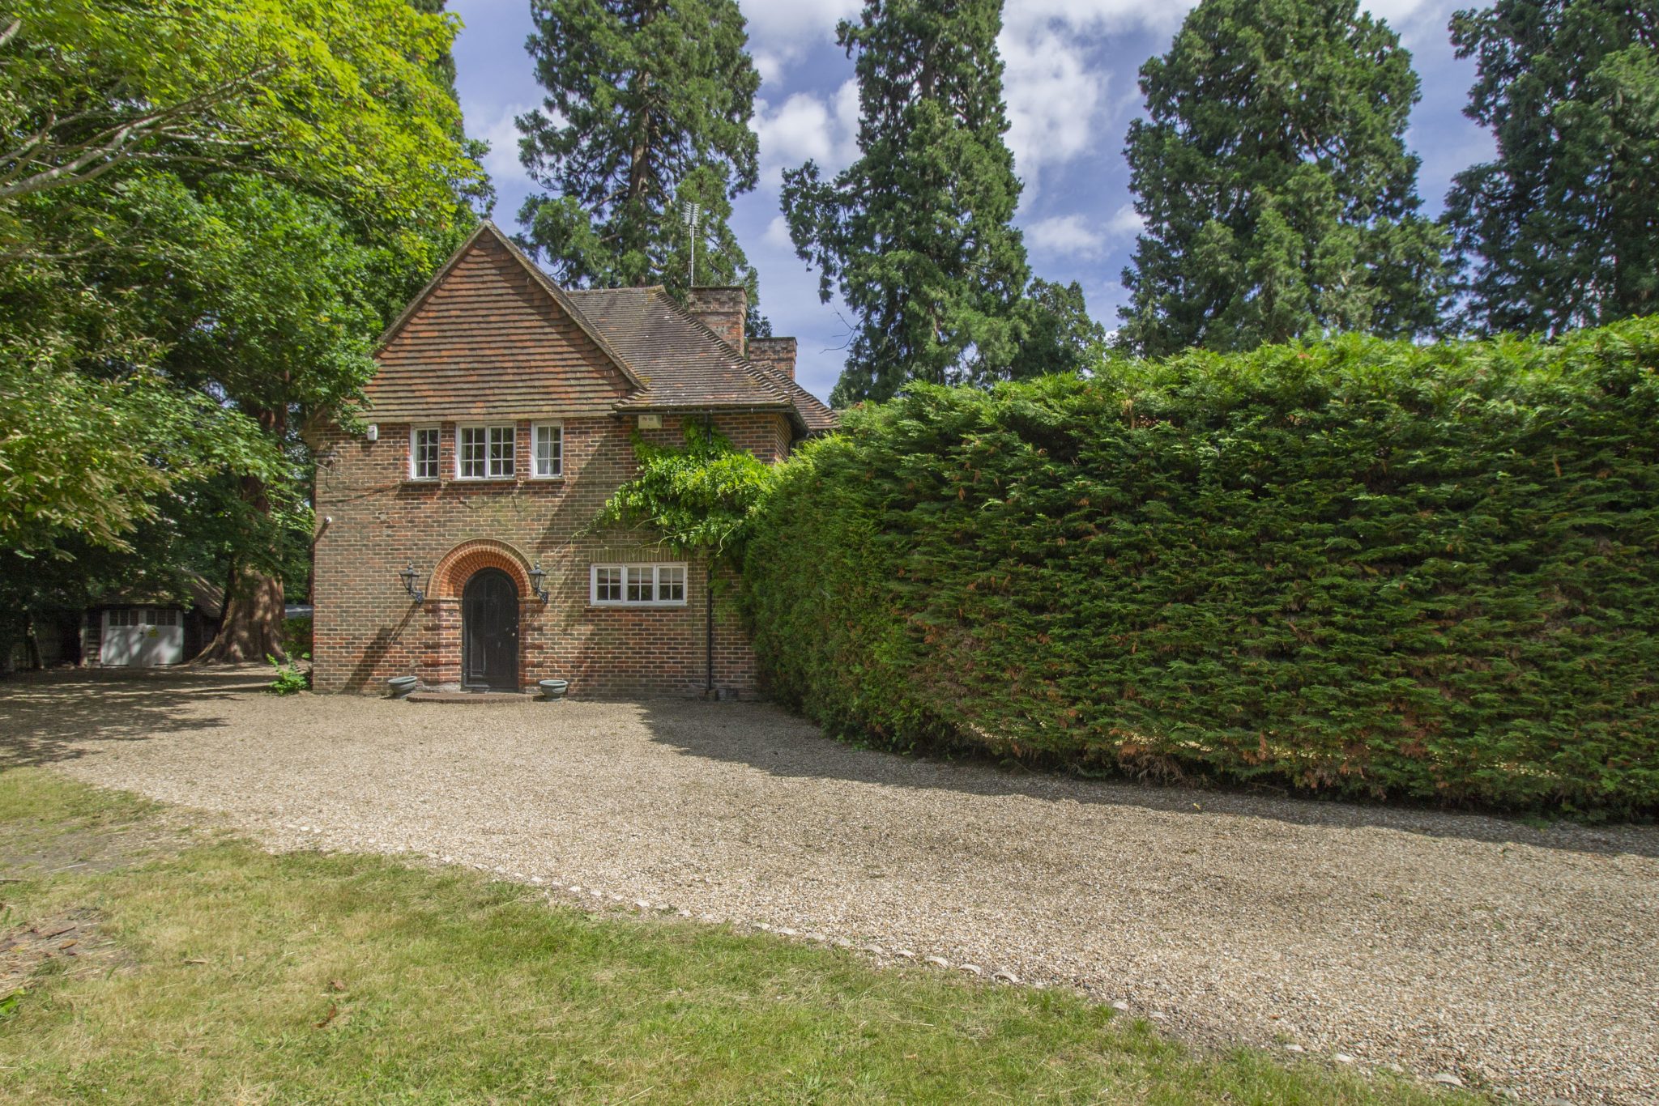
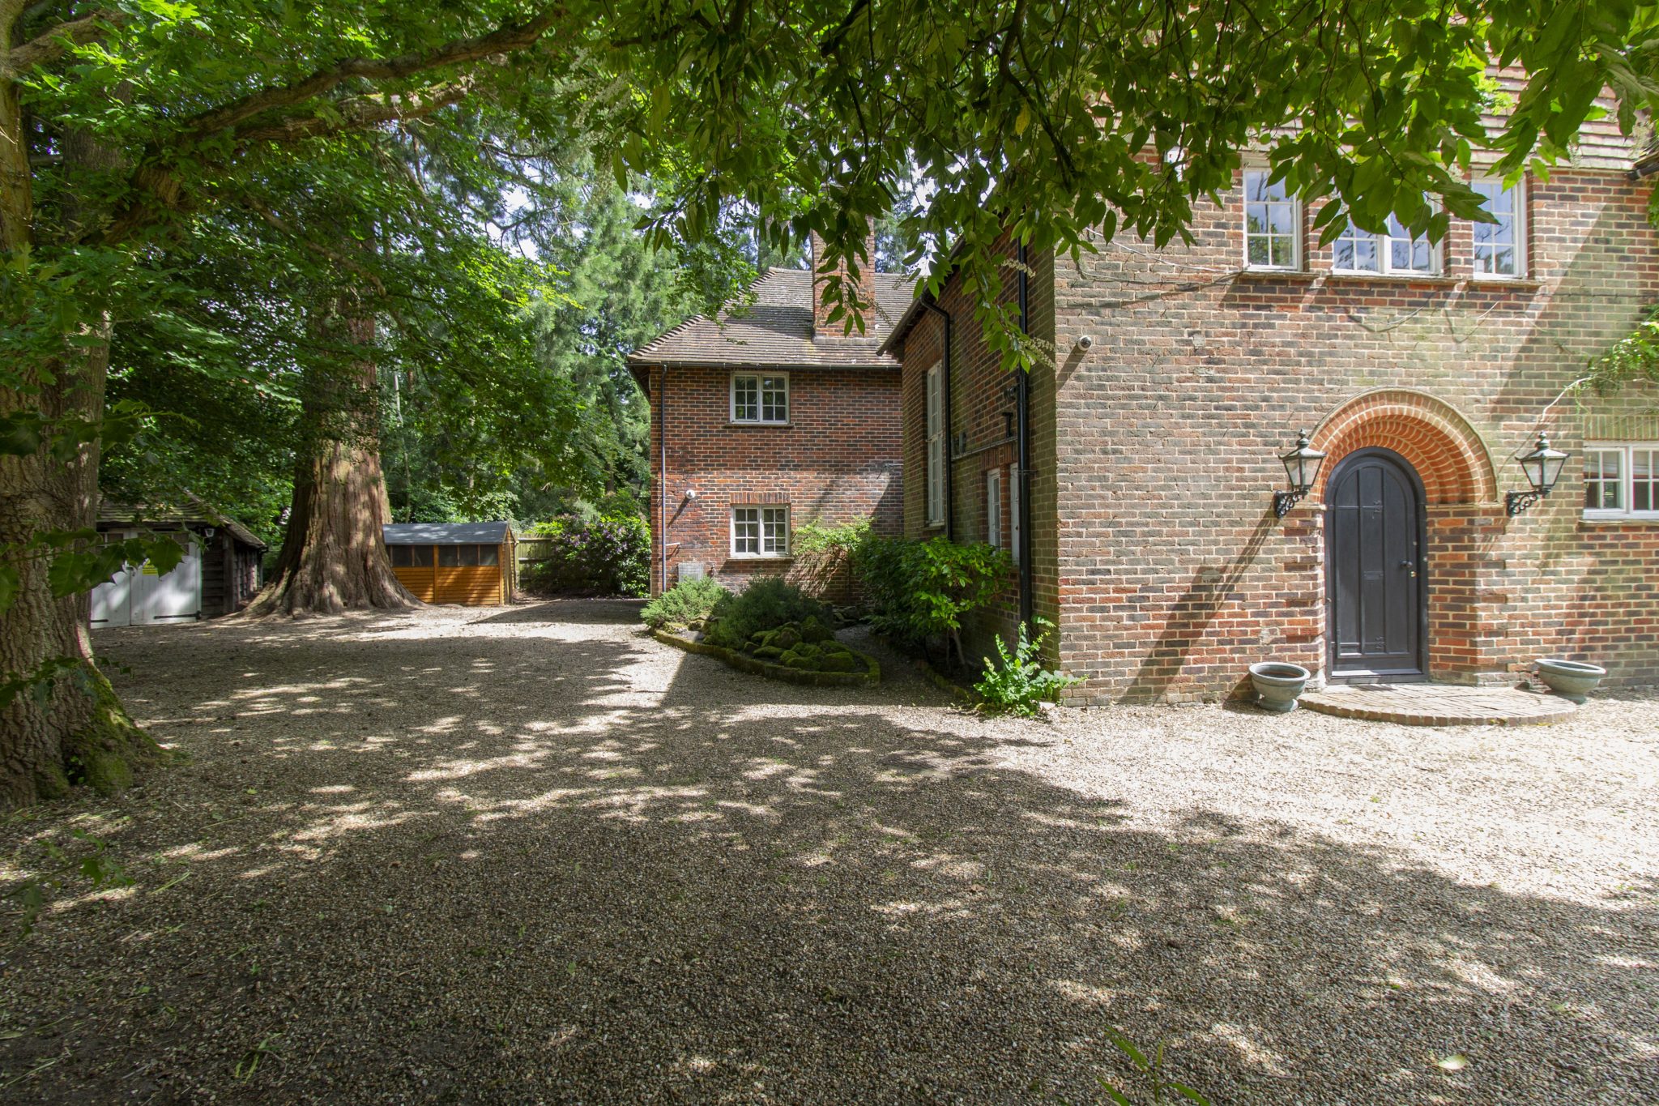
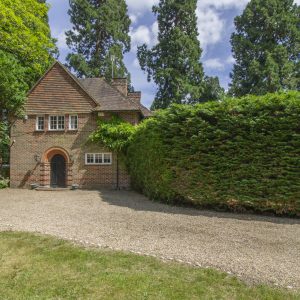
- Character detached property
- Five bedrooms
- Three bathrooms
- Three reception rooms
Call our Lettings Office : 01252 622550
Description
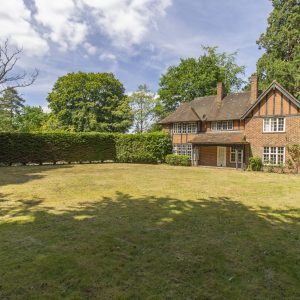
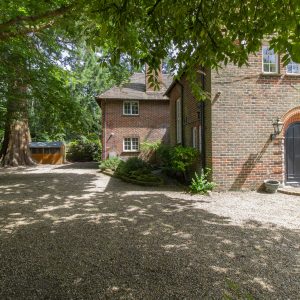
This charming detached family home, built circa 1936 by Pool and Sons, is located in the highly sought-after Blue Triangle area of Fleet. Perfectly positioned within walking distance of the town centre and mainline station, and just a short drive from the M3, the property offers both convenience and character in equal measure.
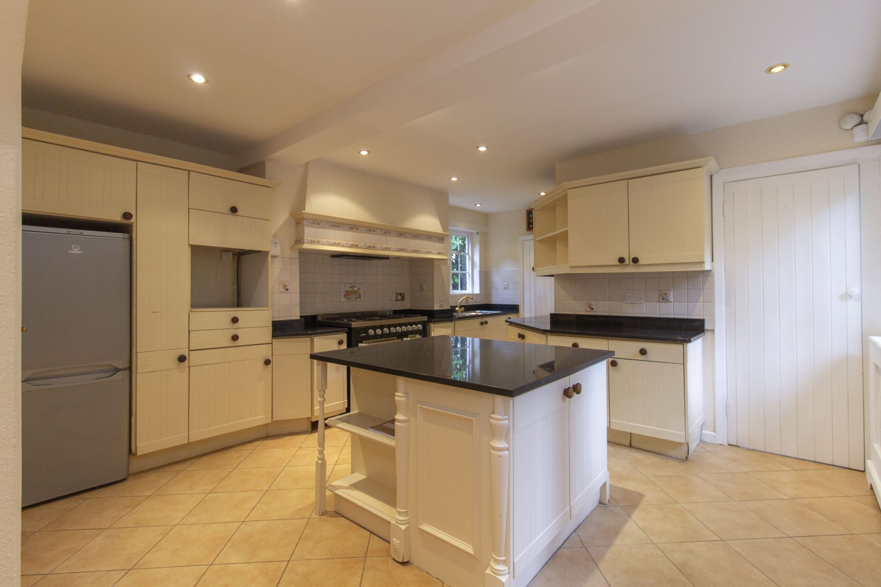
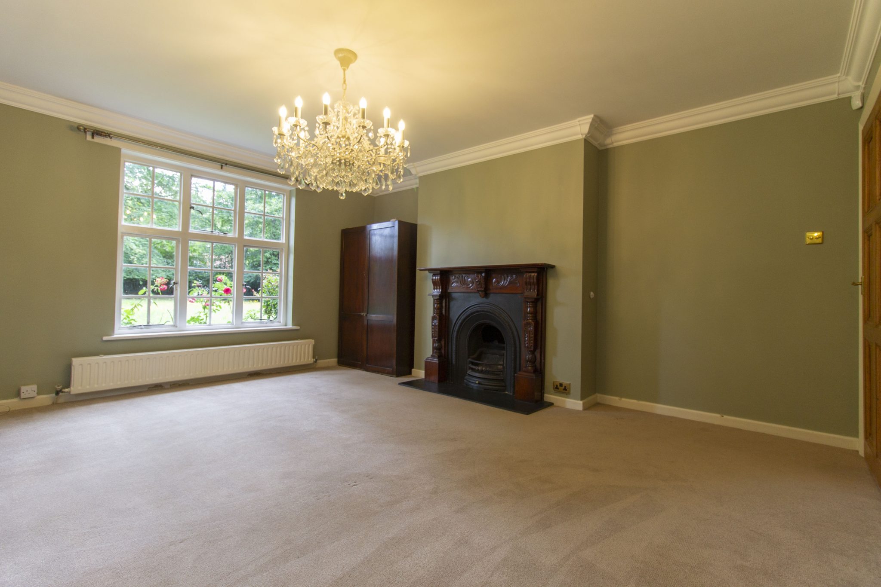
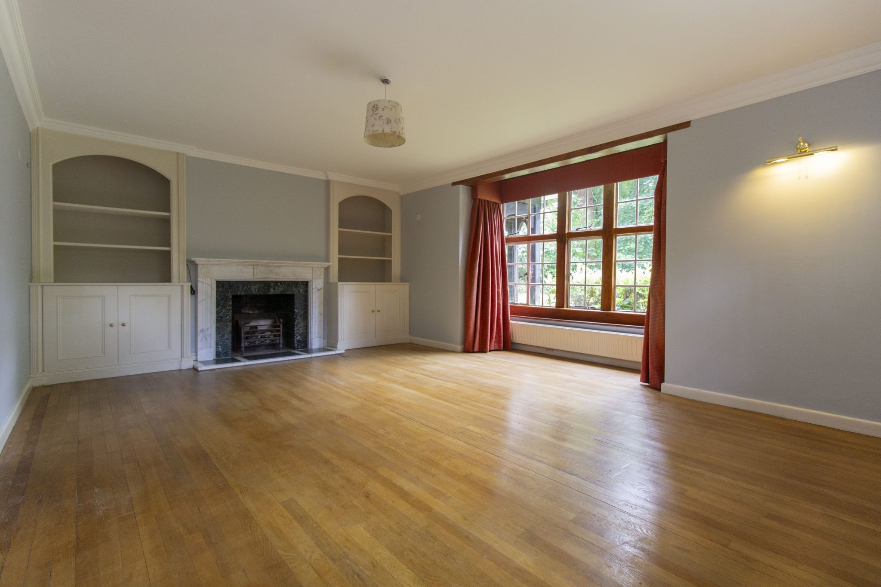
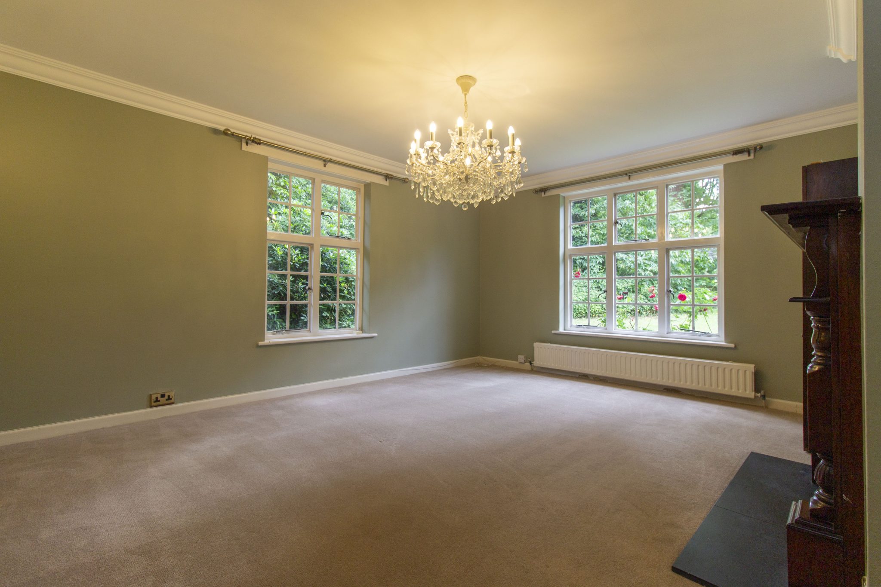
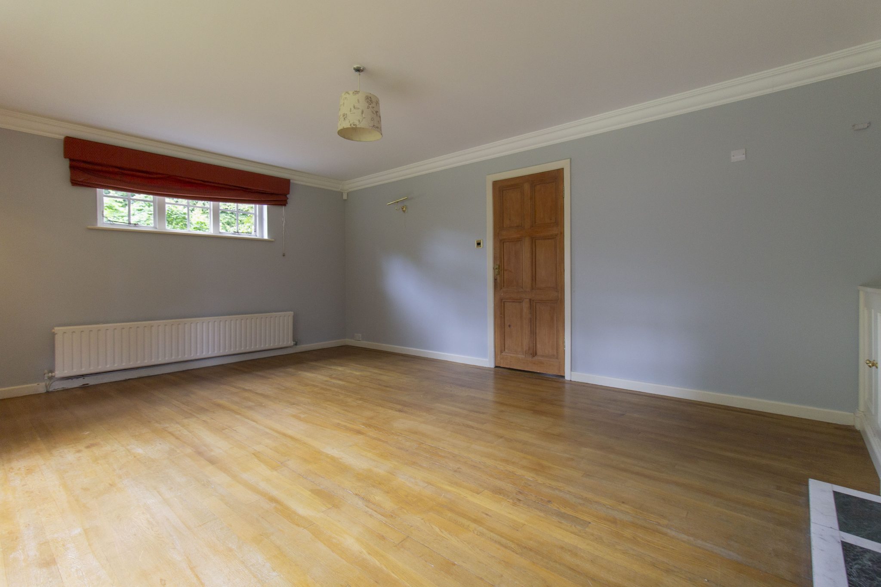
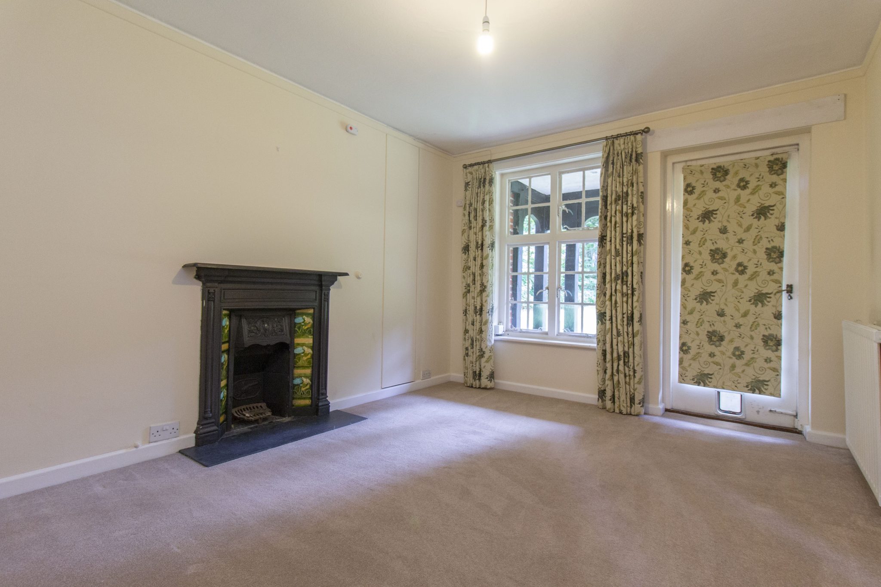
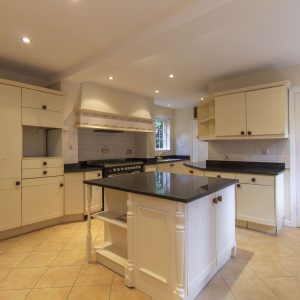
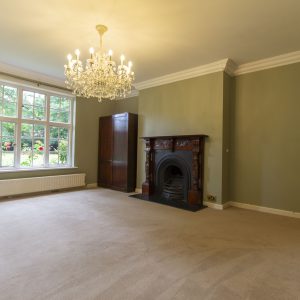
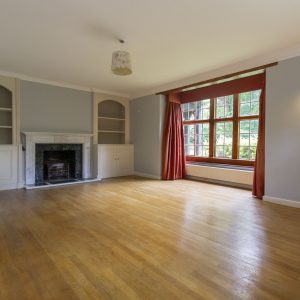
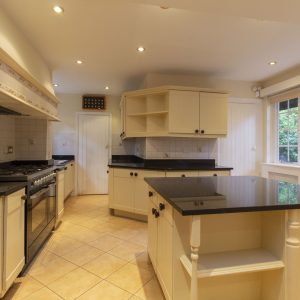
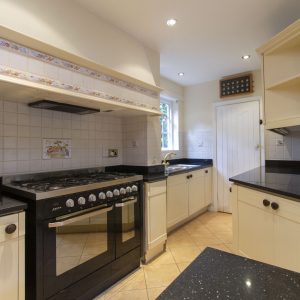
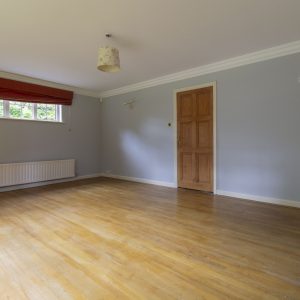
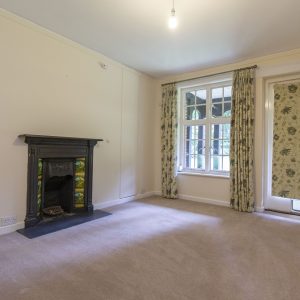
Inside, the entrance hall leads to a downstairs cloakroom, a bright drawing room featuring an open fireplace, a separate dining room, and a family/garden room with door opening onto the rear garden. The kitchen/breakfast room is well-equipped with a gas range cooker, fridge/freezer, and dishwasher, and there is a separate utility room for added convenience.
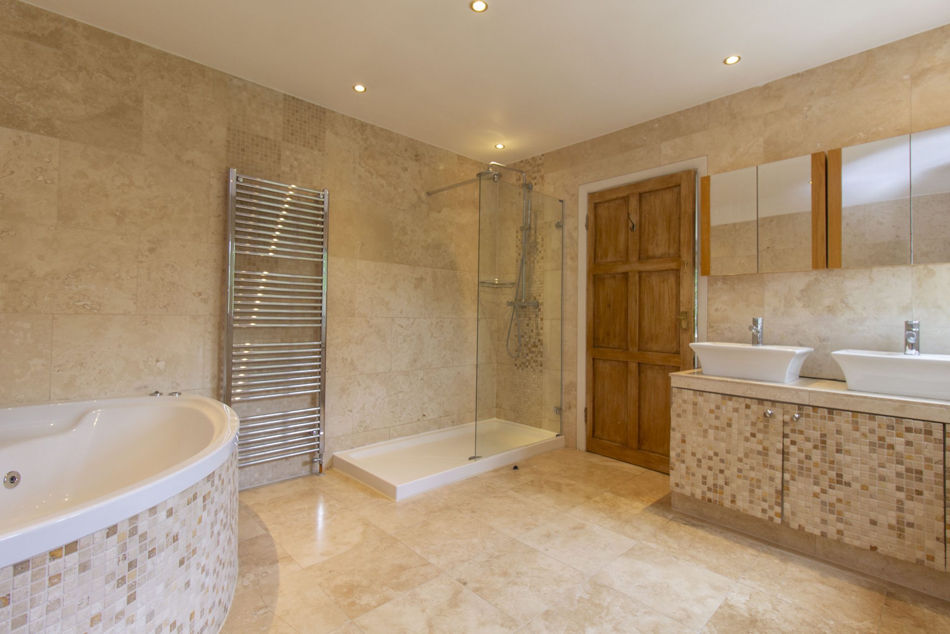
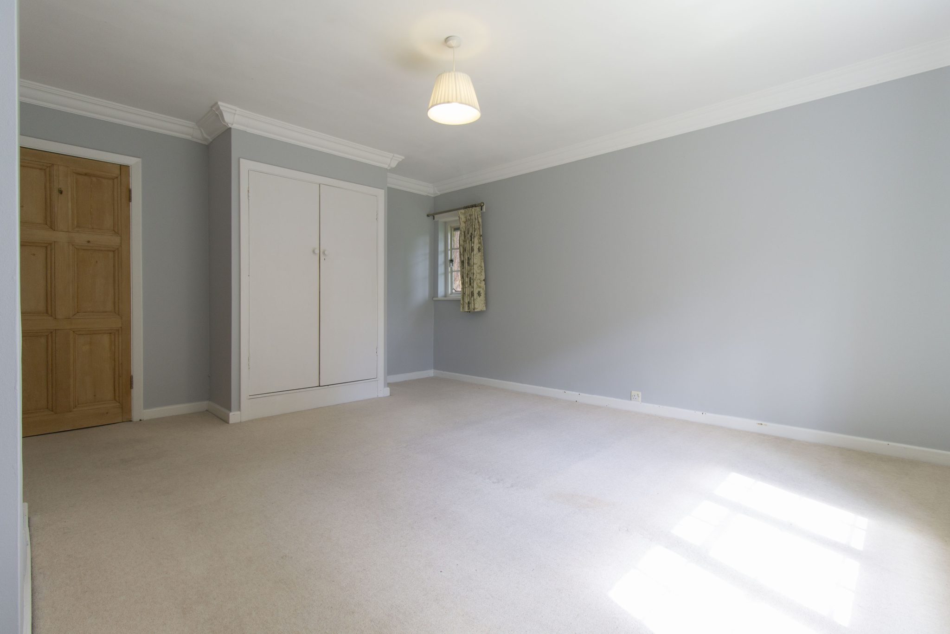
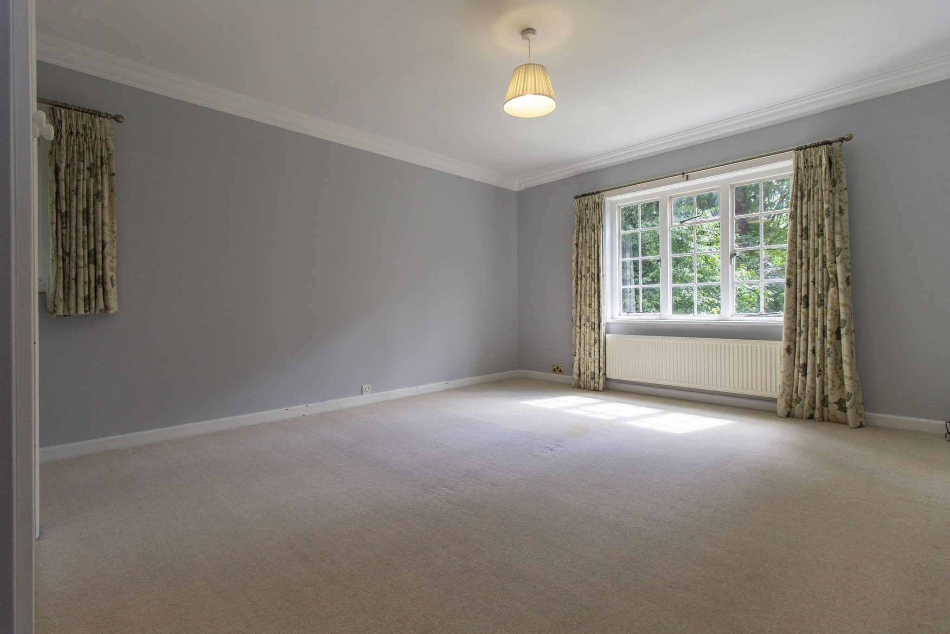
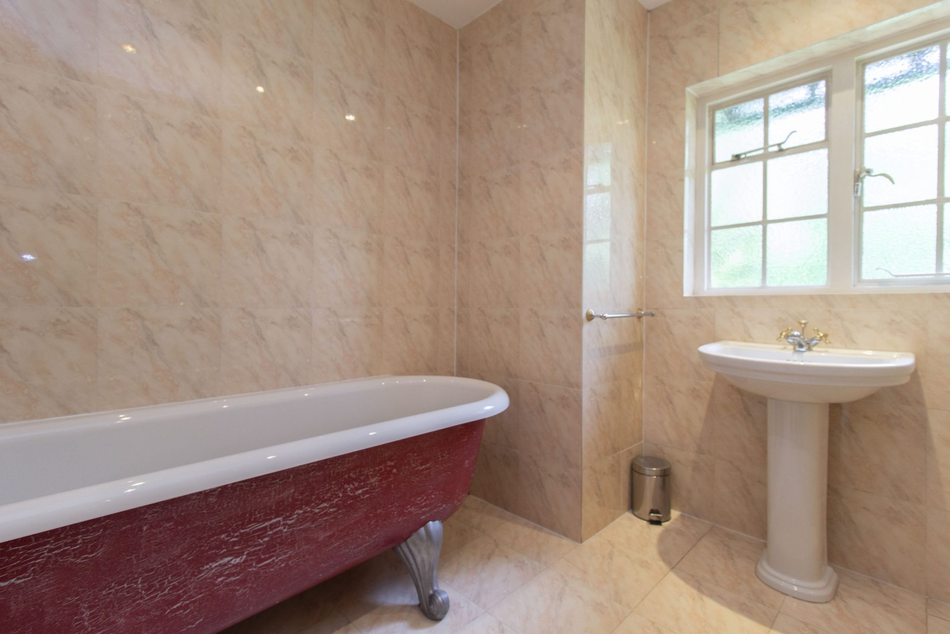
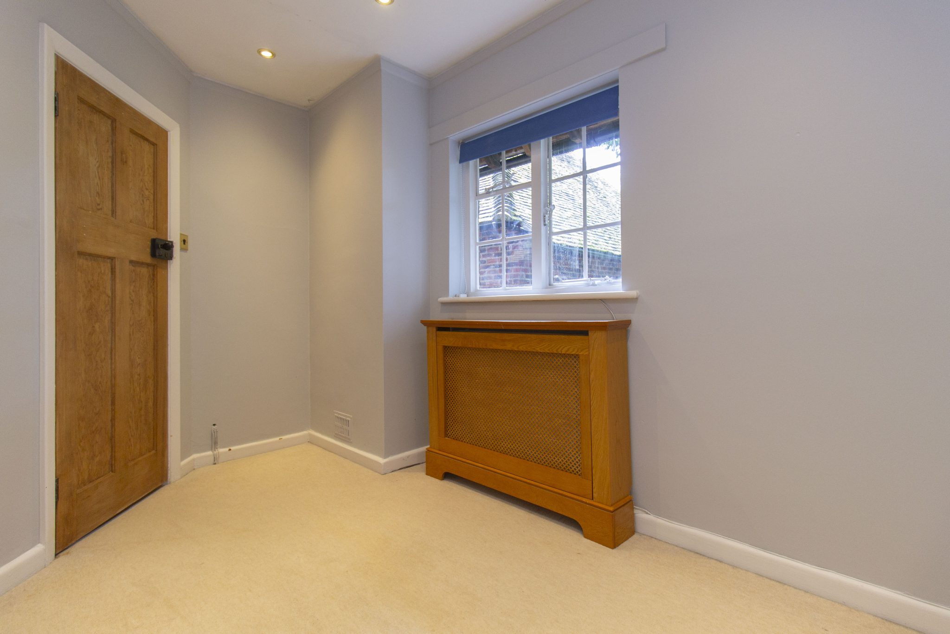
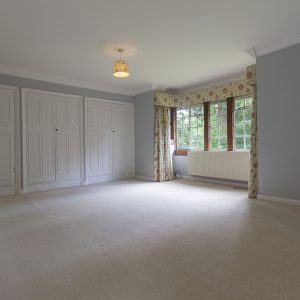
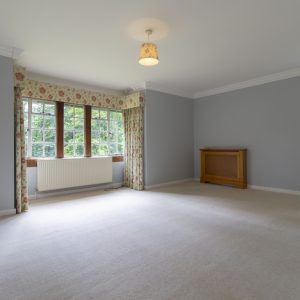
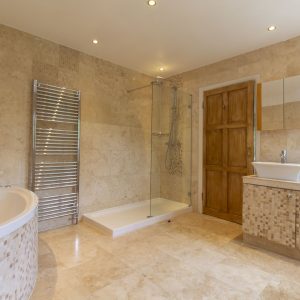
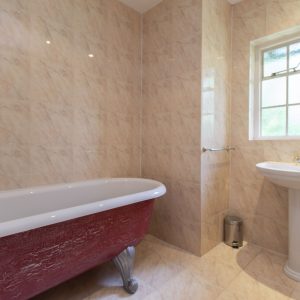
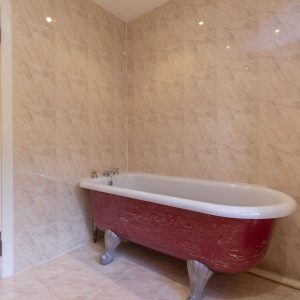
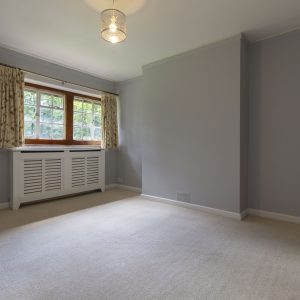
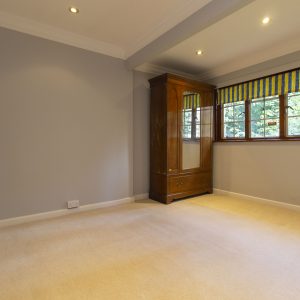
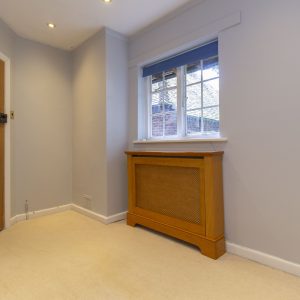
Upstairs, the main bedroom includes built-in wardrobes and an en-suite with a corner whirlpool bath and a separate shower cubicle. There are three further double bedrooms and one single bedroom, along with a family bathroom complete with a roll-top bath, an additional separate shower room, and a further separate WC.
Outside, the home is set within large, mature gardens and benefits from a double-length garage, a garden shed, and ample driveway parking. Offered unfurnished and available now.
Energy Efficiency rating - E /Council tax Band - G
ADDITIONAL CHARGES
Security deposit - £ 4378.00 (5 weeks rent), Holding deposit – £ 875.00 (equivalent to 1 weeks rent - Holding deposit deducted from 1st months’ rent due on successful completion of a tenancy, but non-refundable should a Tenant withhold/provide misleading information that may affect their application, or if they withdraw)
Further Tenant fee information available on; mccarthyholden.co.uk/wp-content/uploads/2026/05/Tenant-Fees-Schedule-England-May-2026-002.pdf
McCarthy Holden is a member of the Propertymark client money protection scheme, and also a member of The Property Ombudsman which is a redress scheme.
1st Reception Room
drawing room with open fire.
Reception rooms
family/garden room with door to the garden, and separate dining room.
Kitchen
Kitchen/breakfast room with gas range cooker, fridge/freezer and dishwasher and there is a separate utility room.
Bedrooms
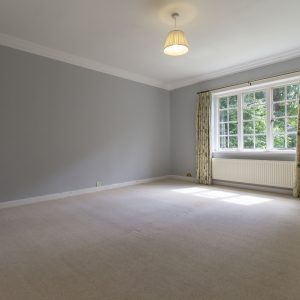
Upstairs, the main bedroom has built-in wardrobes and a bathroom with corner whirlpool bath and separate shower cubicle. There are 3 further double bedrooms and 1 single bedroom.
Bathrooms
A family bathroom with roll-top bath, separate shower room and an additional separate w/c.
Make Enquiry
Please complete the form below and a member of staff will be in touch shortly.