












Stockton Avenue, Fleet, GU51

Make Enquiry
Please complete the form below and a member of staff will be in touch shortly.
Property Summary
Full Details
The Property
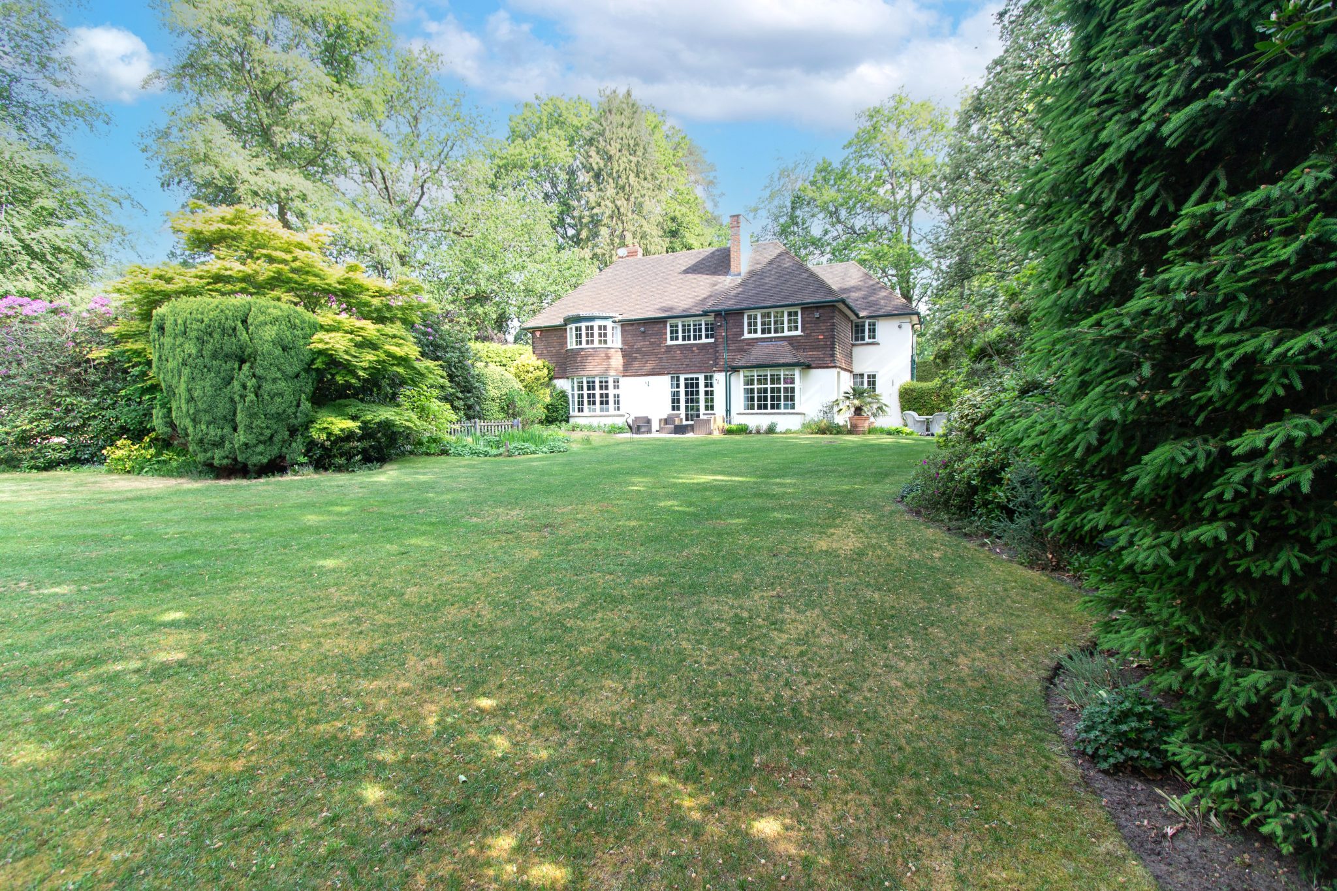
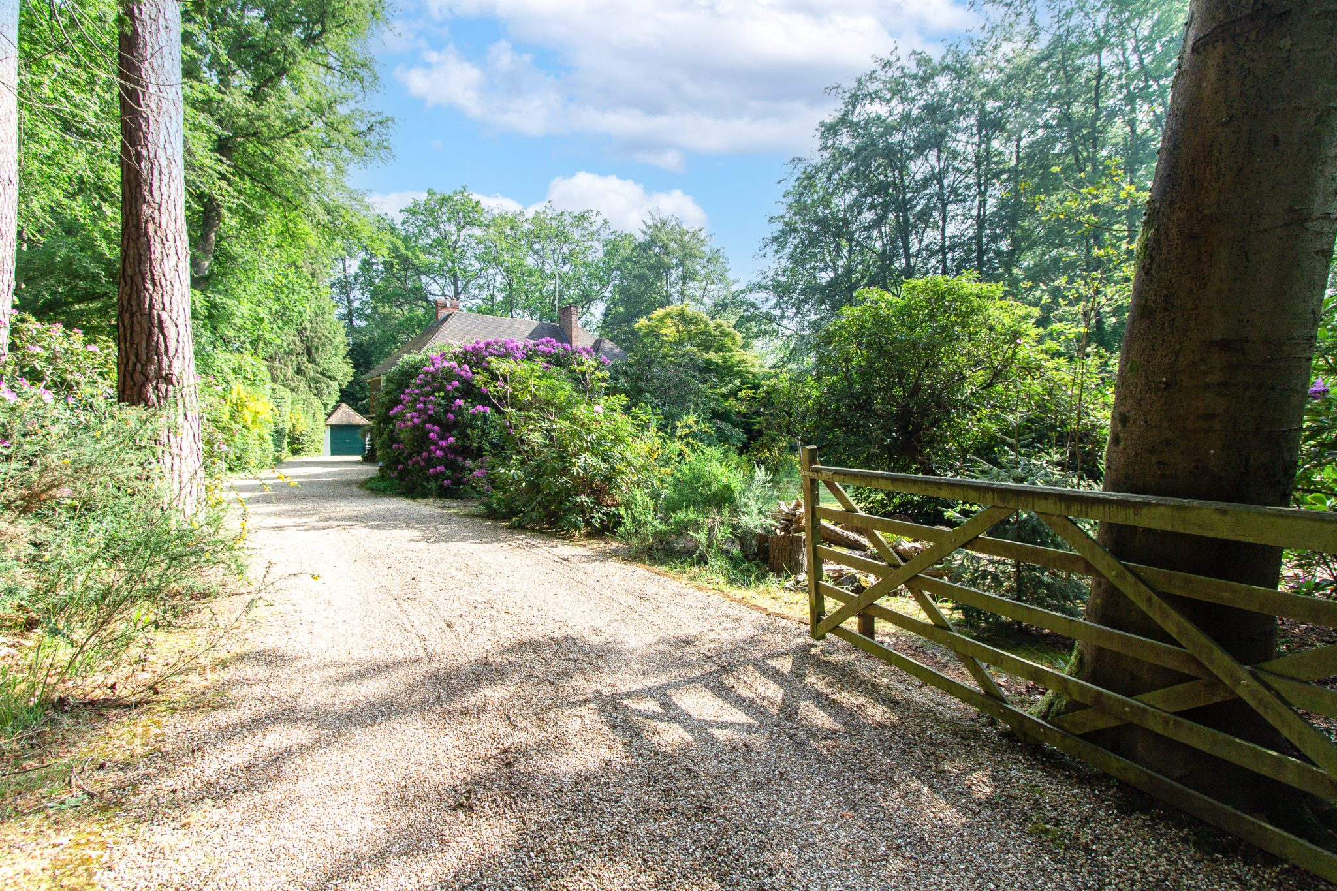
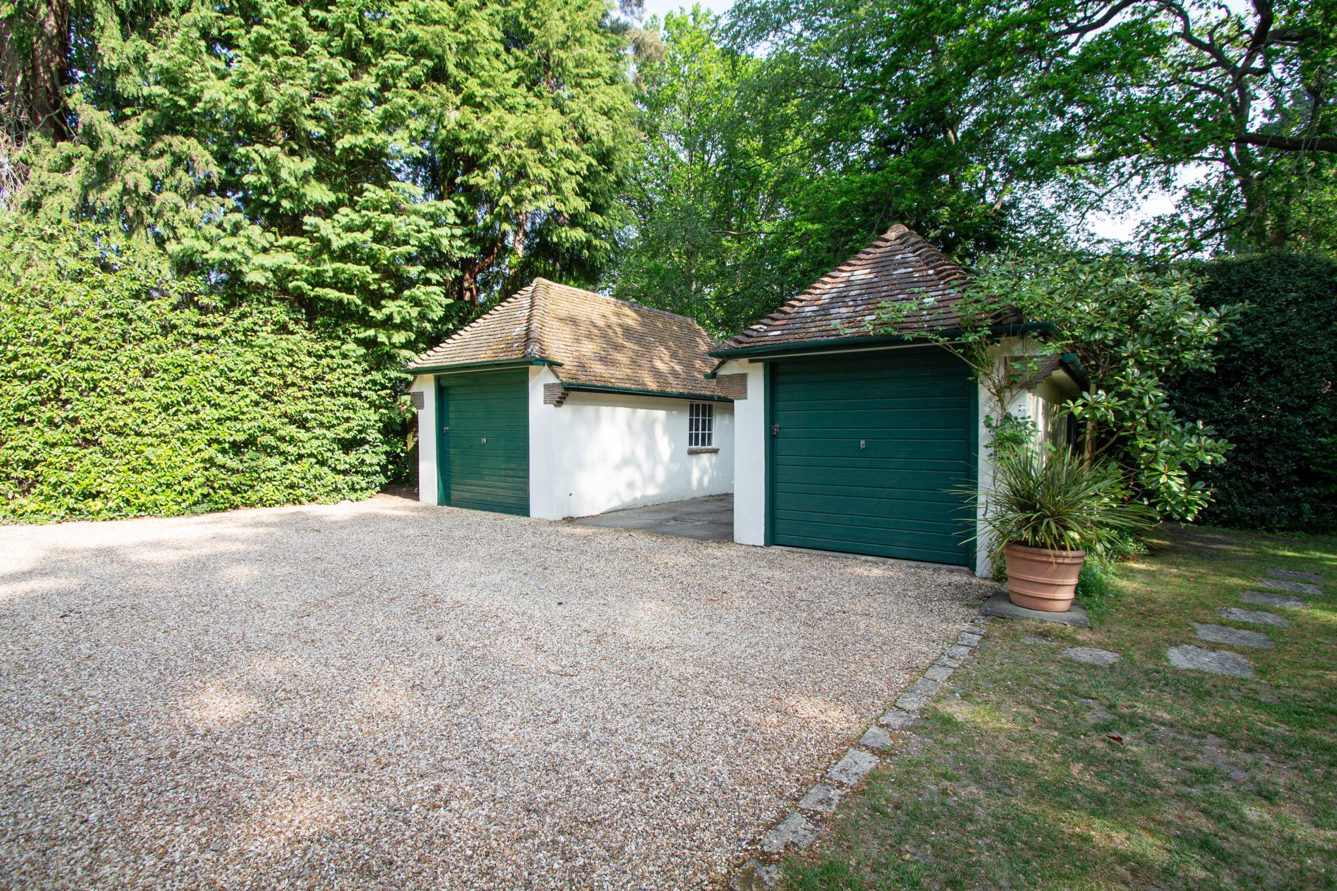
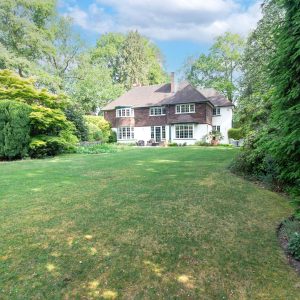
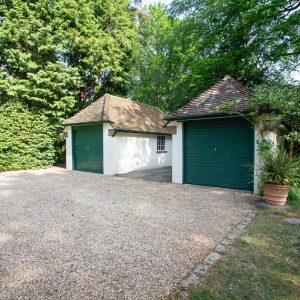
This impressive five-bedroom, three-bathroom detached family home built by renowned local builder Pool & Sons offers generous living spaces and elegant period features, set amidst extensive and beautifully landscaped gardens of approximately 0.62 of an acre and situated in the prestigious Blue Triangle area of Fleet close to the town centre and station. The property welcomes you with a secure gated entrance leading to a substantial gravel driveway, providing ample off-road parking for multiple vehicles and two separate detached garages.
Ground Floor
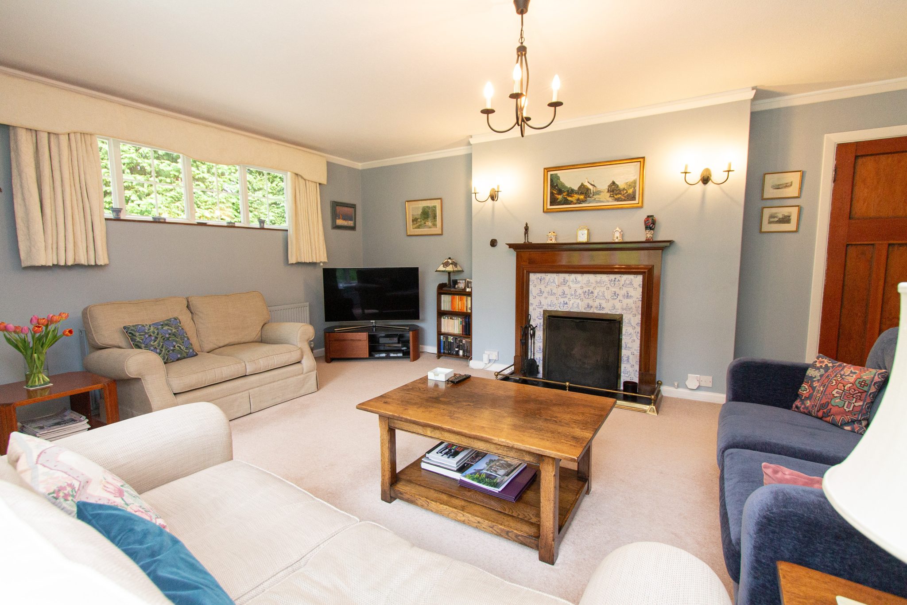
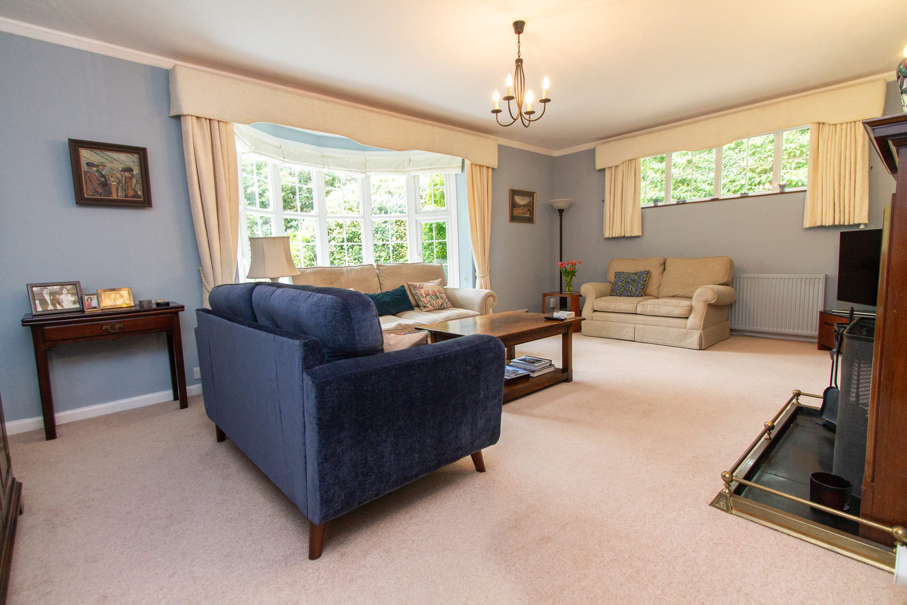
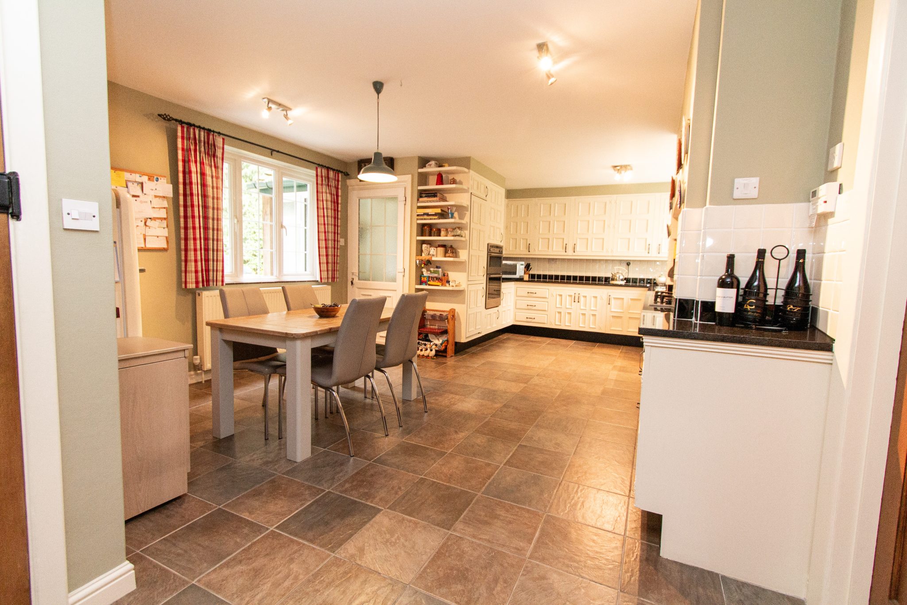
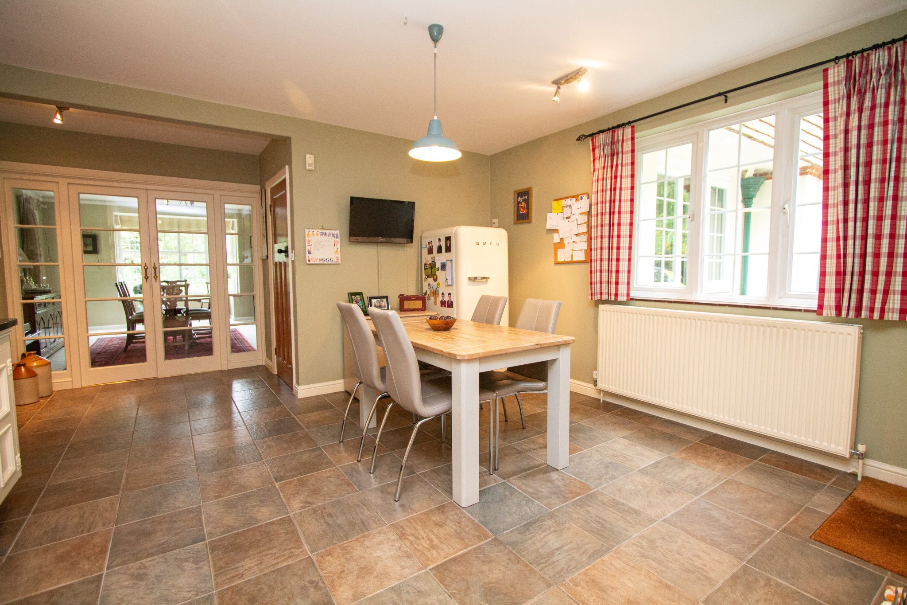
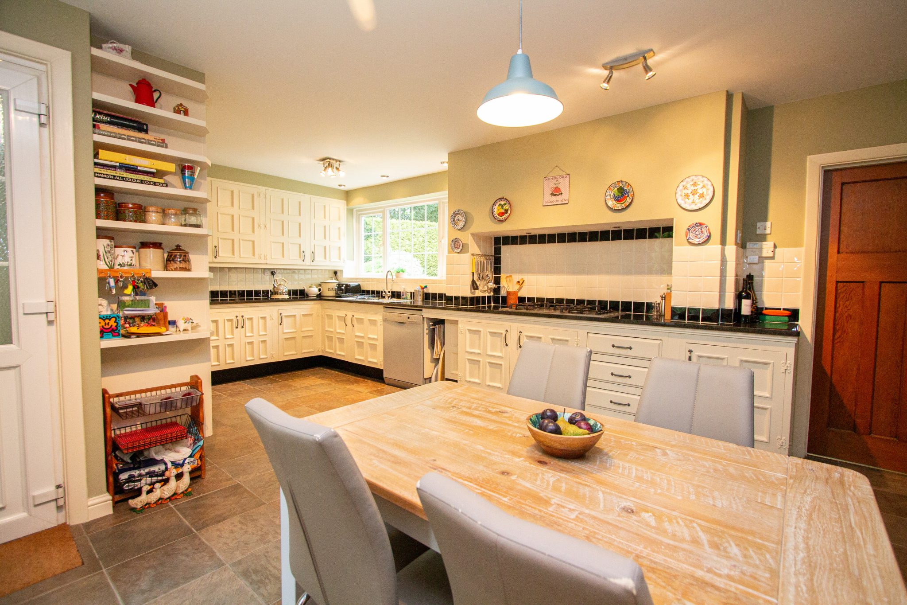
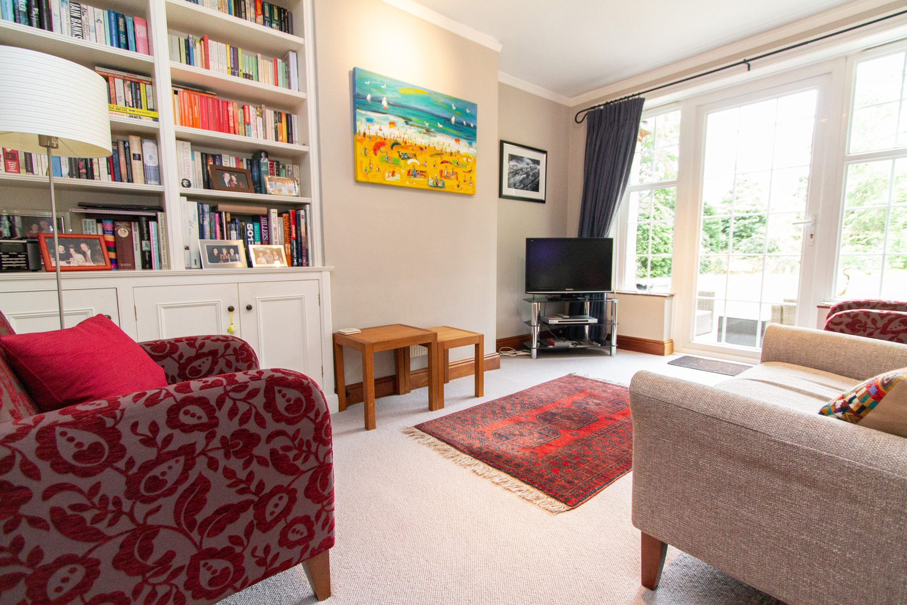
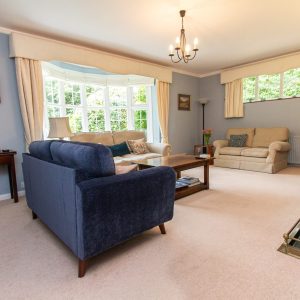
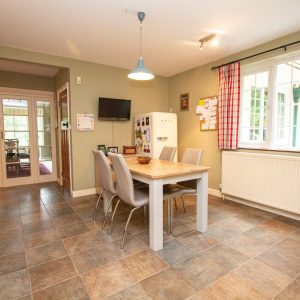
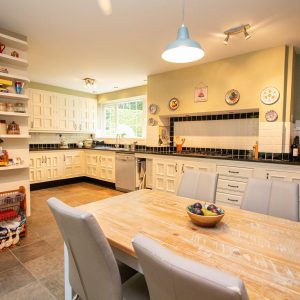
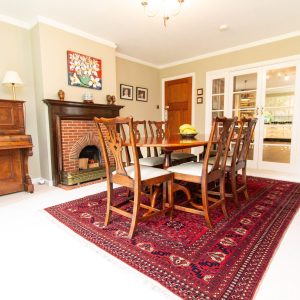
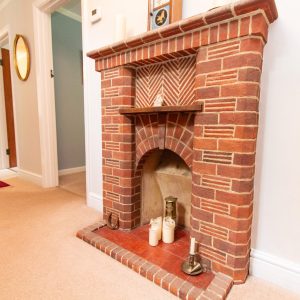
The ground floor includes multiple reception rooms, each offering unique character with original features such as period fireplaces, elegant built-in shelving. The classic dining room is adorned with a wooden and brick fireplace. while the living rooms provide cosy seating areas, neutral decor, and garden access through French doors. The open-plan kitchen and dining area features a spacious layout with a family-sized table, fitted cabinetry, integrated double oven, gas hob, fridge freezer, dishwasher and built-in shelving for added practicality.
First Floor
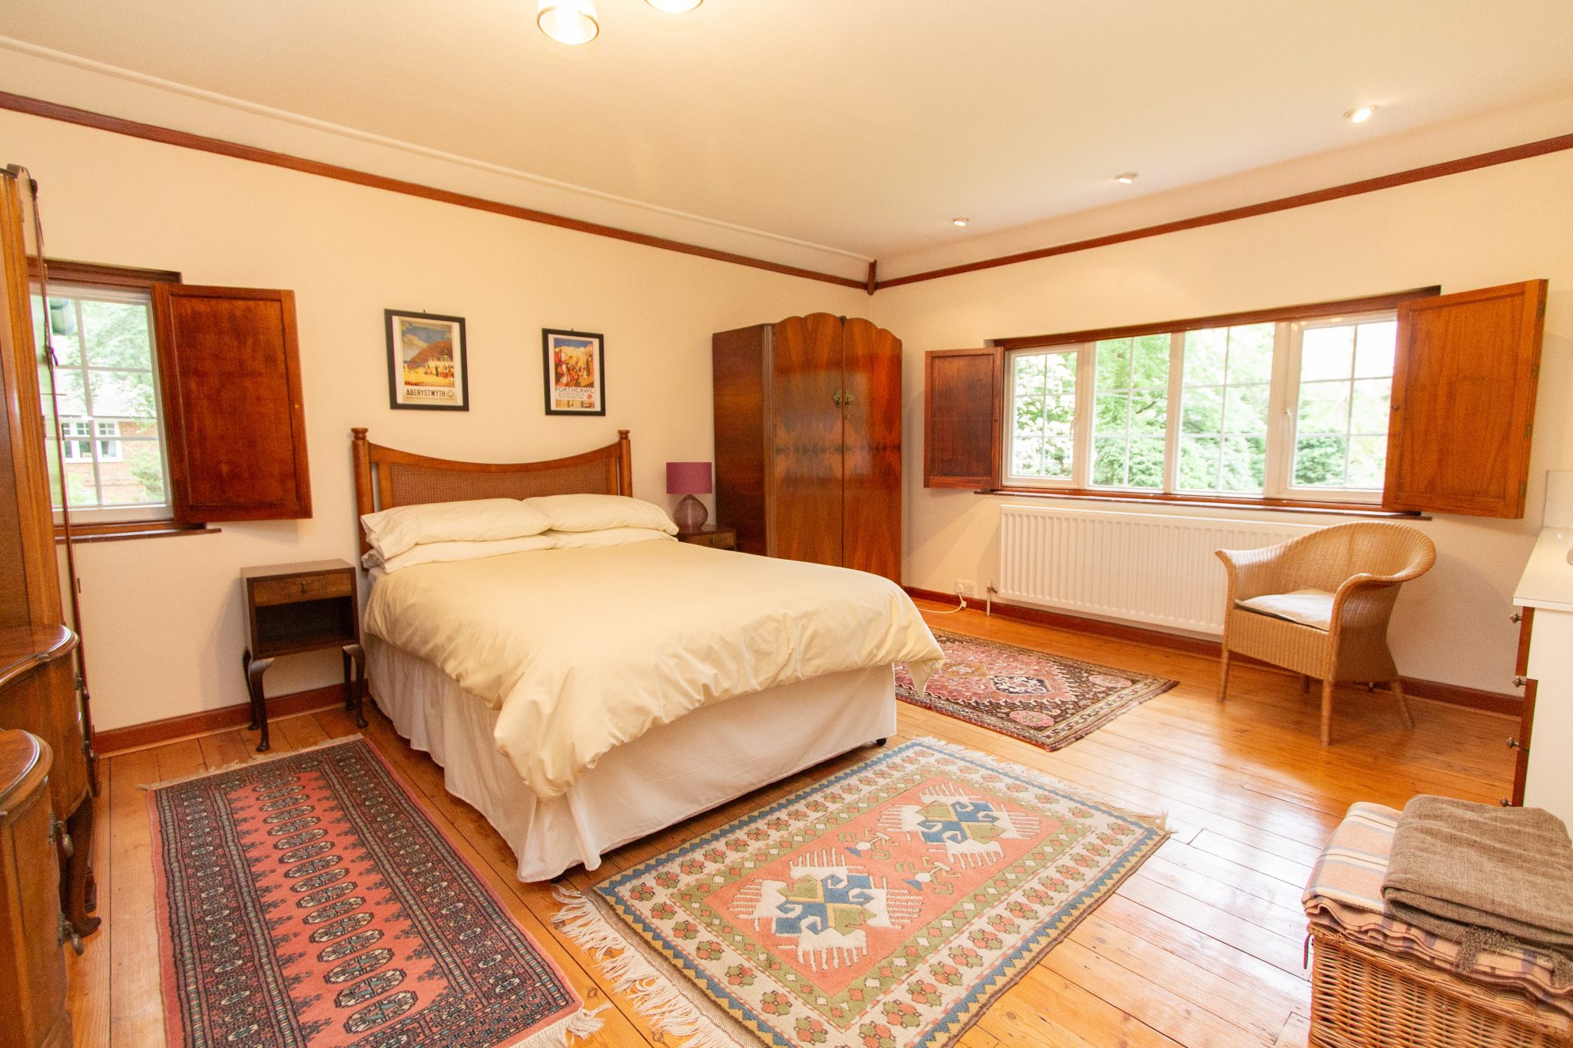
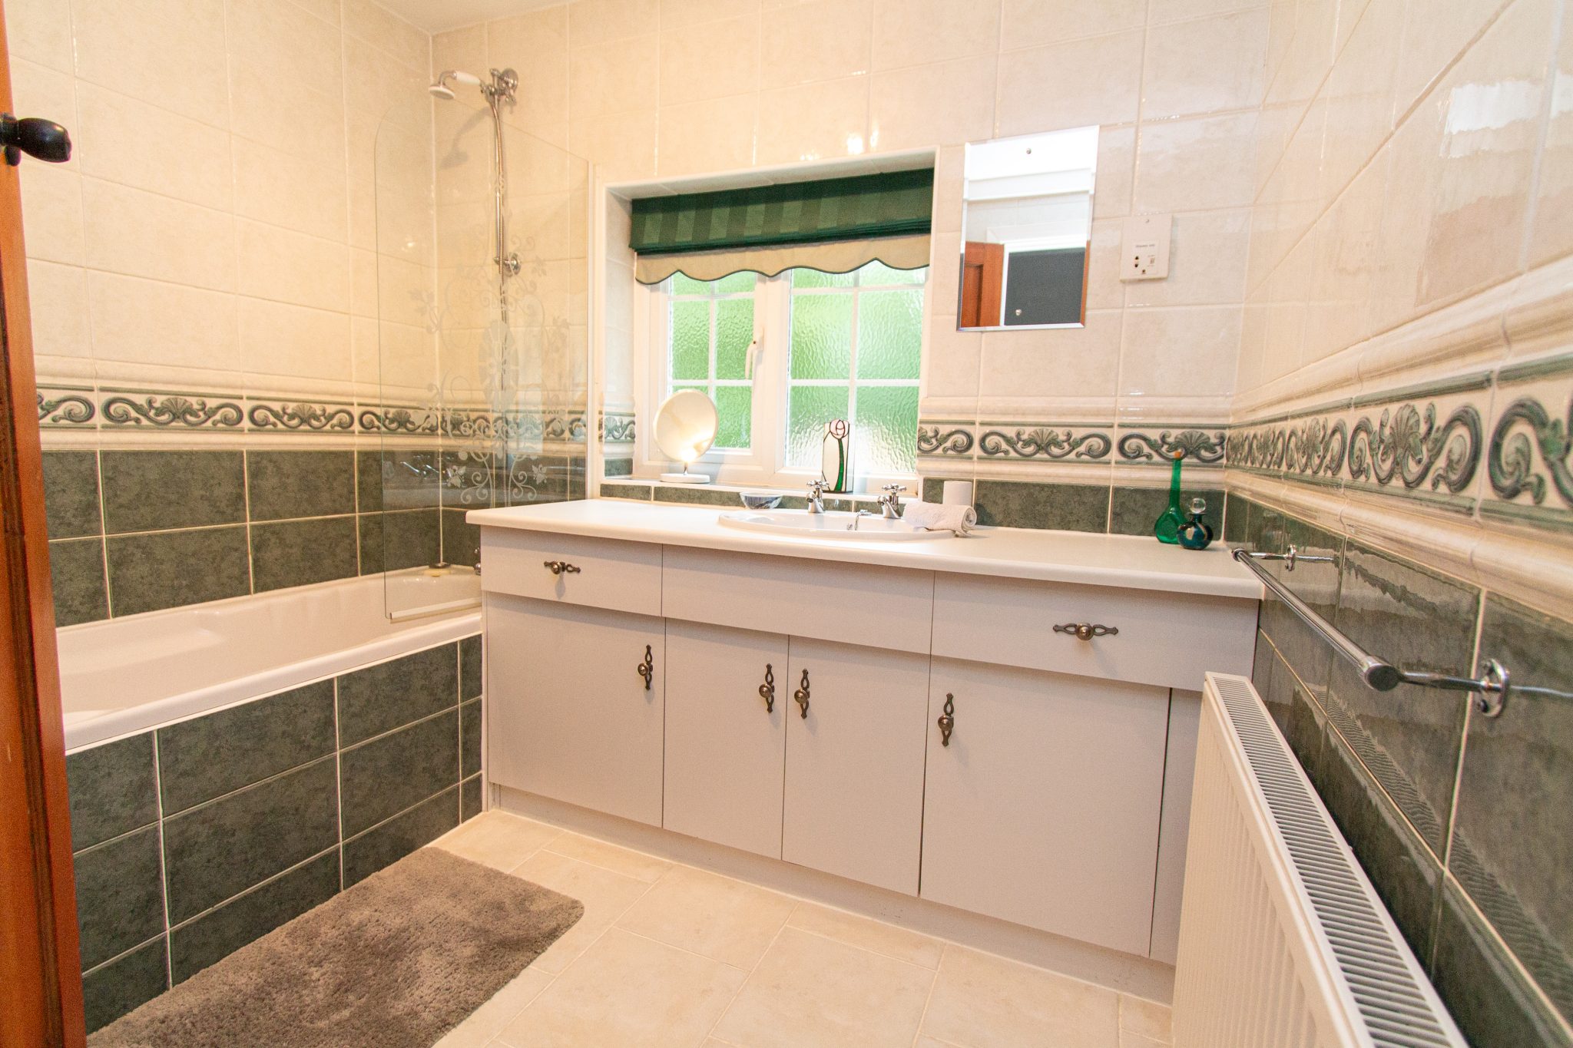
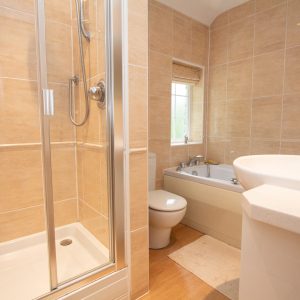
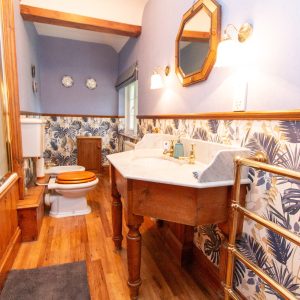
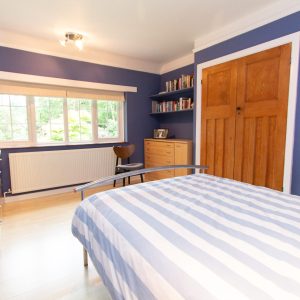
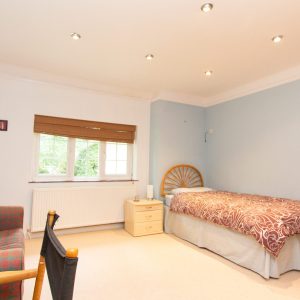
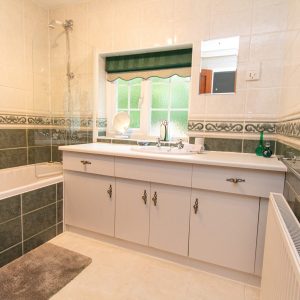
Upstairs, five spacious bedrooms are flooded with natural light from large windows and bay windows, some enhanced by wooden shutters and built-in wardrobes for ample storage. Wooden flooring and neutral tones contribute to a restful and stylish environment. The main bedroom features a dressing room and en-suite bathroom. The three bathrooms are finished with modern fittings, including showers, bath-tubs, decorative tile designs, and vintage-style fixtures, ensuring comfort and luxury for the whole family.
Outside
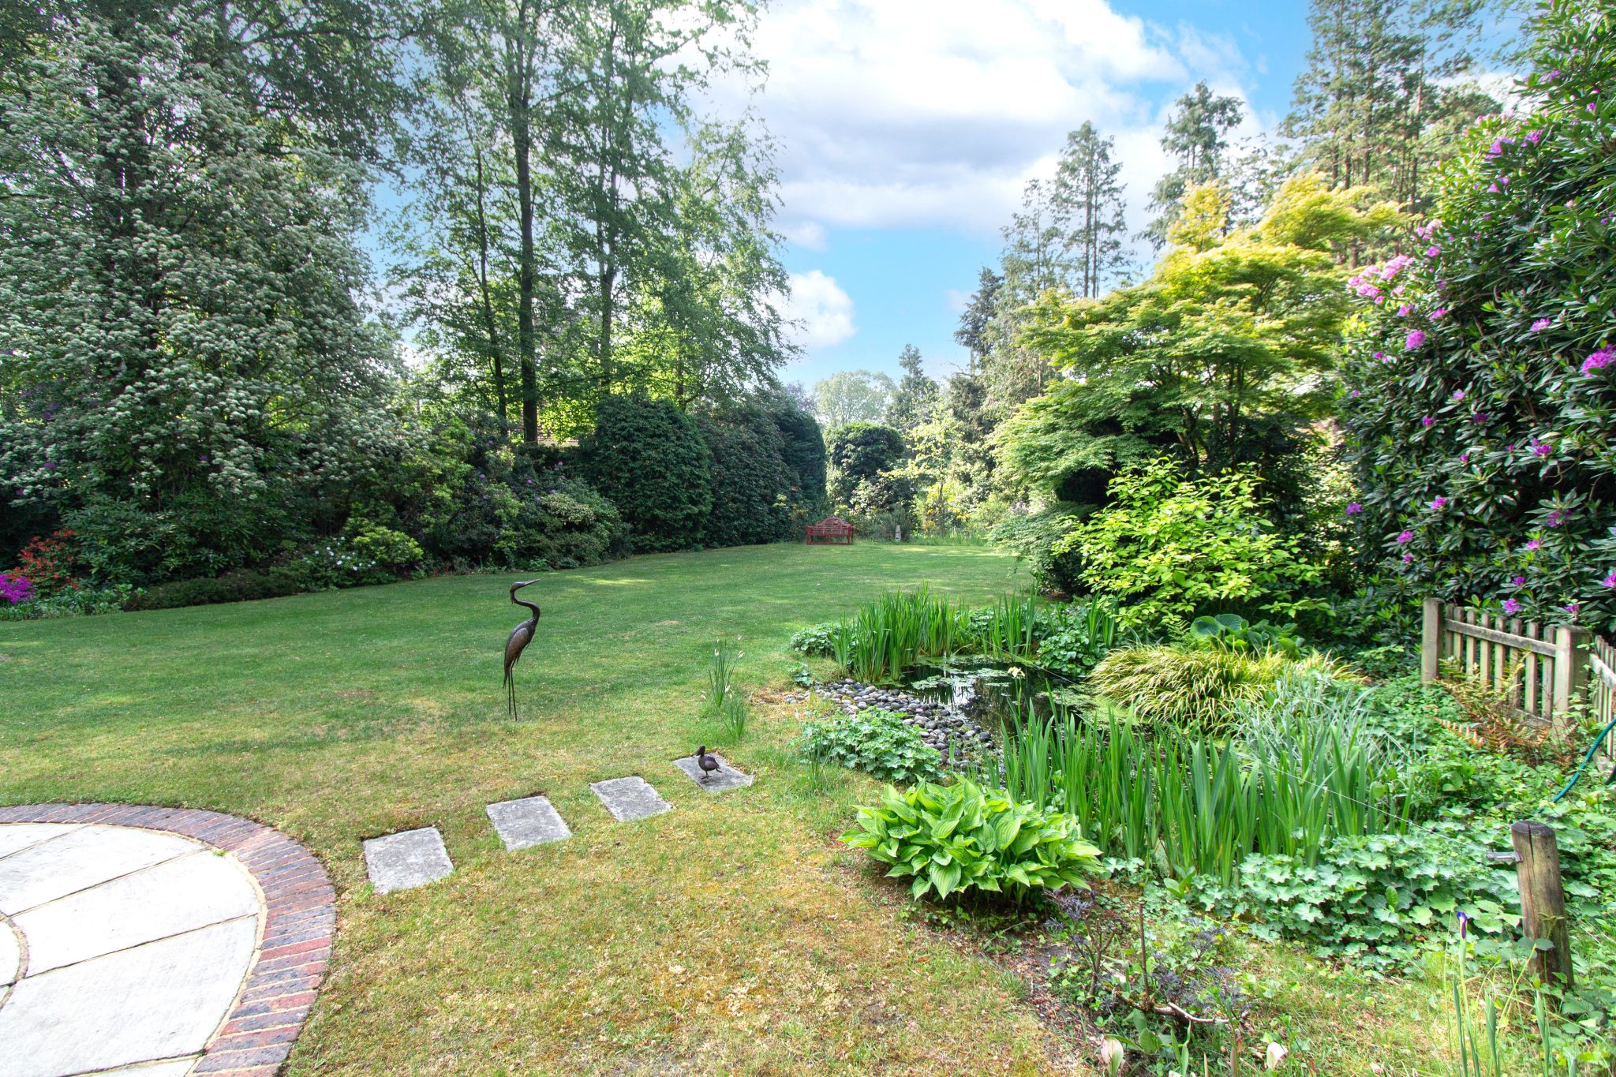
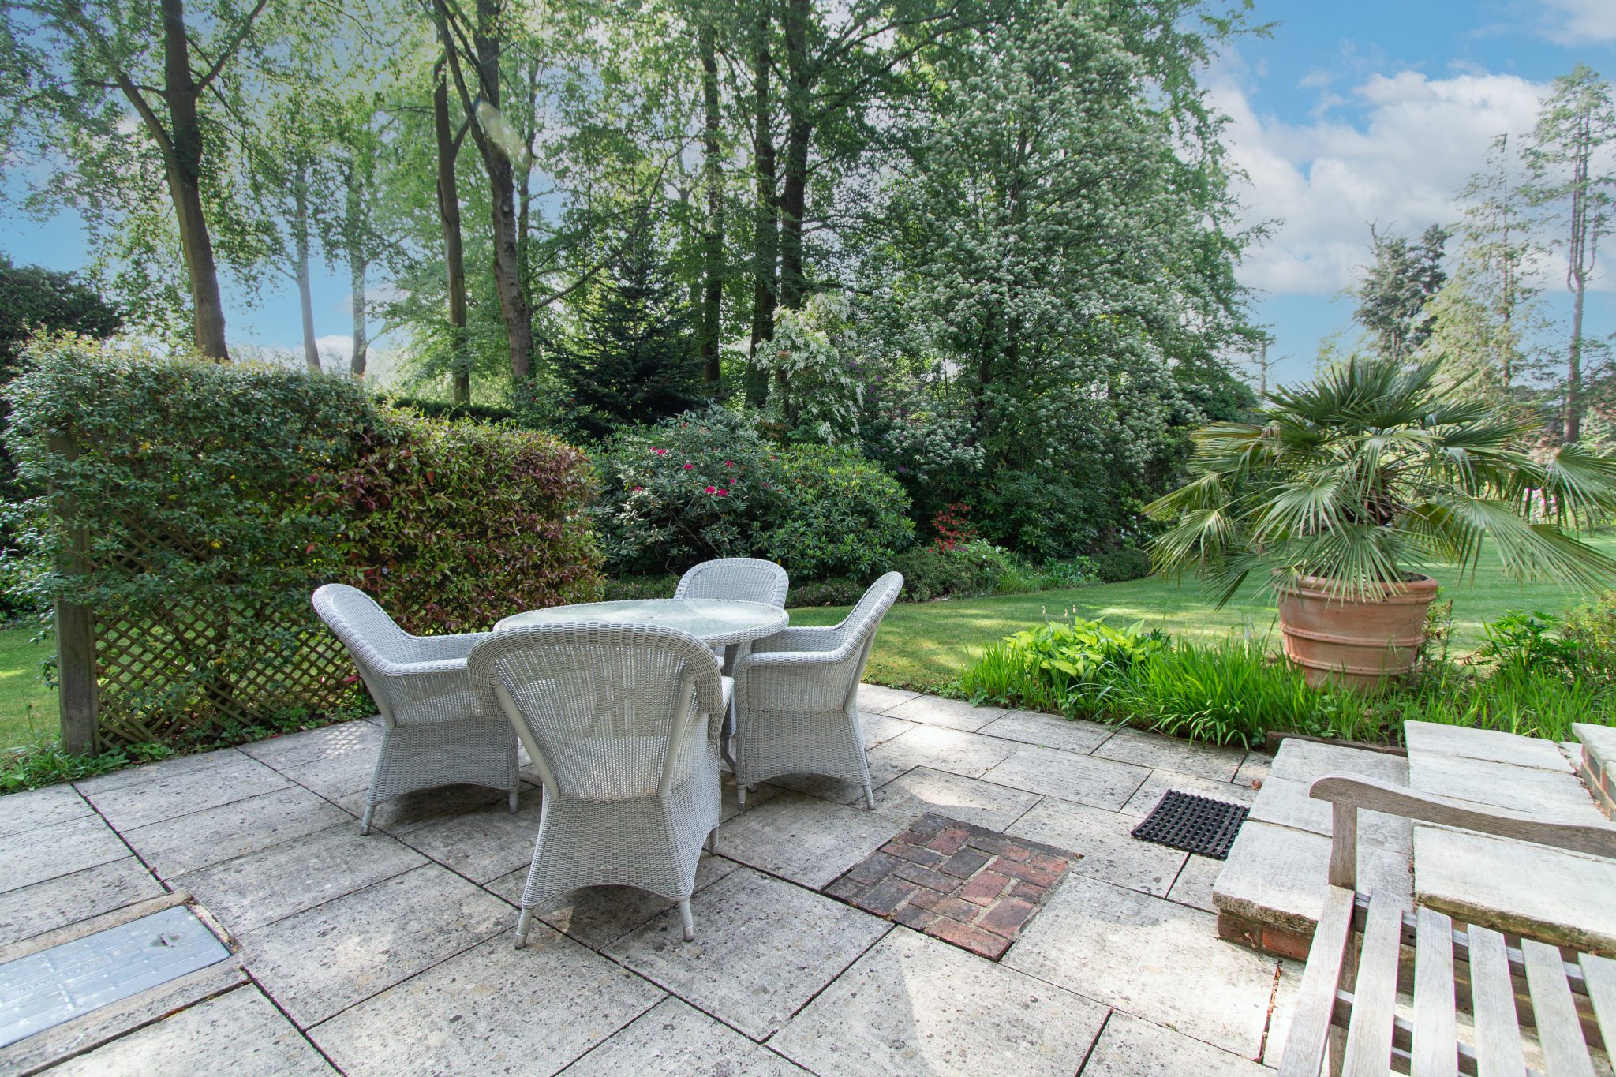
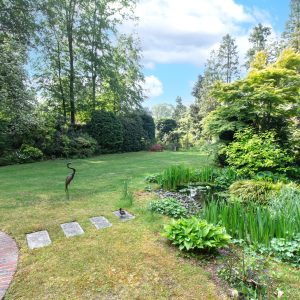
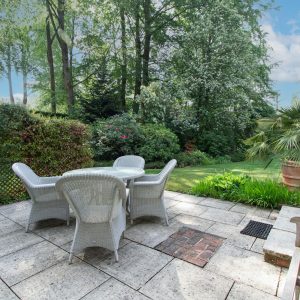
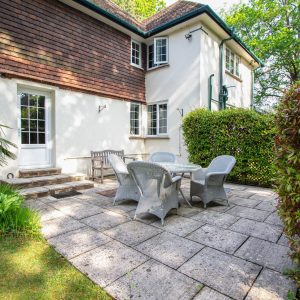
The extensive grounds are a major highlight, featuring a beautifully landscaped garden with mature trees, lush shrubbery, and vibrant flowerbeds. Patio areas provide inviting spaces for al fresco dining, relaxation, or entertaining guests. A well-maintained pond and outdoor seating areas offer tranquil spots throughout the grounds, while the secluded setting ensures privacy and peace. The two garages, workshops and expansive driveway complete the outdoor space, making this property a truly exceptional retreat.