




















Property Features
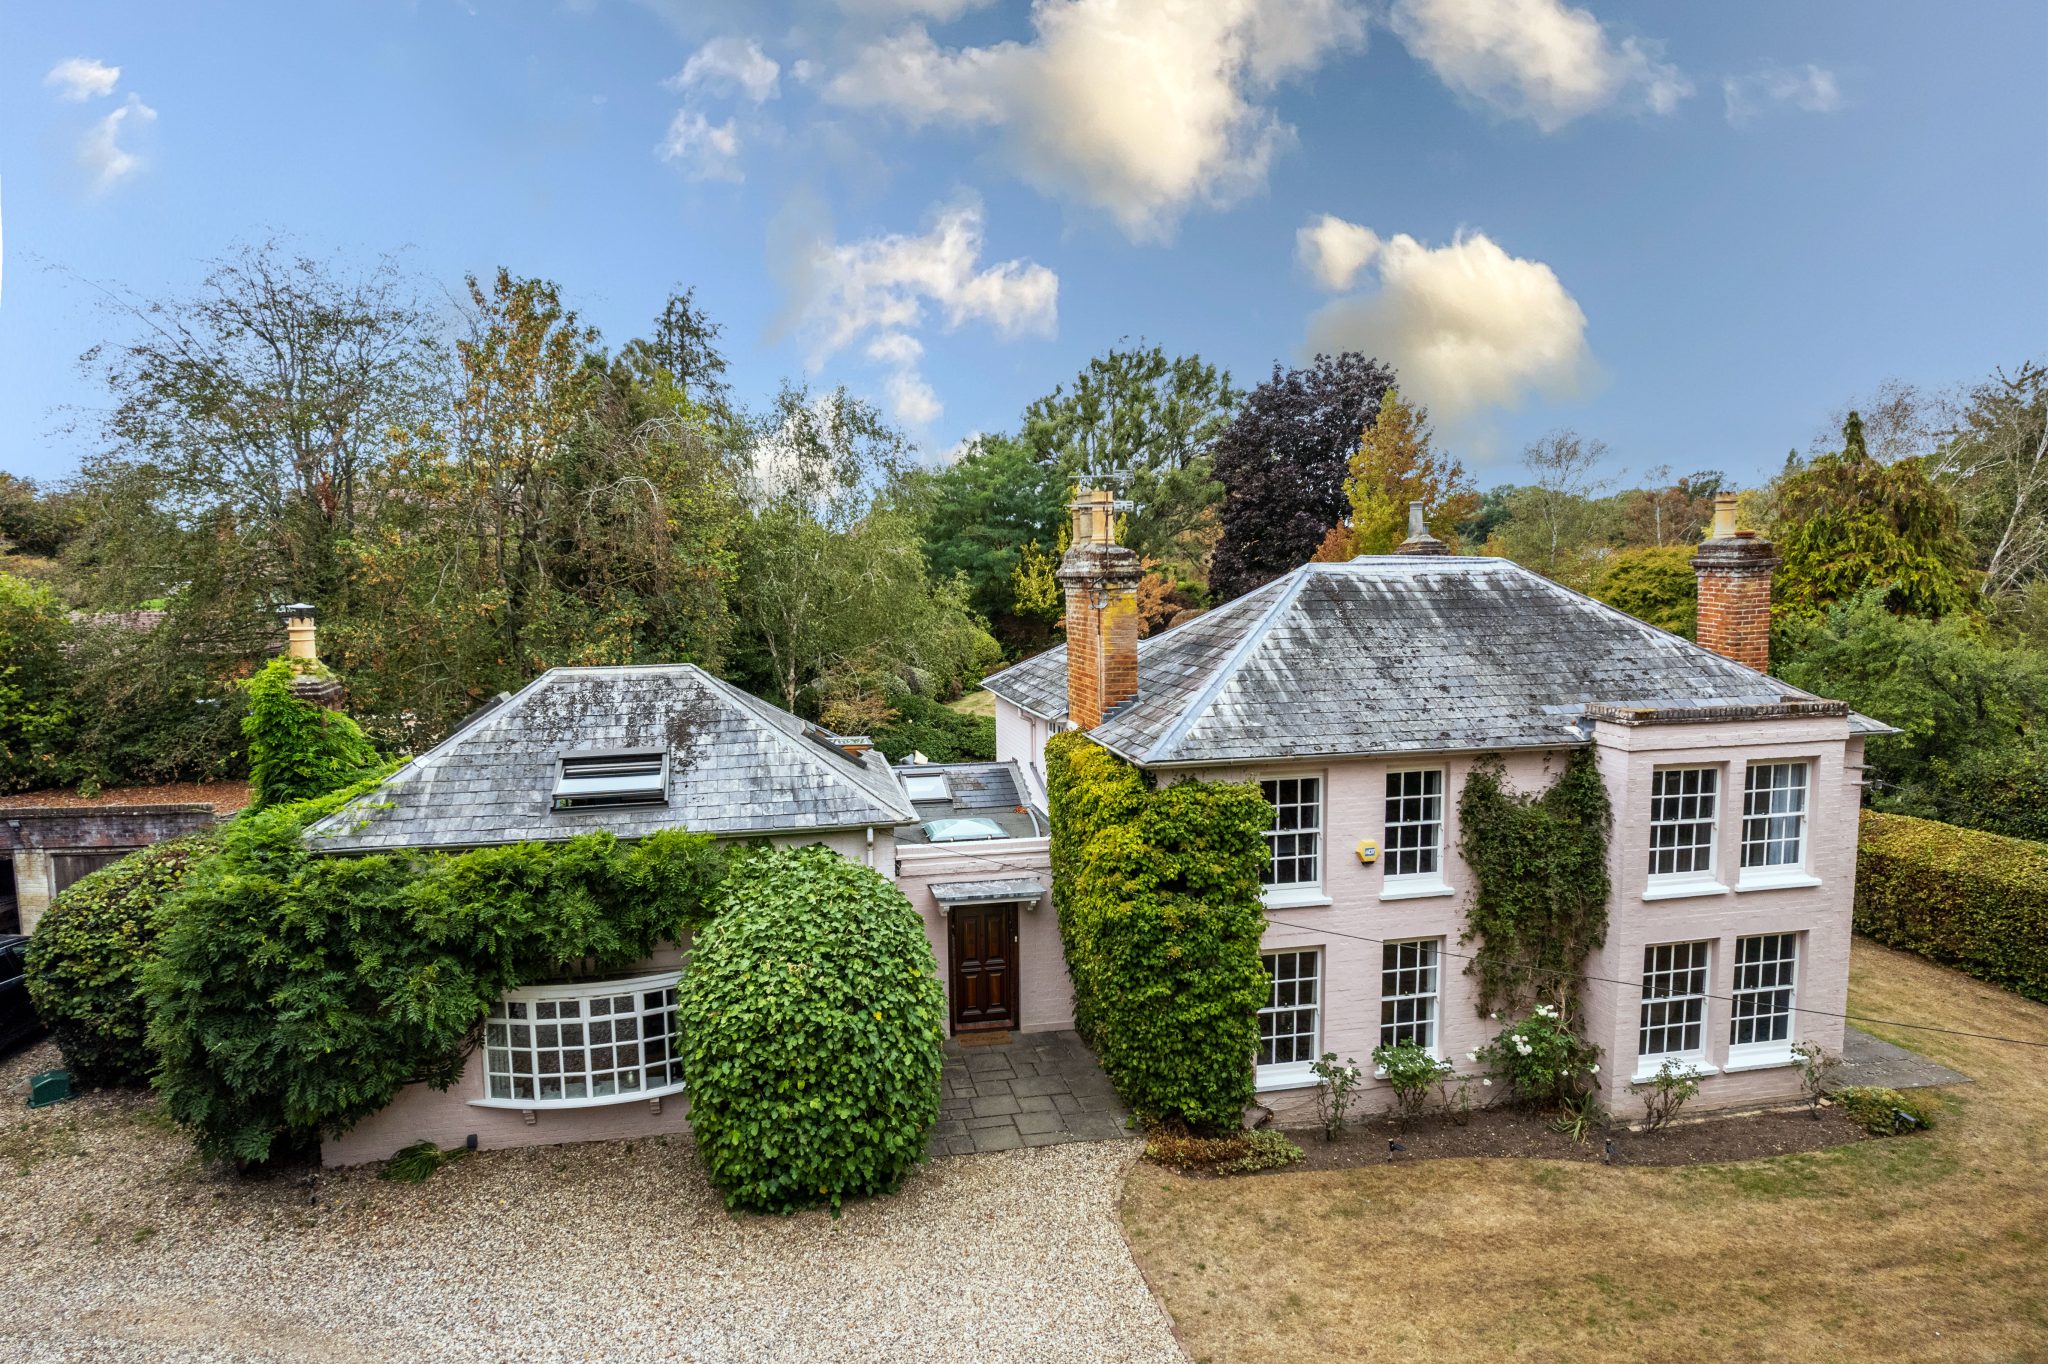
- Classic Georgian Features
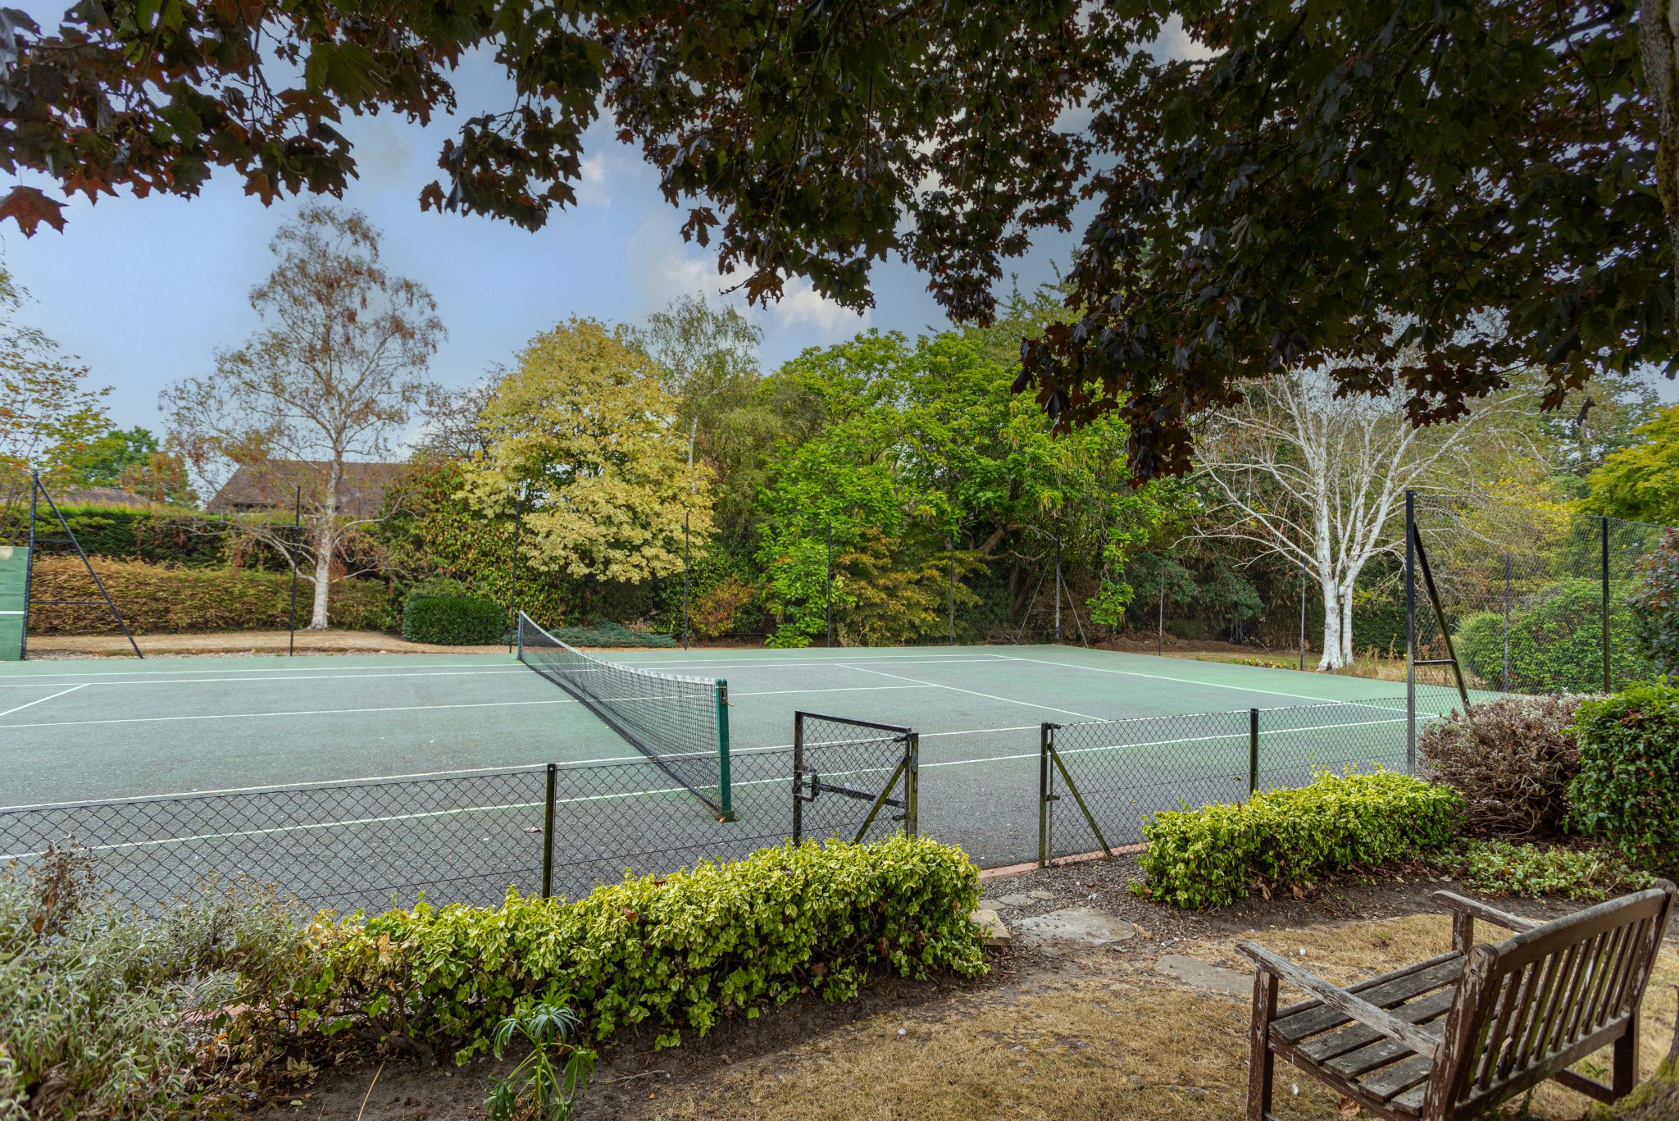
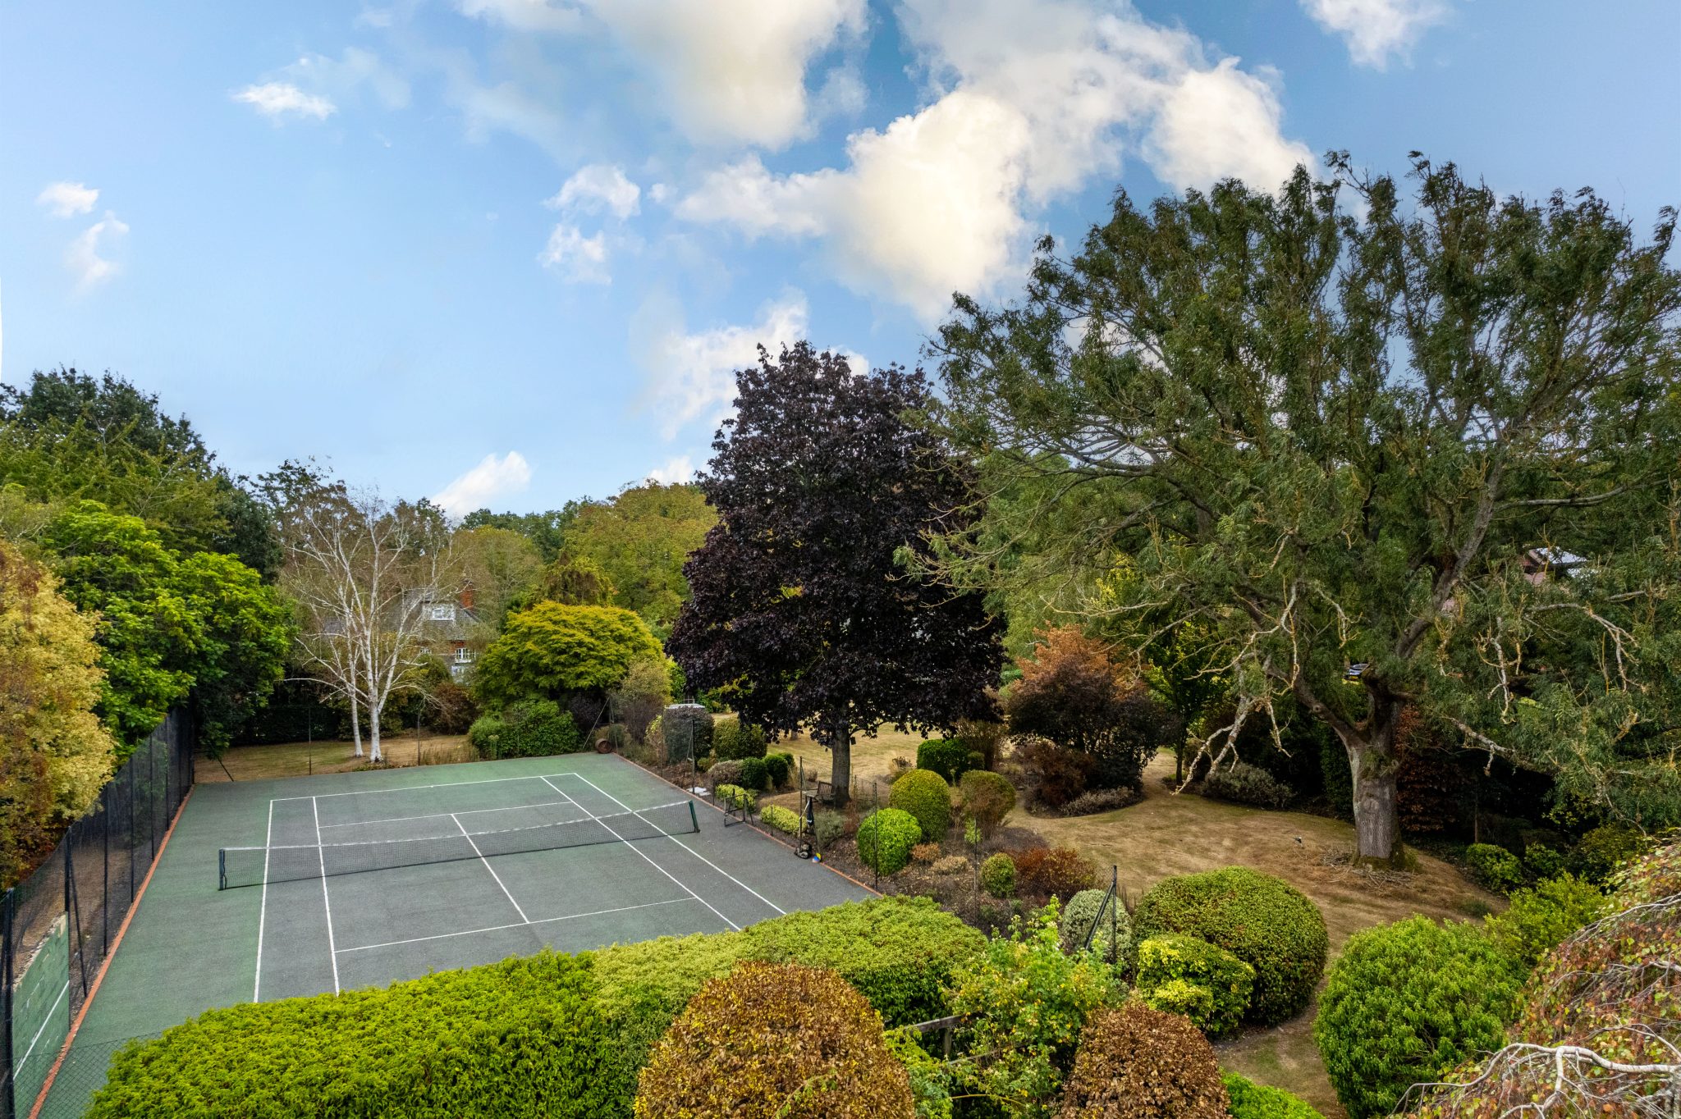
- Tennis Court
- Double Garage
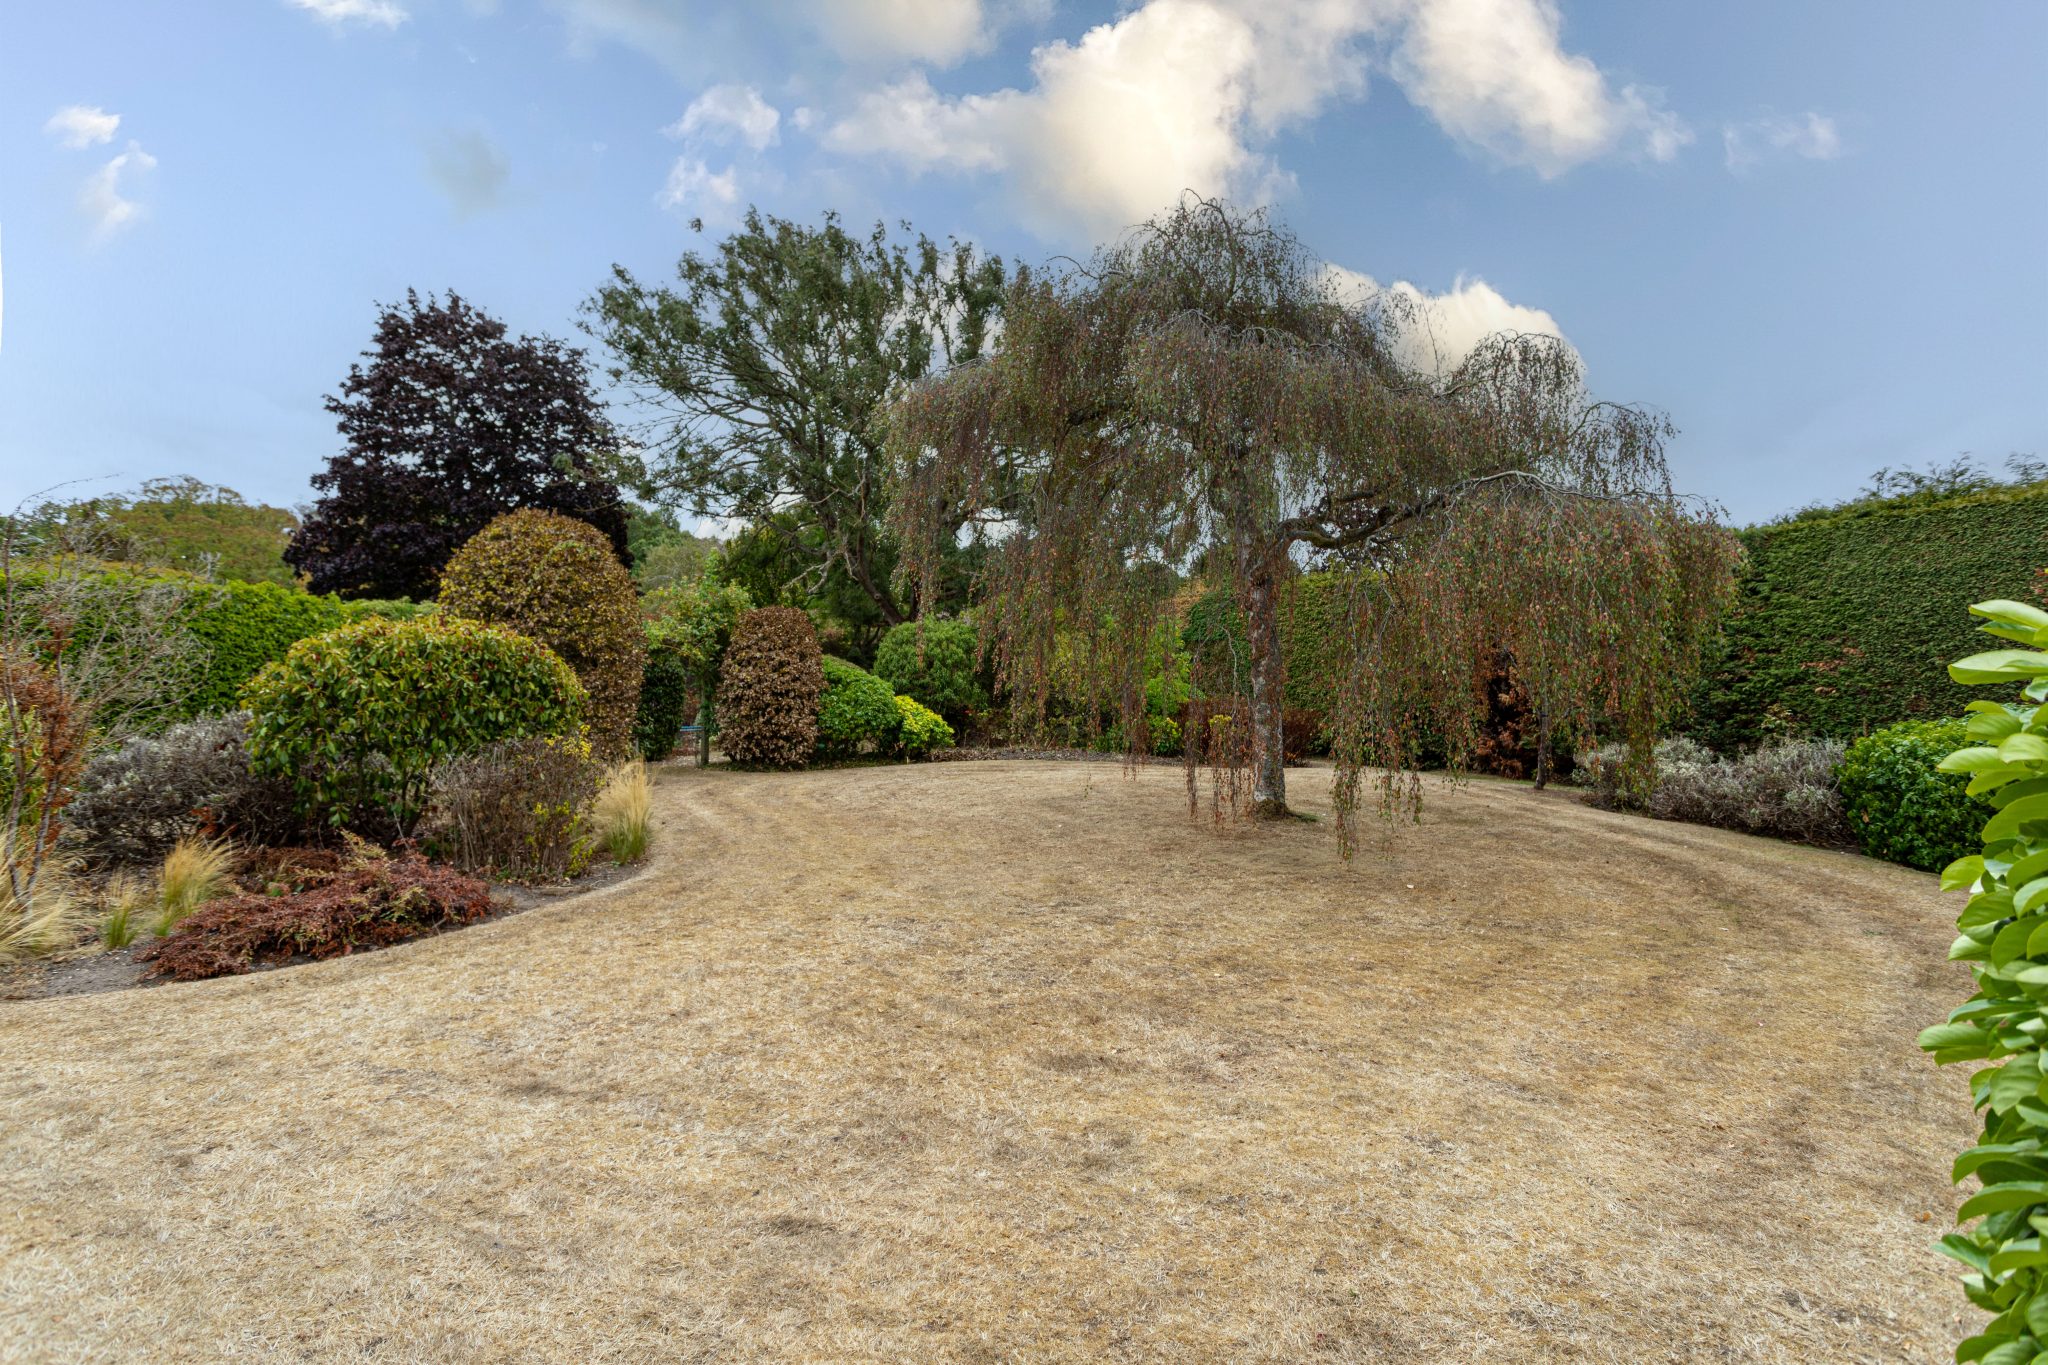
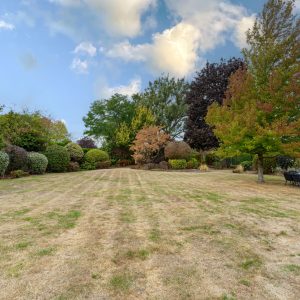
- Stunning Garden in Plot of Around 1.2 Acres
- Potential For Further Extension (STPP)
- Modernised Kitchen and Adjoining Utility/Boot Room
Call our Hartley Wintney Office : 01252 842100
Description
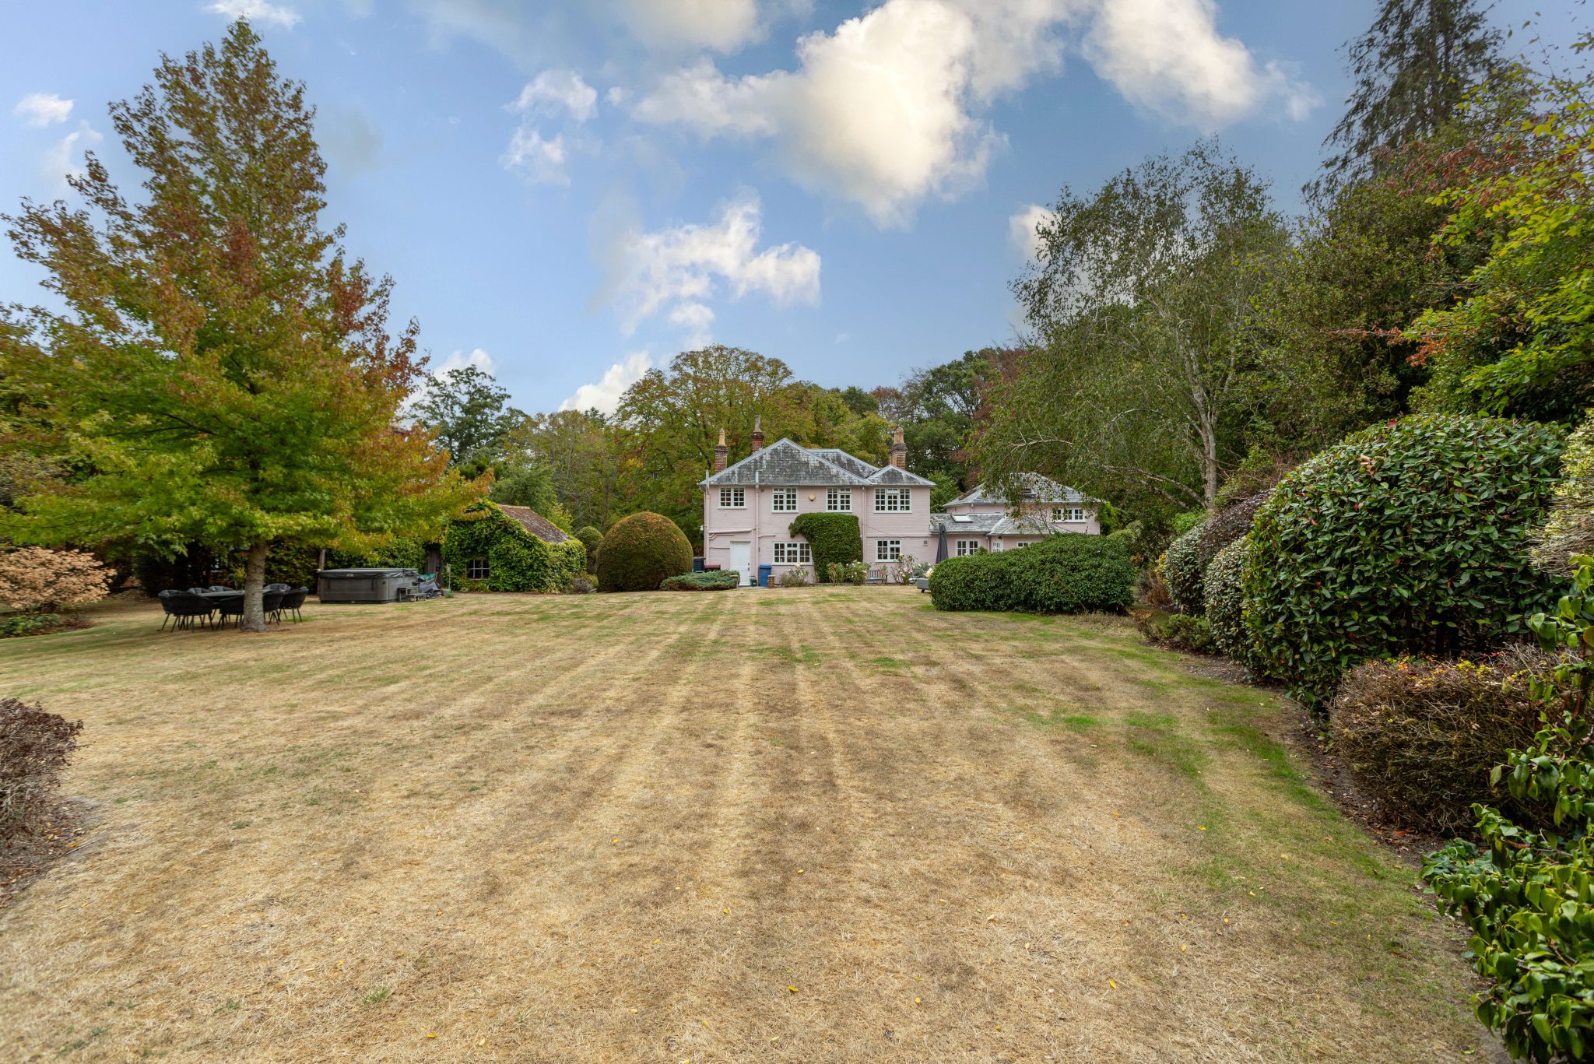
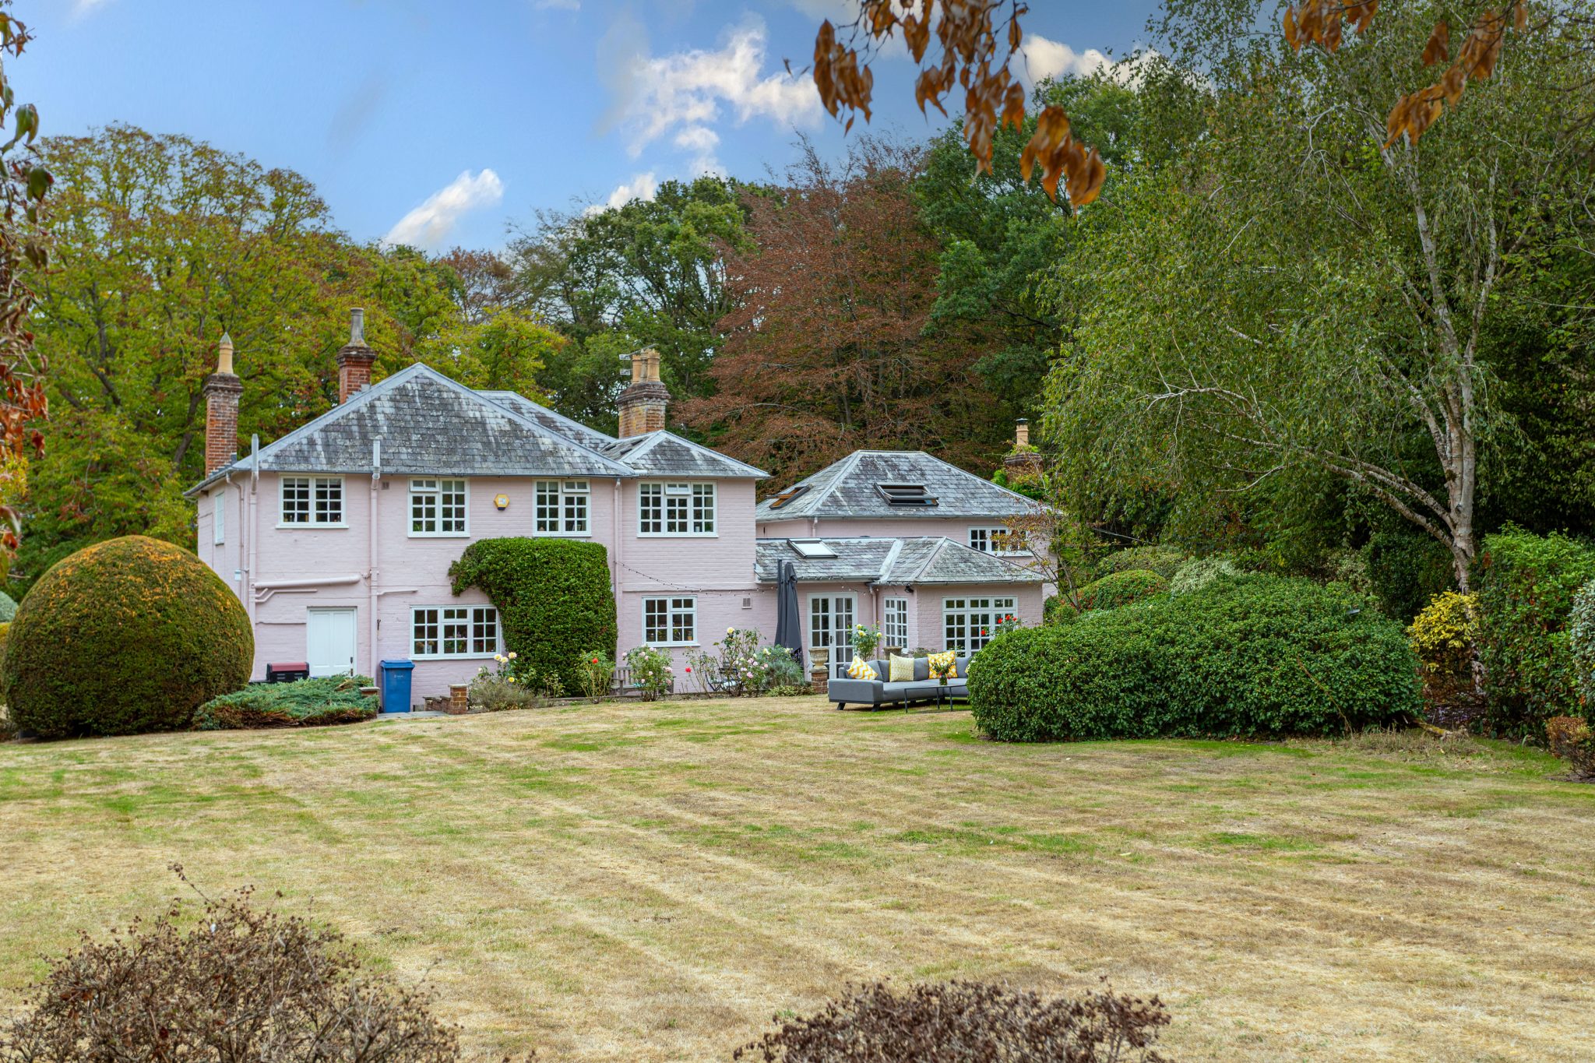
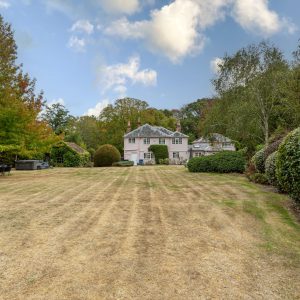
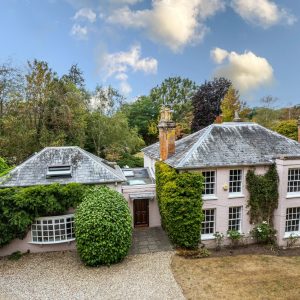
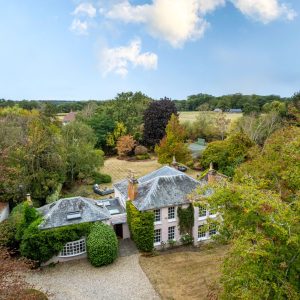
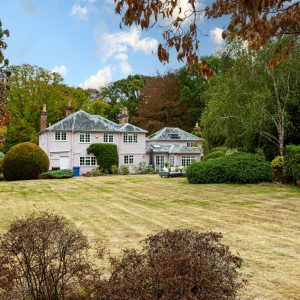
A superb blend of character features and charm with modern convenience come together to present this substantial five bedroom Georgian home in grounds of around 1.2 acres in the Hampshire village of Mattingley.
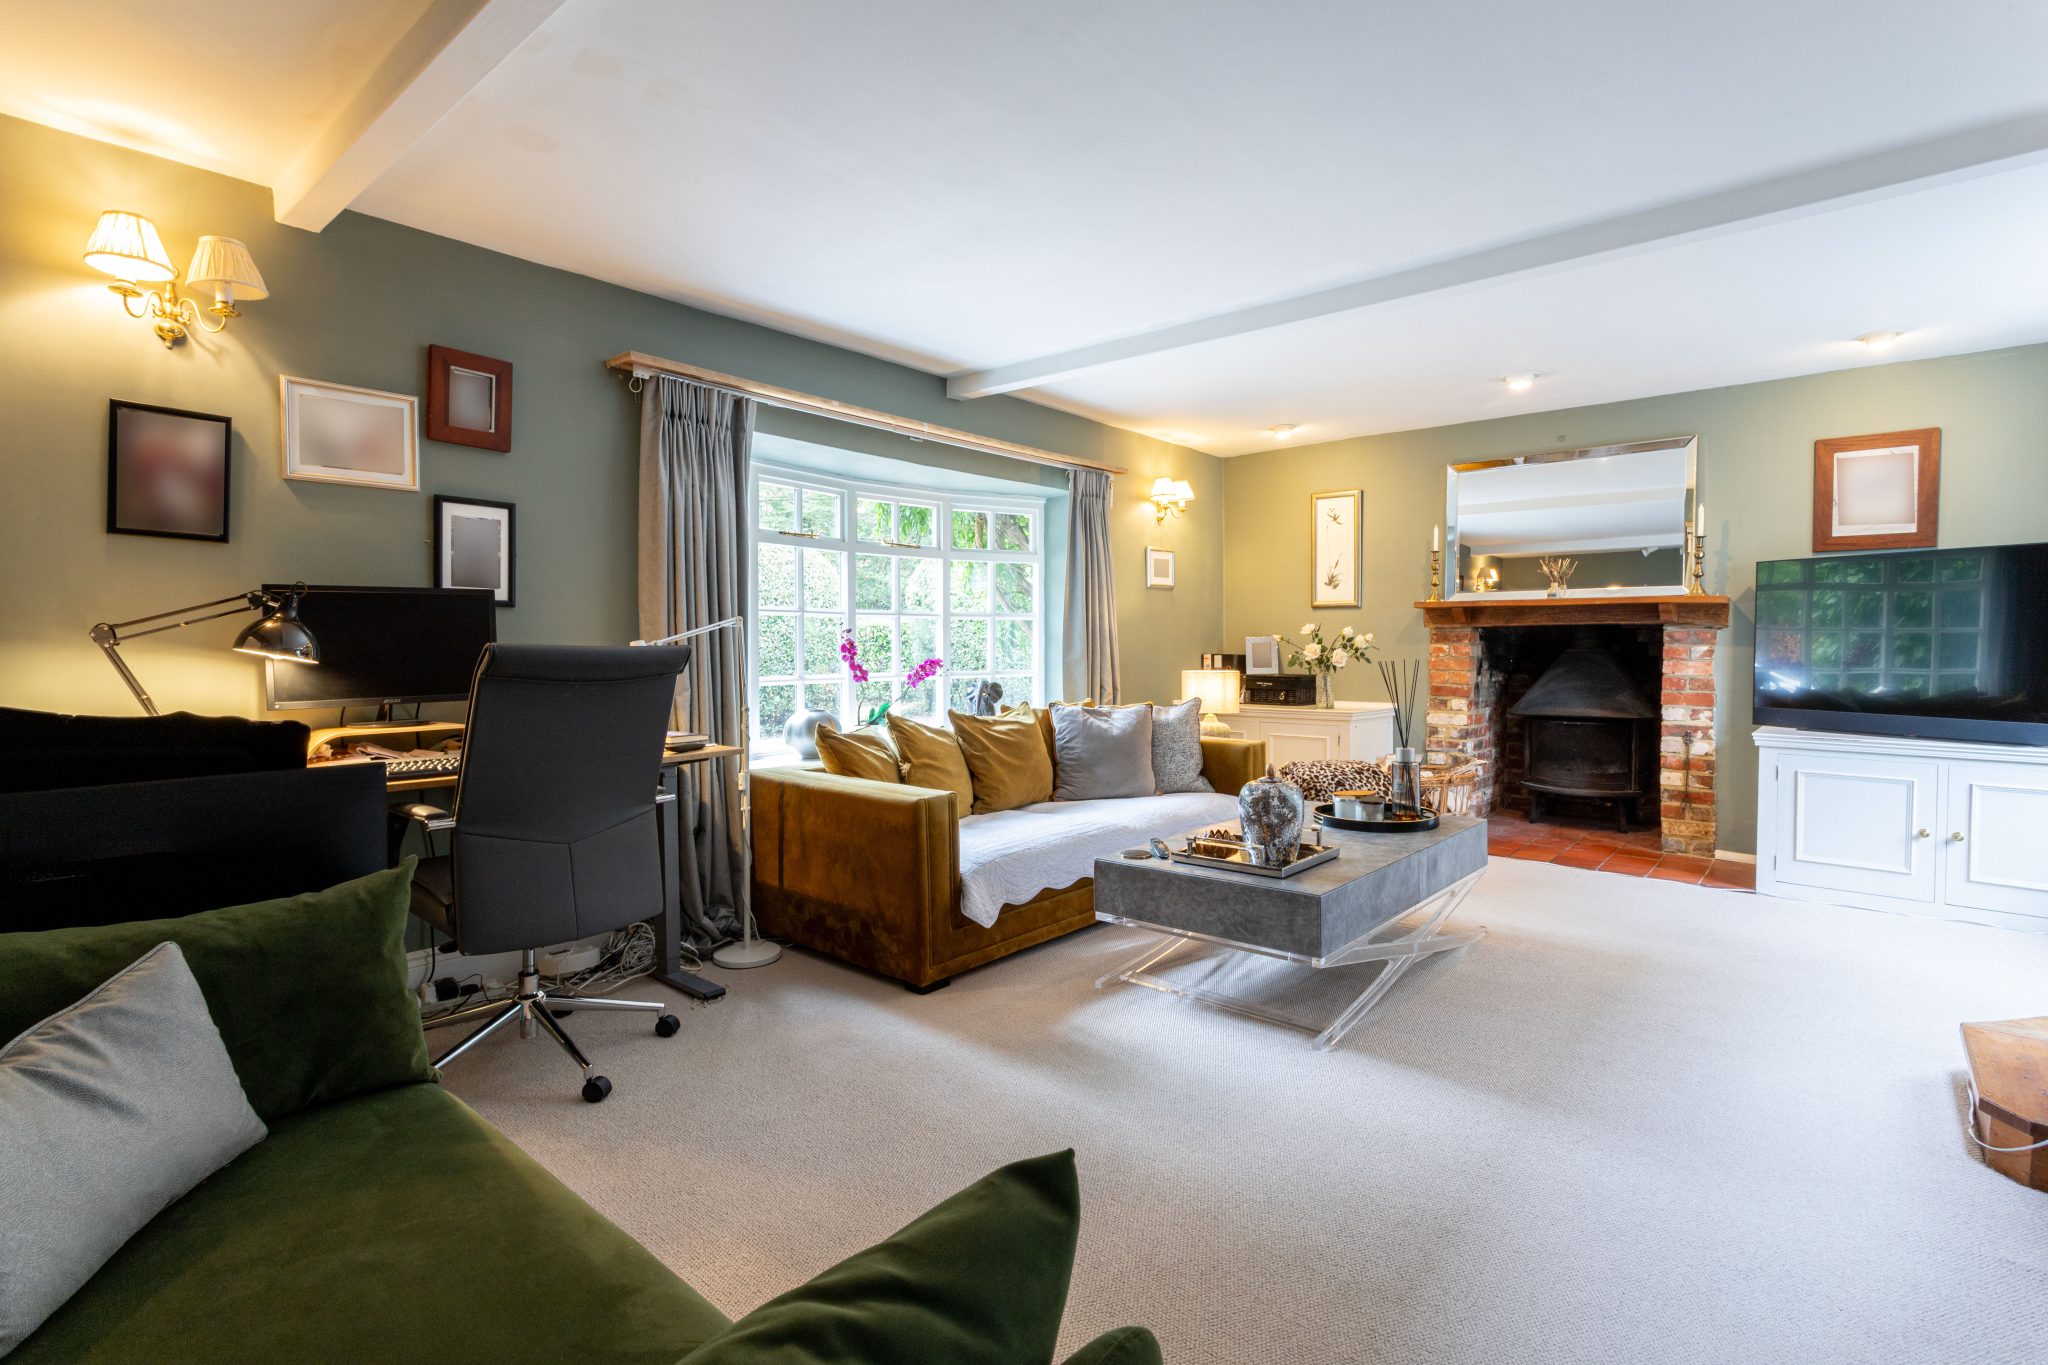
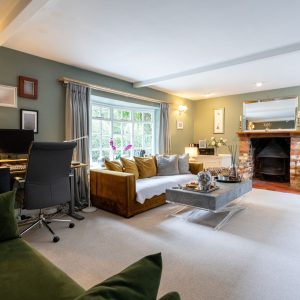
Having been extensively modernised and renovated in recent years by the current owners the property offers four main reception rooms accessed from the central reception hall. To the left is the family room/office which benefits from an inglenook fireplace with log burning stove and has staircase access to the fifth bedroom/bonus room above. There is also access to a ground floor bathroom from the family room. This area of the property could happily be purposed as an annexe if desired.
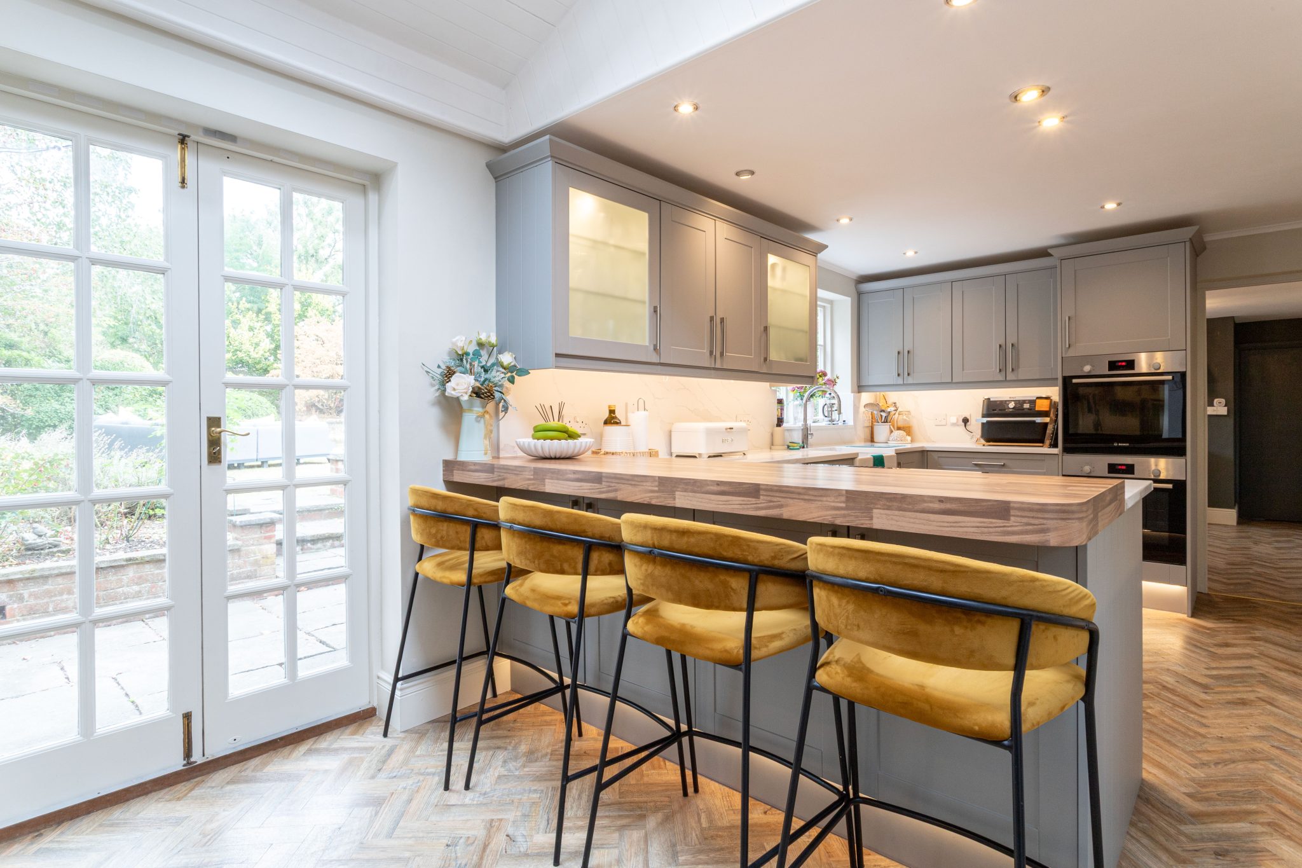
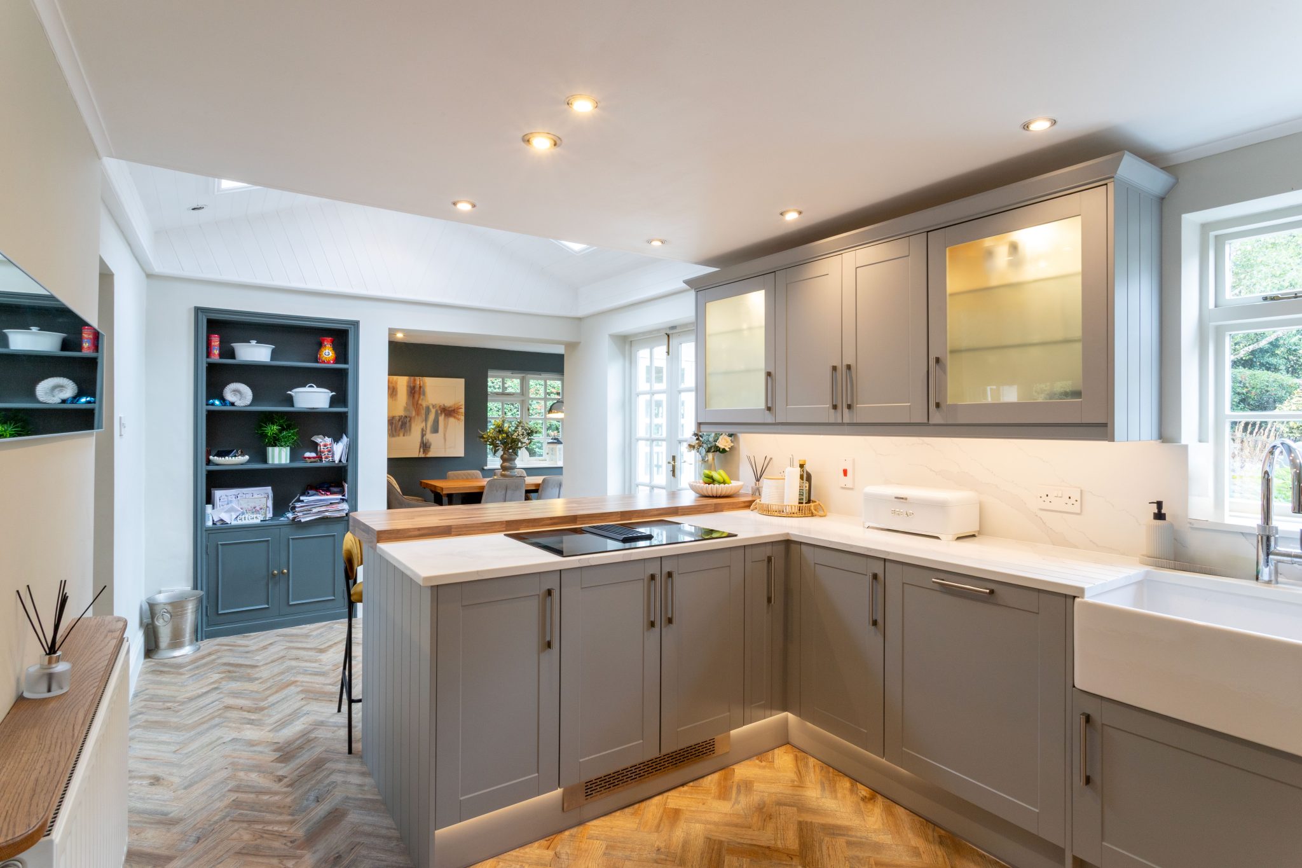
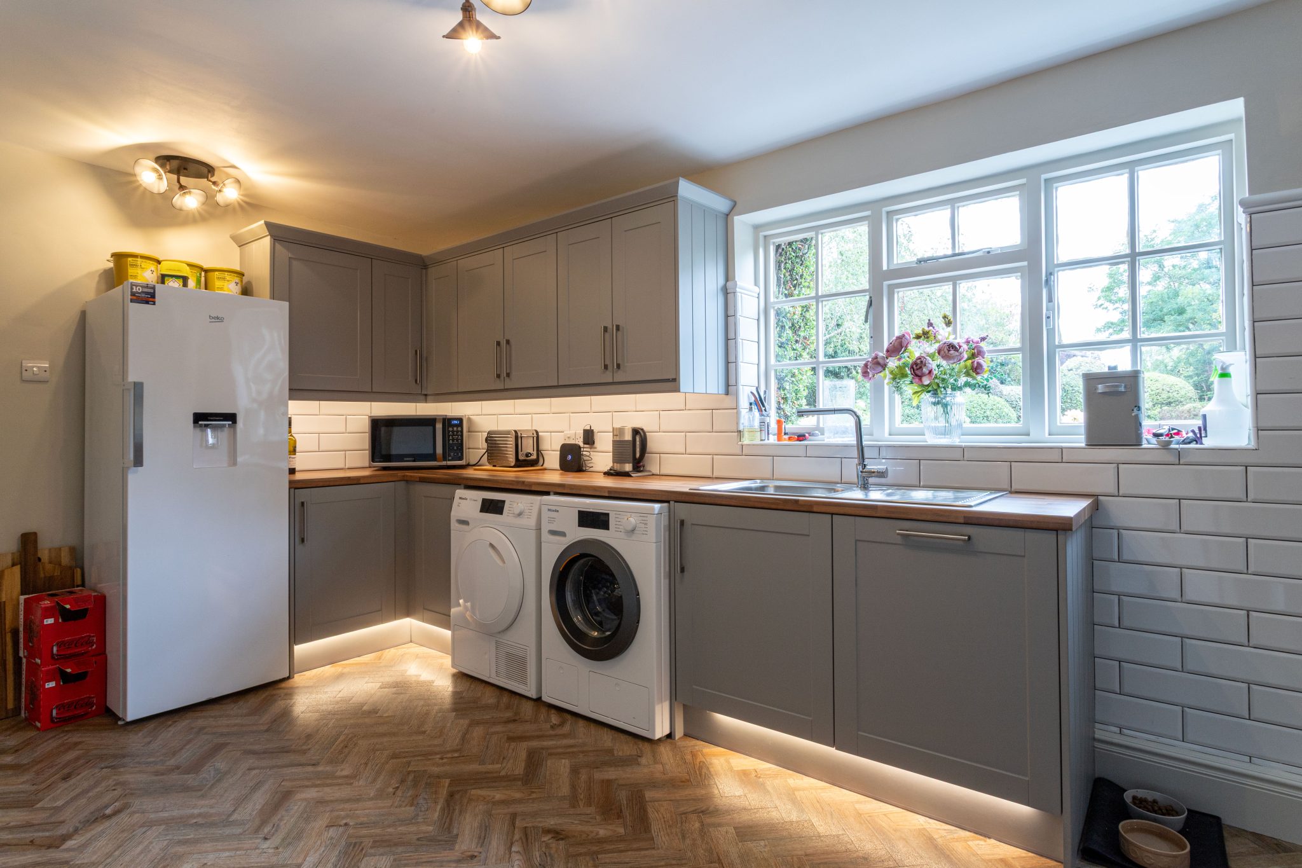
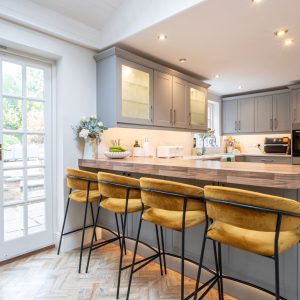
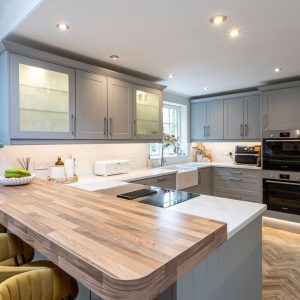
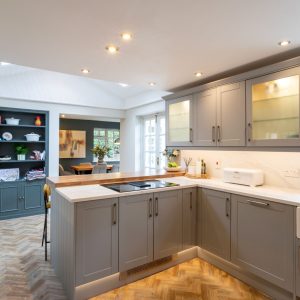
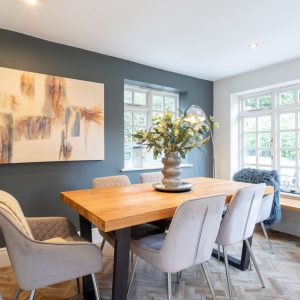
Opposite the front door from the entrance hall is the newly fitted family kitchen and breakfast room. There is a raised breakfast bar as well as stone worktops, Belfast sink and a range of integrated appliances including induction hob with internal extractor and double Bosch ovens. There is also a dedicated breakfast room area with space for a dining table as well as double doors out to the stunning garden beyond. Off the kitchen is the sizeable refitted utility/boot room with pantry.
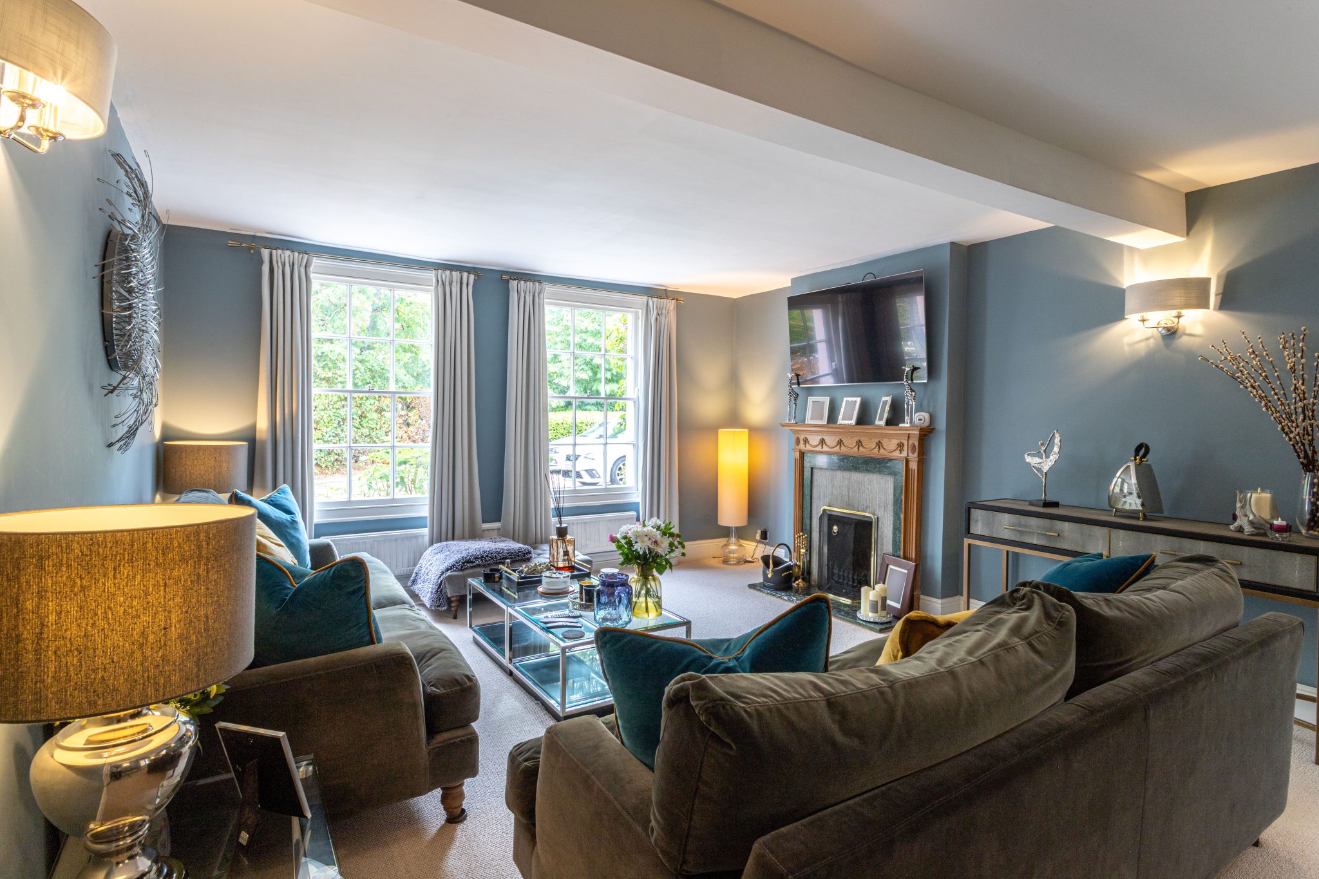
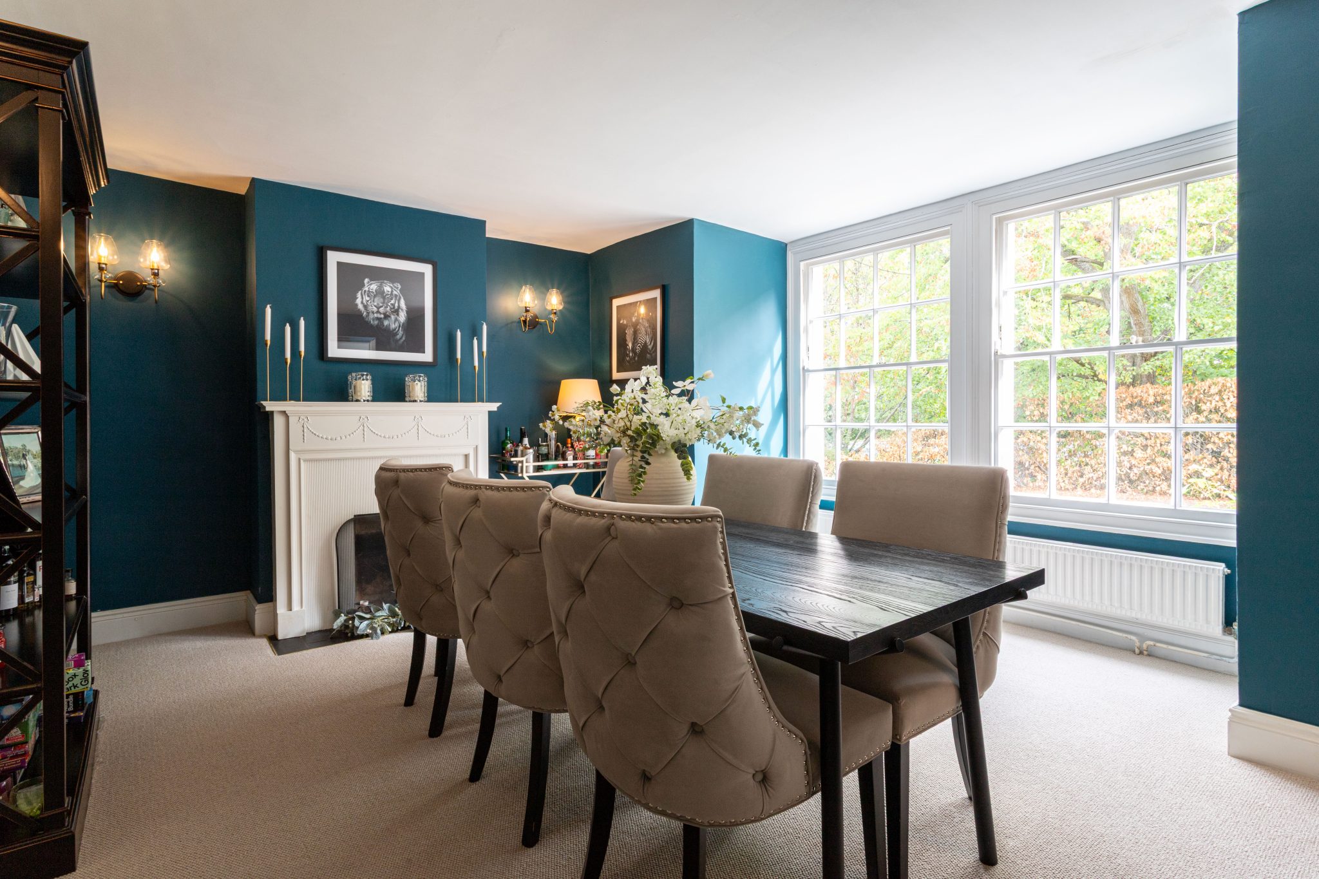
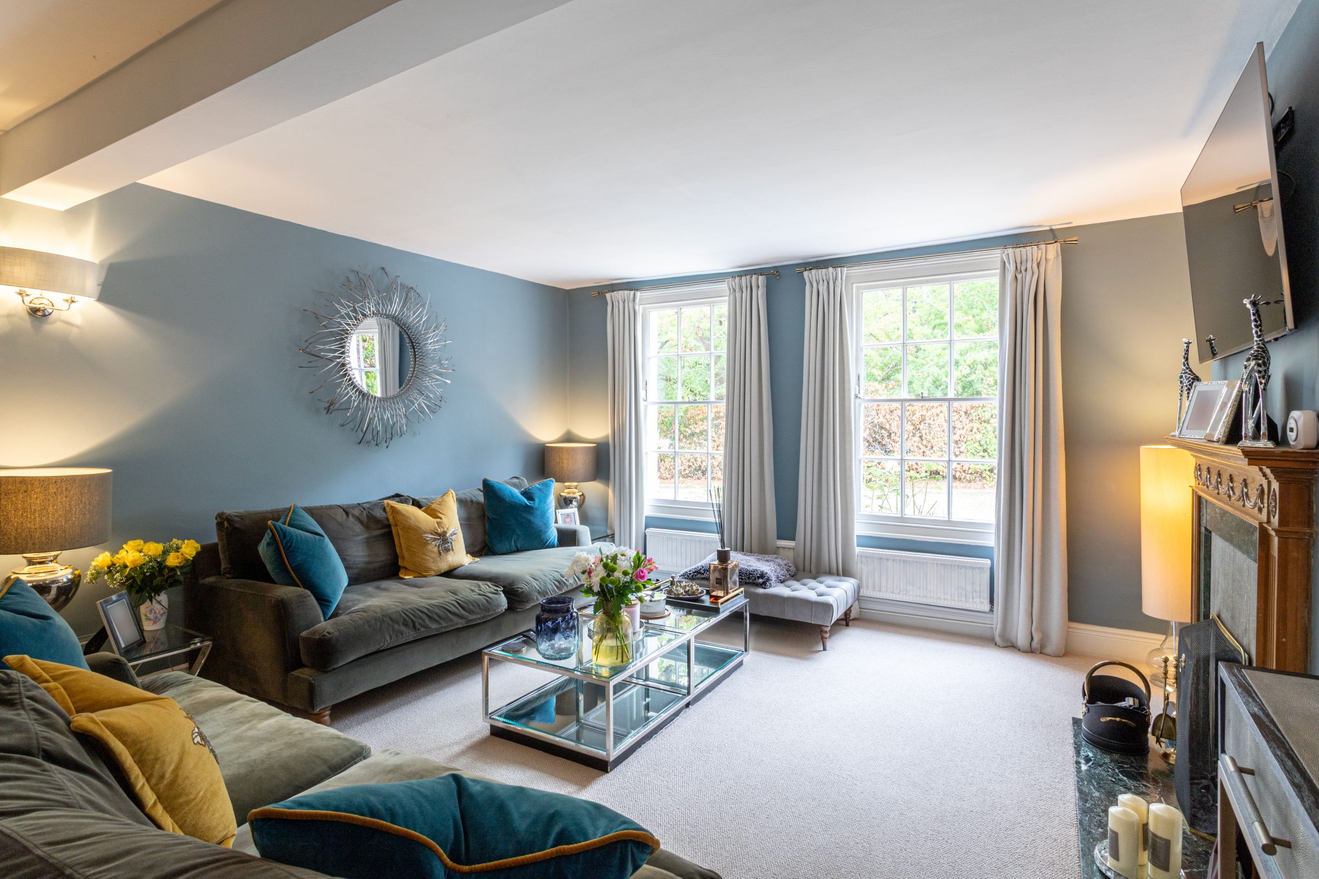
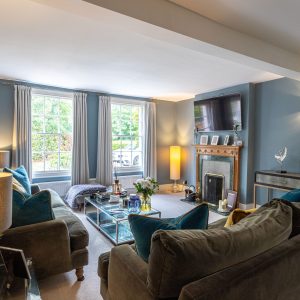
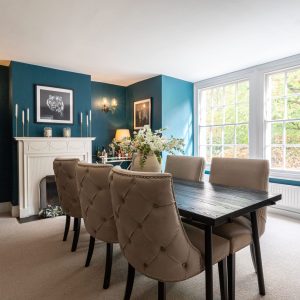
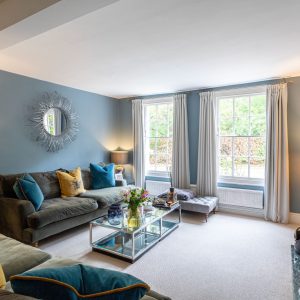
There are two further reception rooms at the front of the property - the first is a more formal living room with feature open fireplace and the second is the dining room with attractive bay window and feature fireplace.
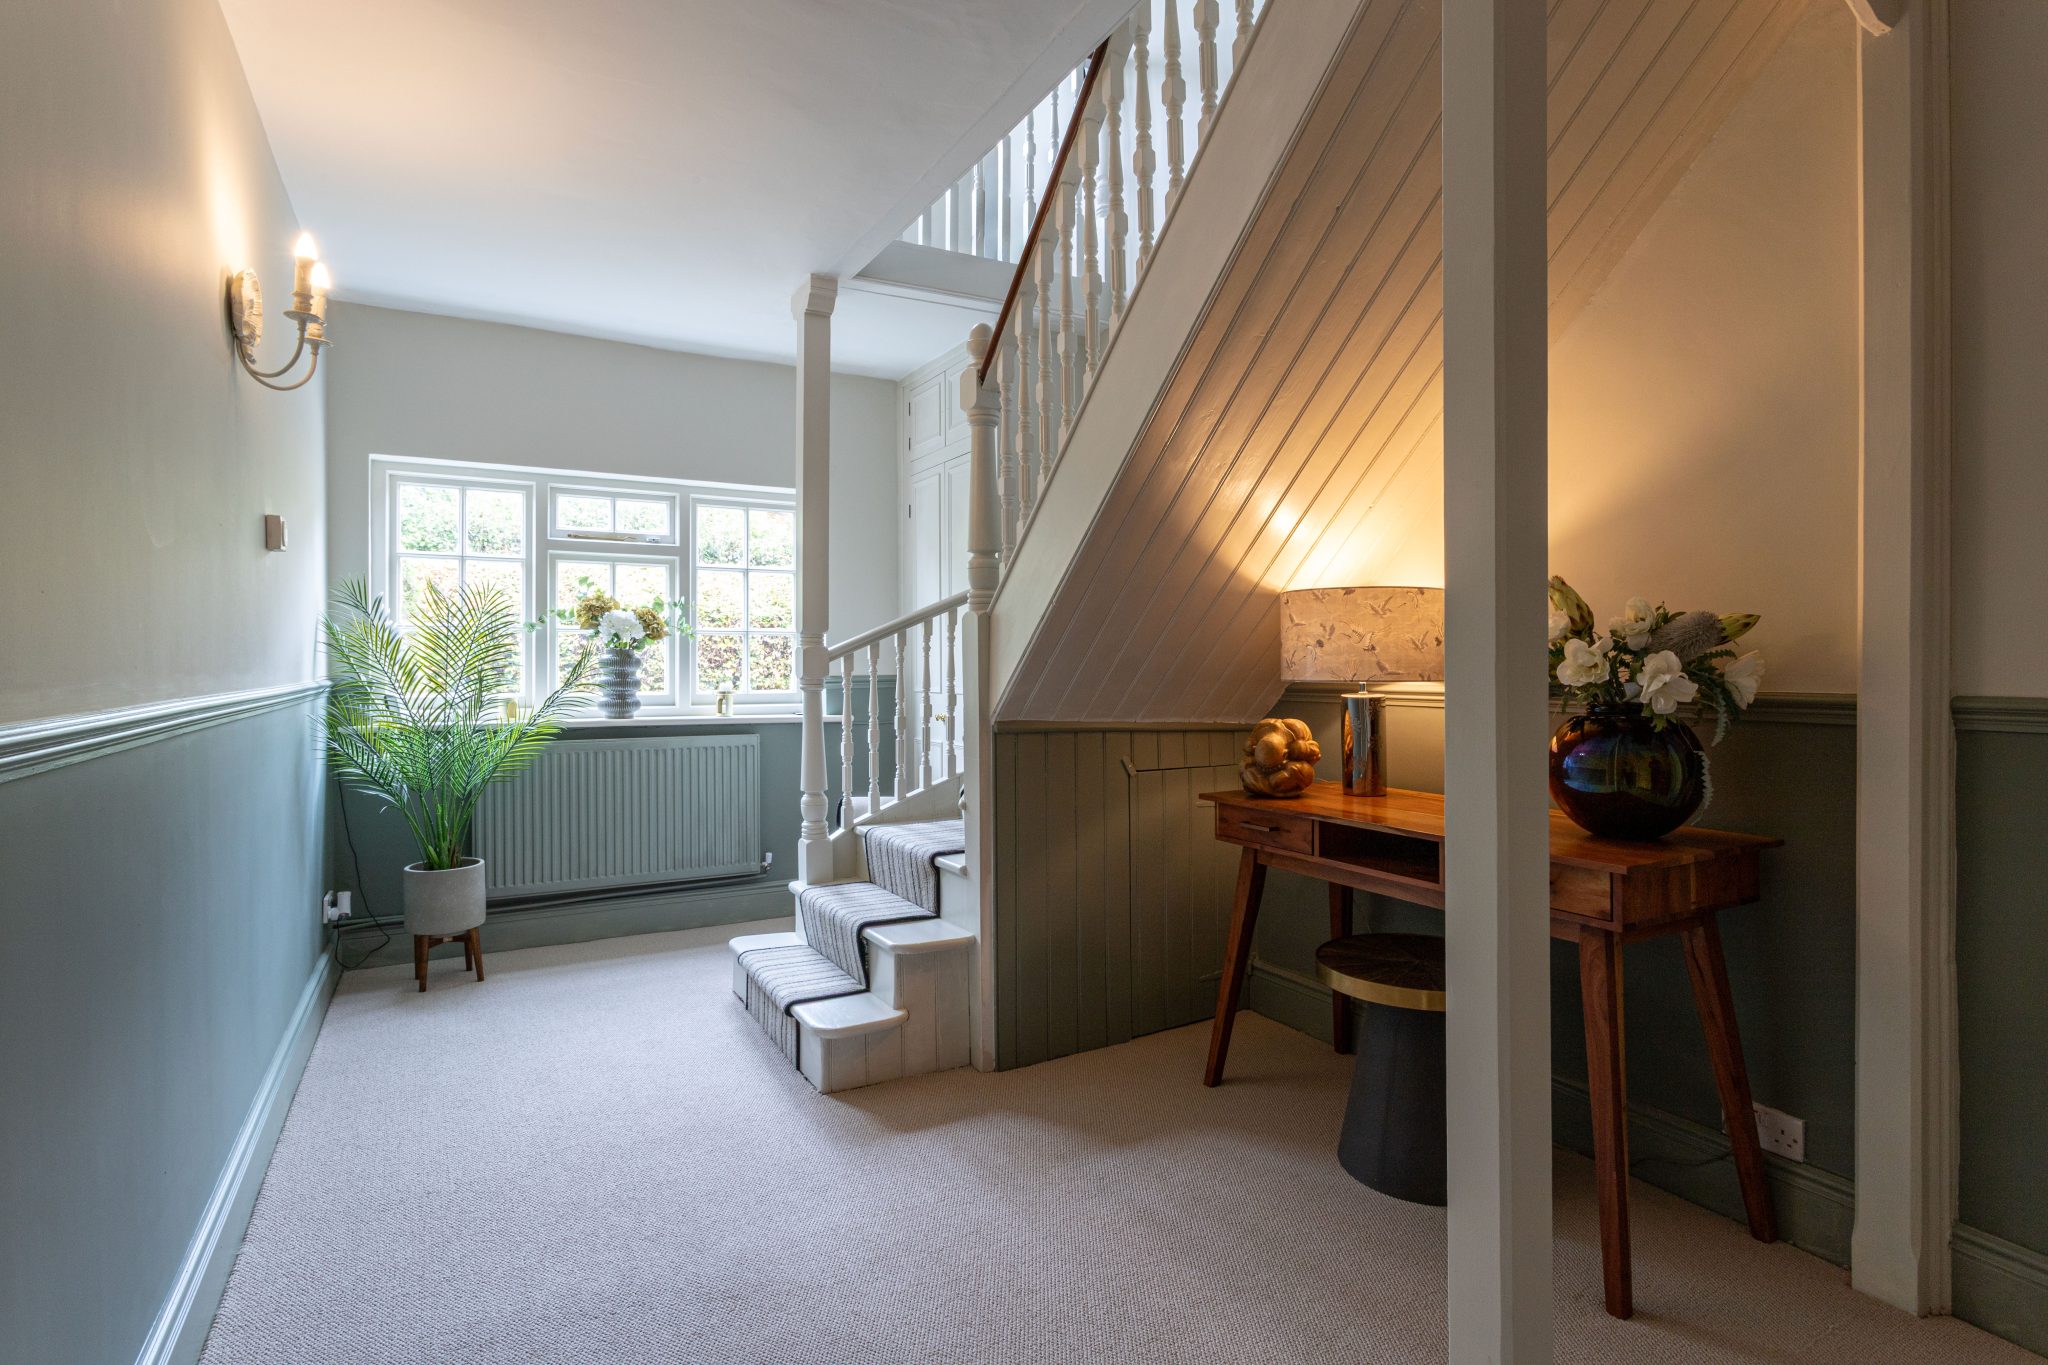
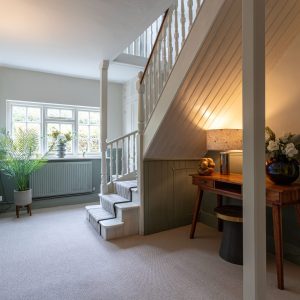
There is also a bright central lobby area with staircase leading to the first floor landing.
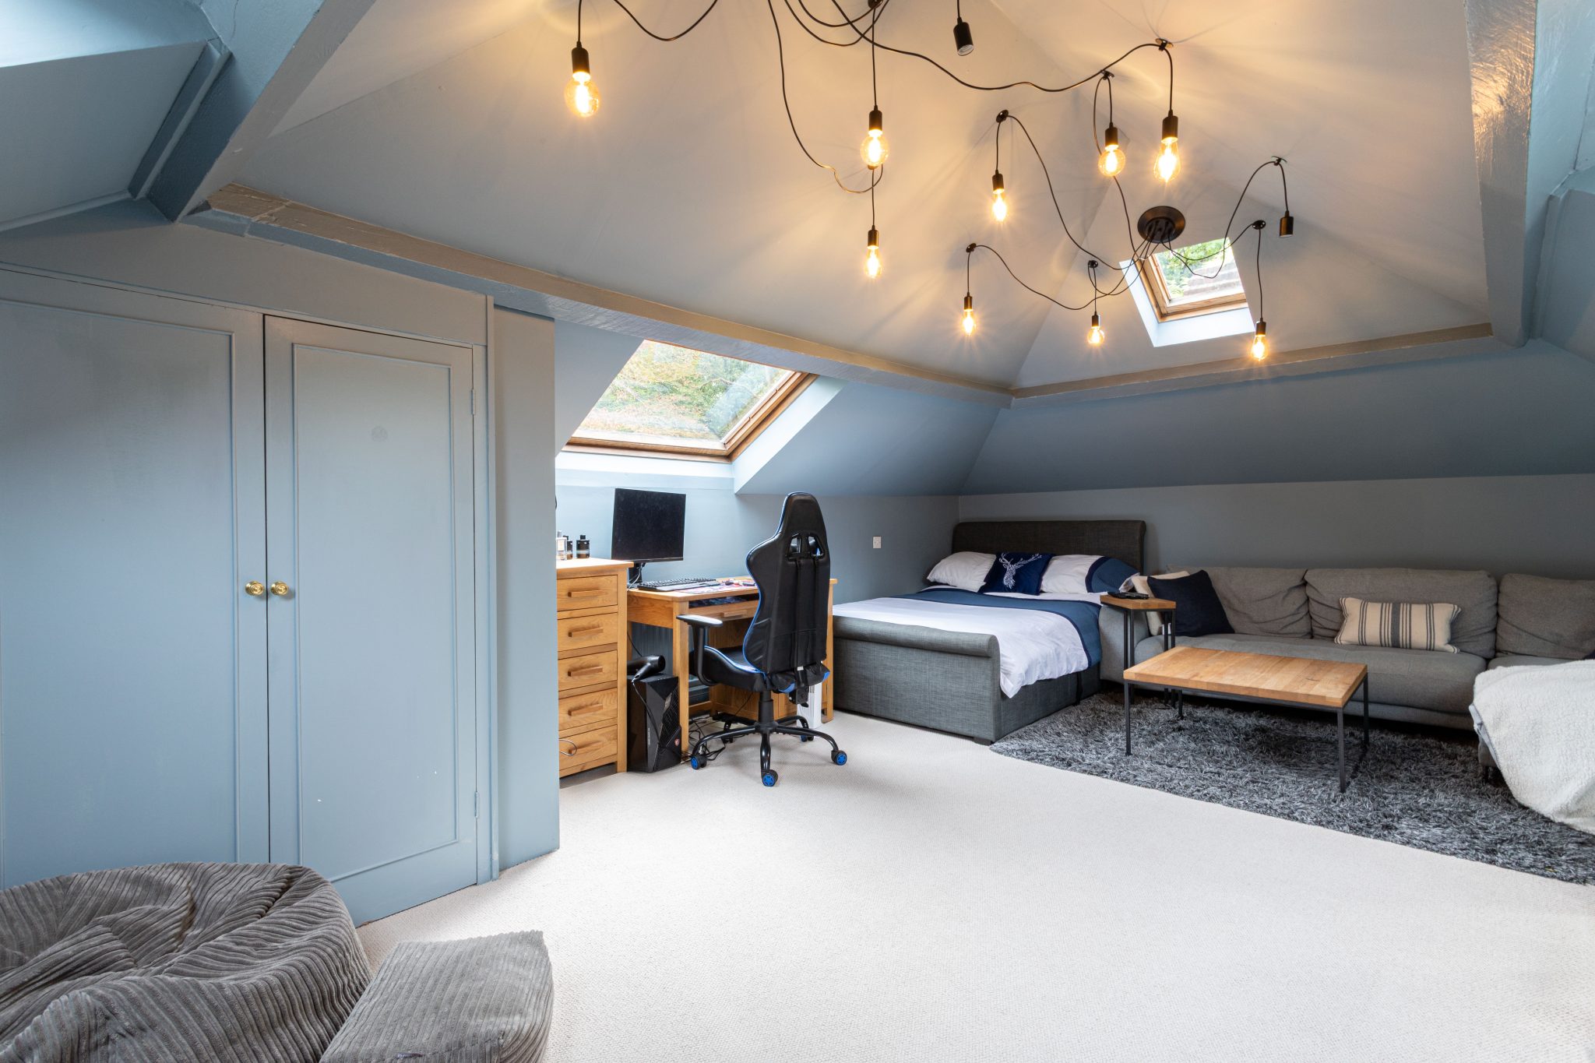
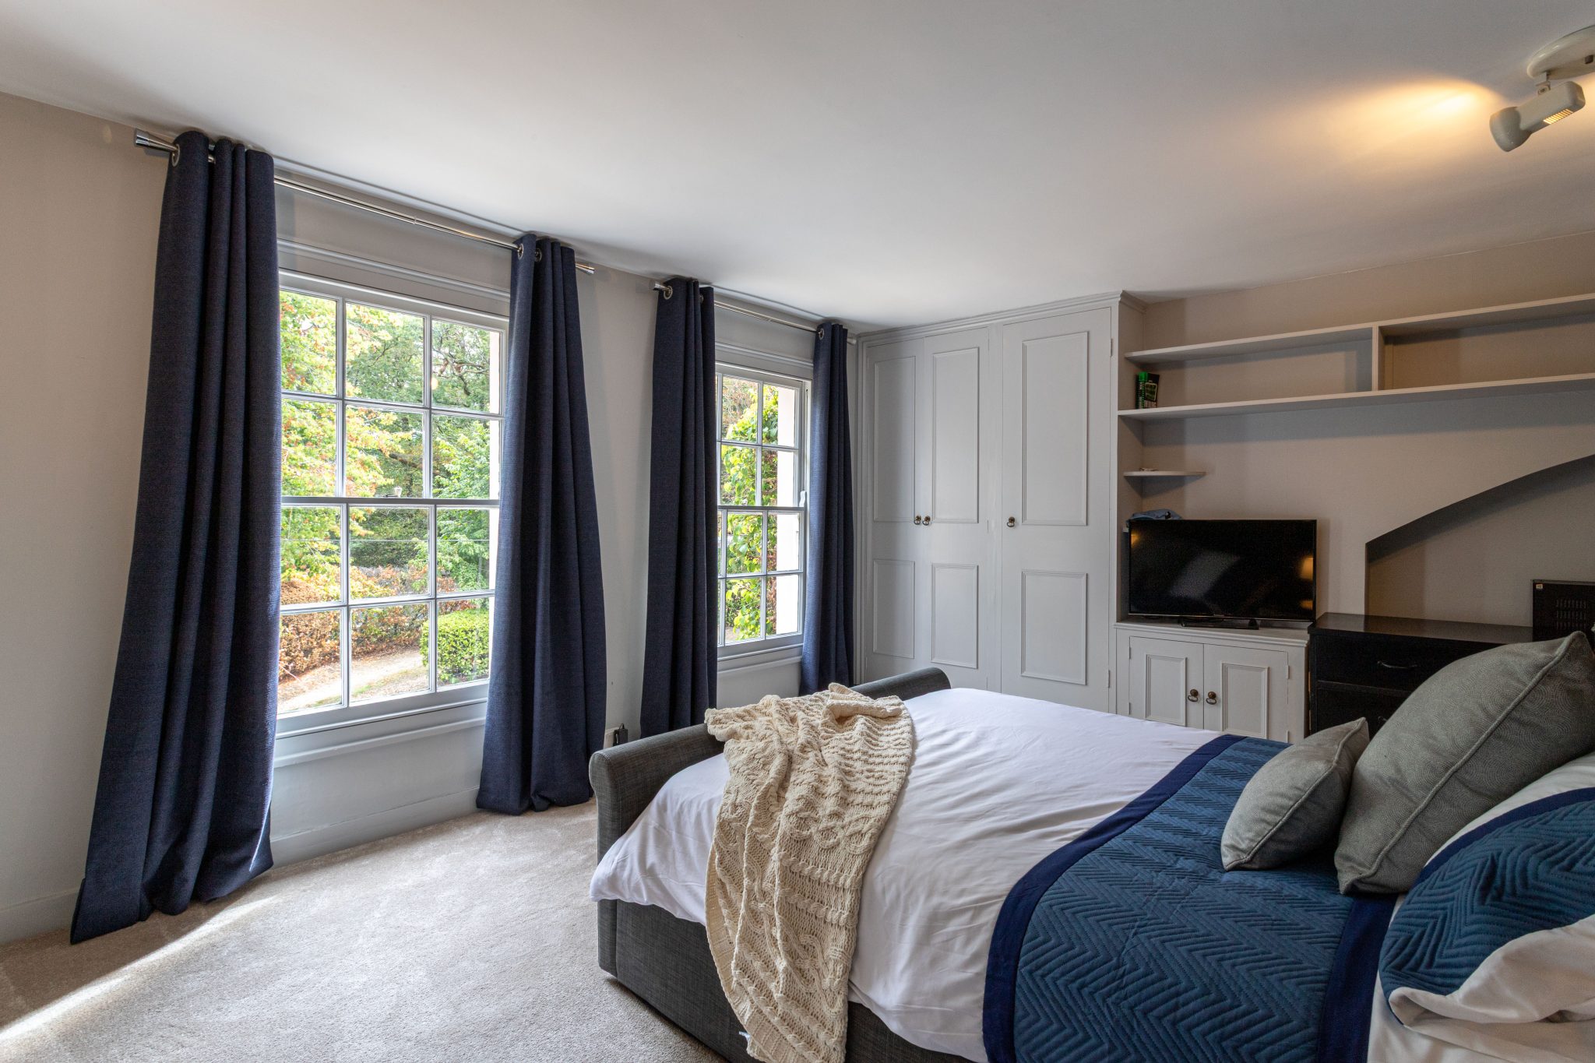
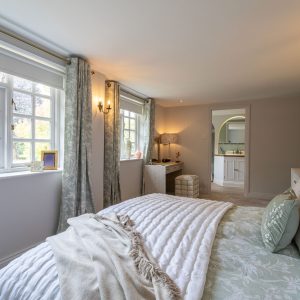
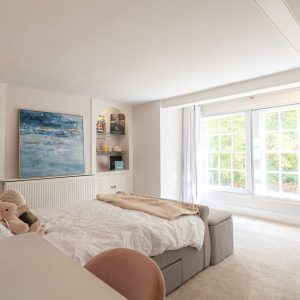
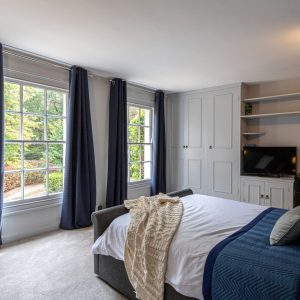
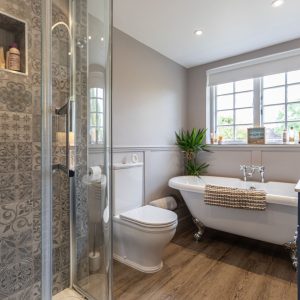
On the first floor there are four further bedrooms and two bathrooms. The main bedroom suite offers views over the grounds and garden to the rear and offers an en-suite bathroom with shower over bath configuration. Bedrooms two and three are generous double rooms with fitted storage and front aspects. Bedroom four is a smaller double room currently used as a study. Bedroom five as previously mentioned is a large room over the the family room with separate staircase access.
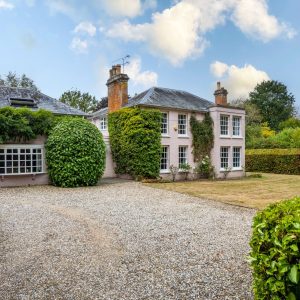
Outside the property is accessed over a gravel driveway which leads to a substantial parking area, an old double garage and additional area of lawn - this area and the garage offer potential for re-development subject to planning permission.
On the other side of the house there is a timber barn/garage with rear access to the garden.
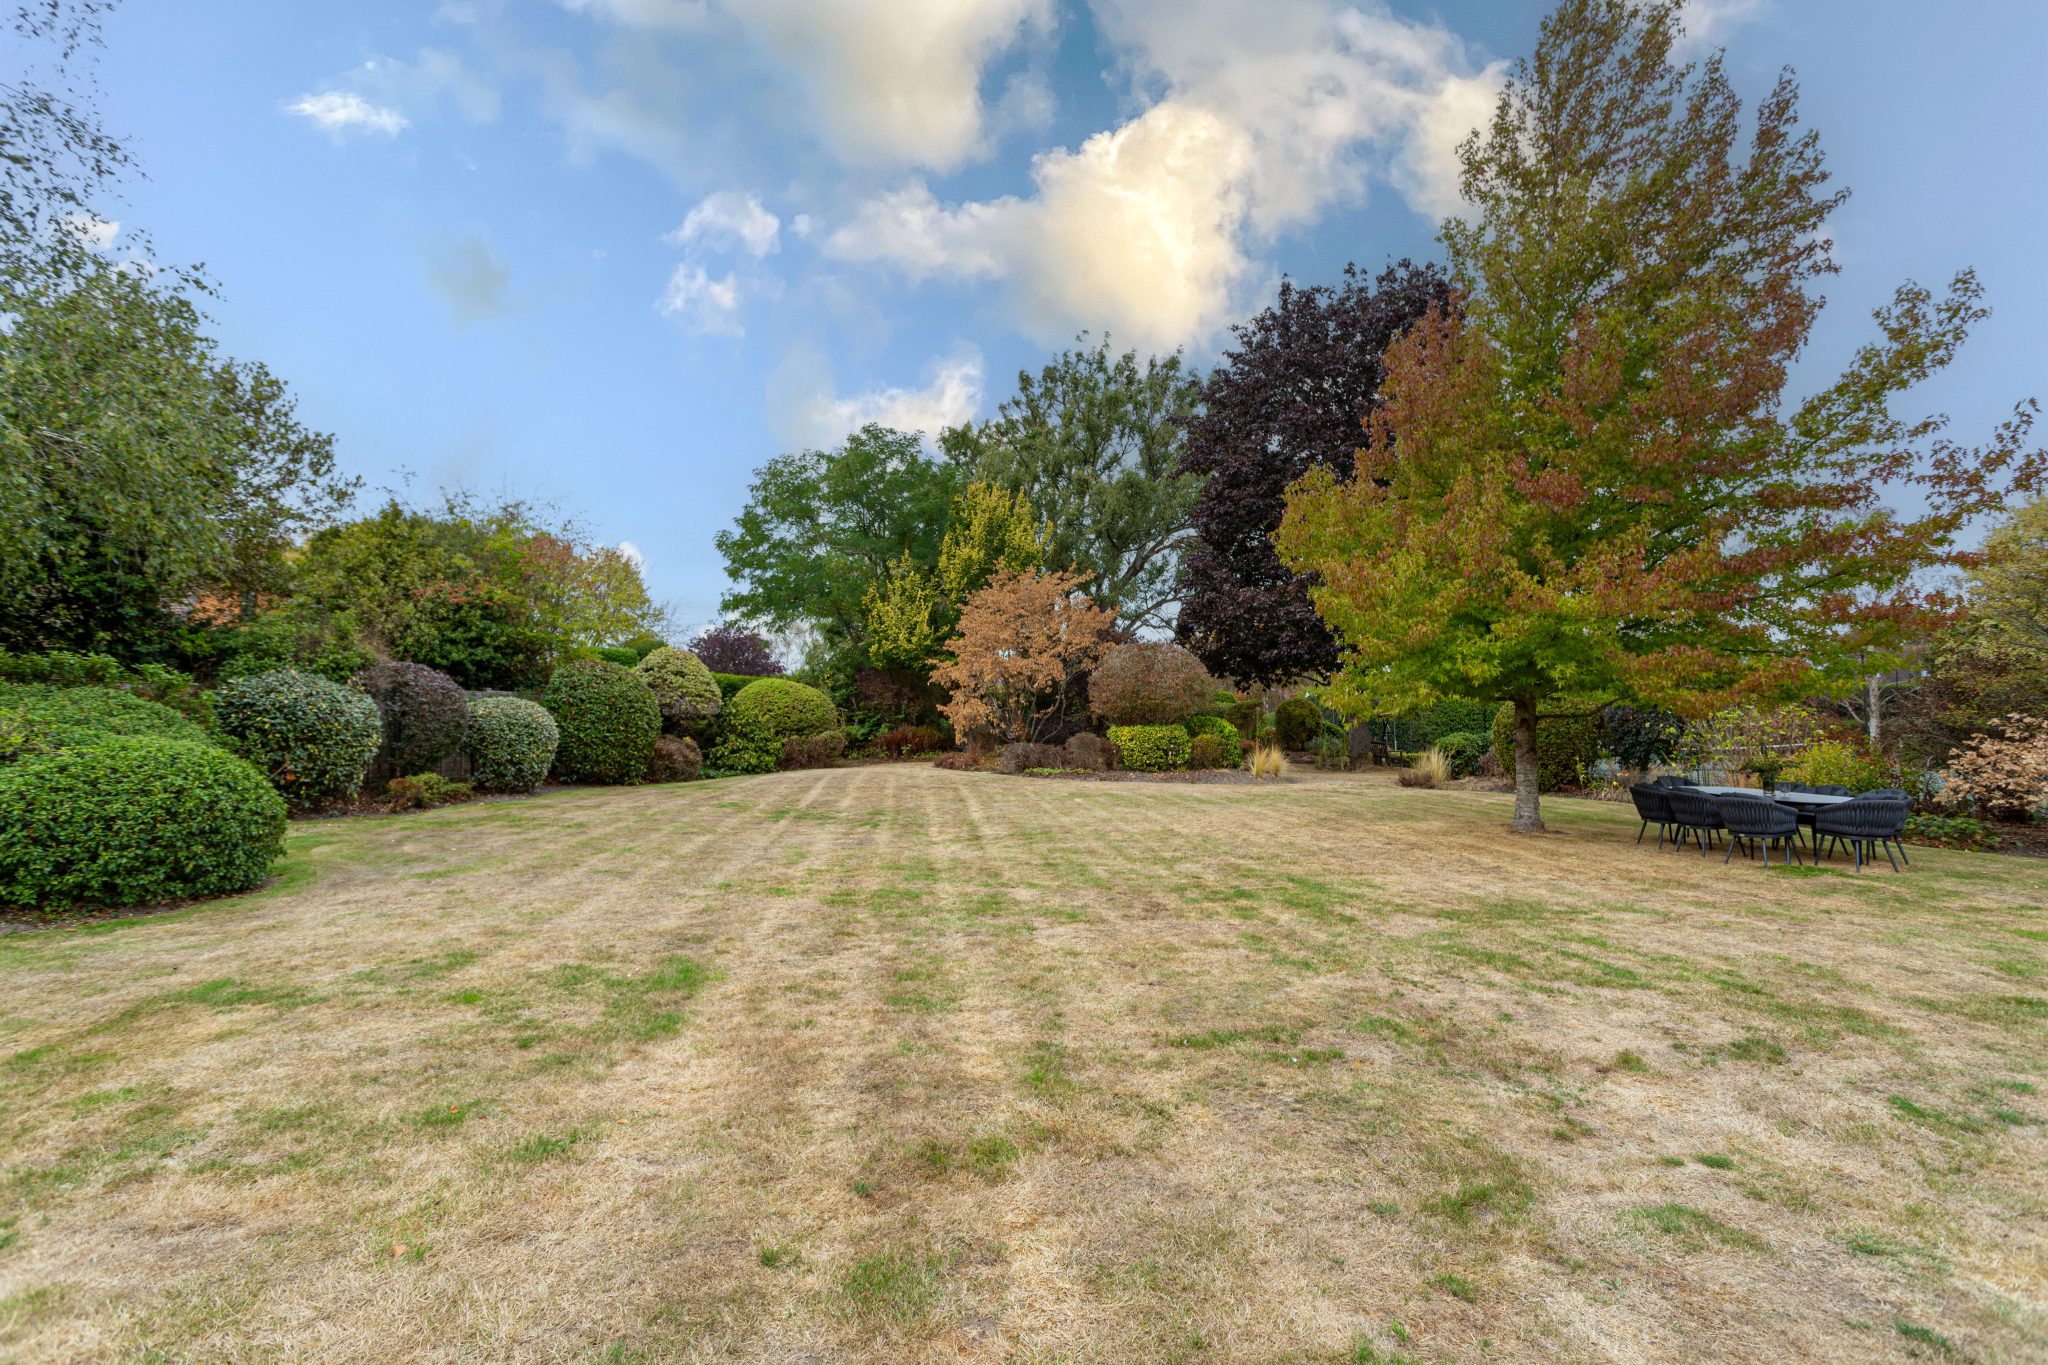
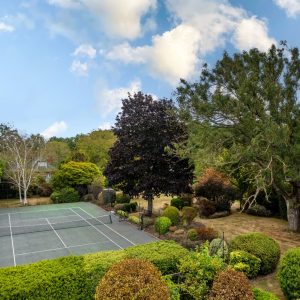
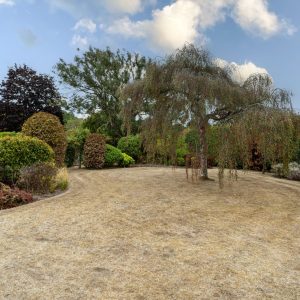
The rear garden is around an acre and is full of stunning trees and plant beds. There is also a tennis court which is fully fenced off to the north-east side of the garden.
At the end of the garden there is gated access to the footpath which runs down the boundary of the property. There is a small section of public access to the driveway where the footpath runs
Make Enquiry
Please complete the form below and a member of staff will be in touch shortly.