









Property Features
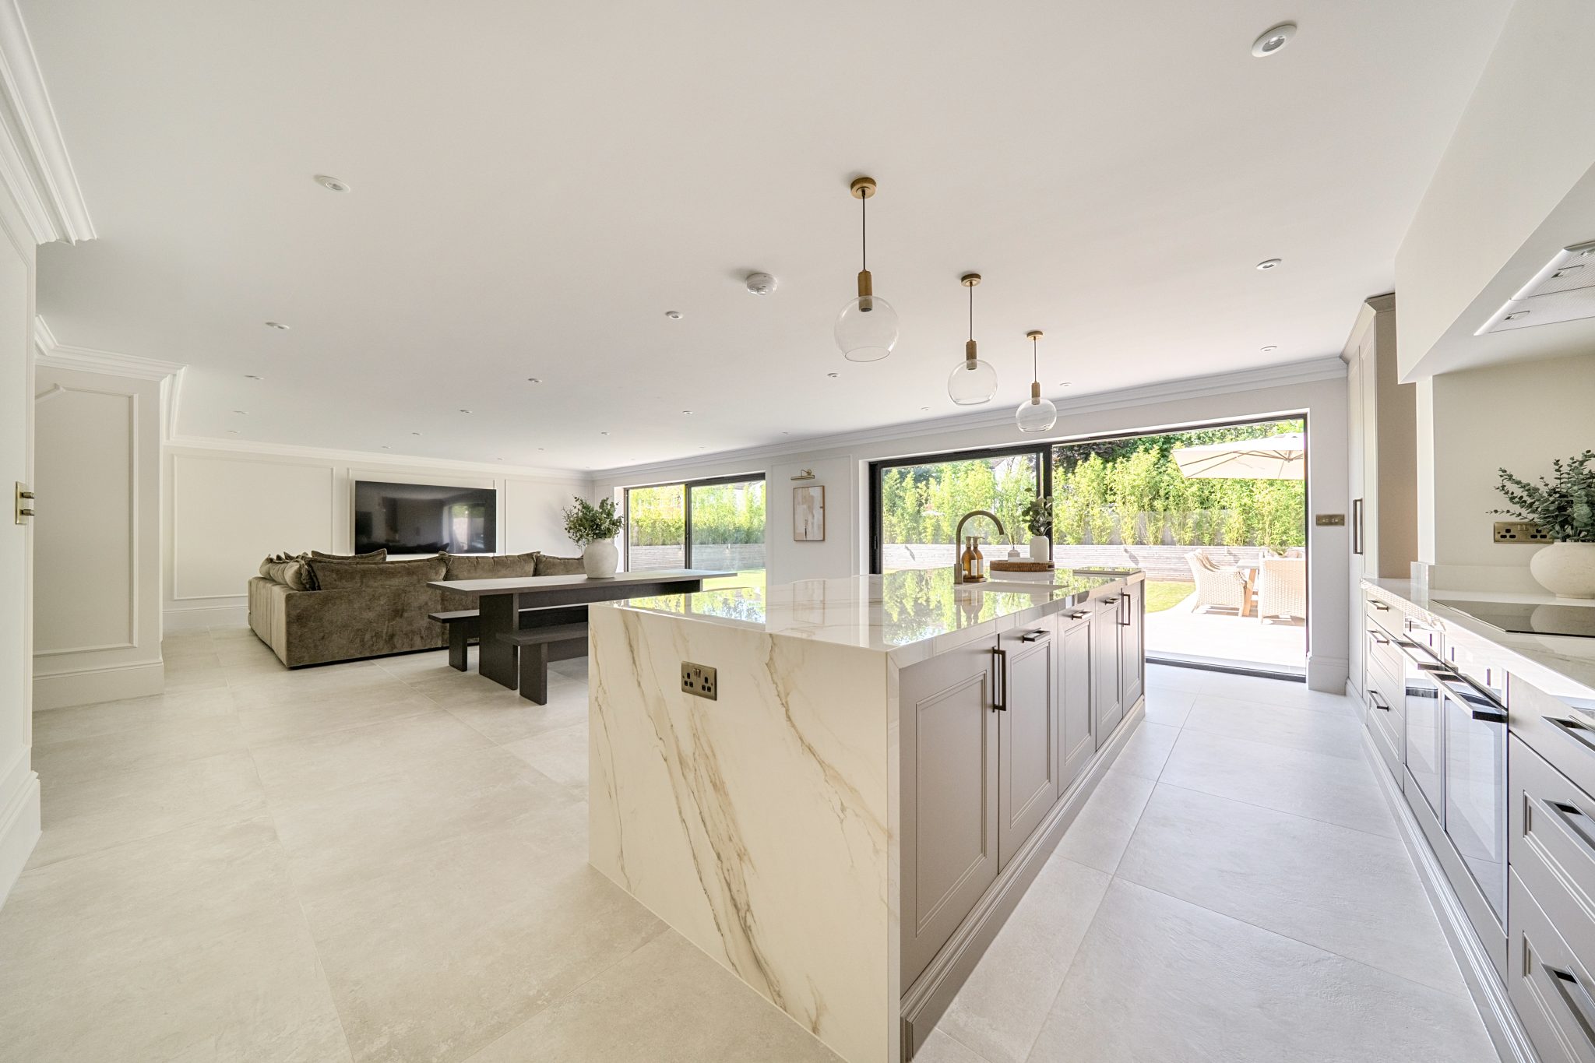
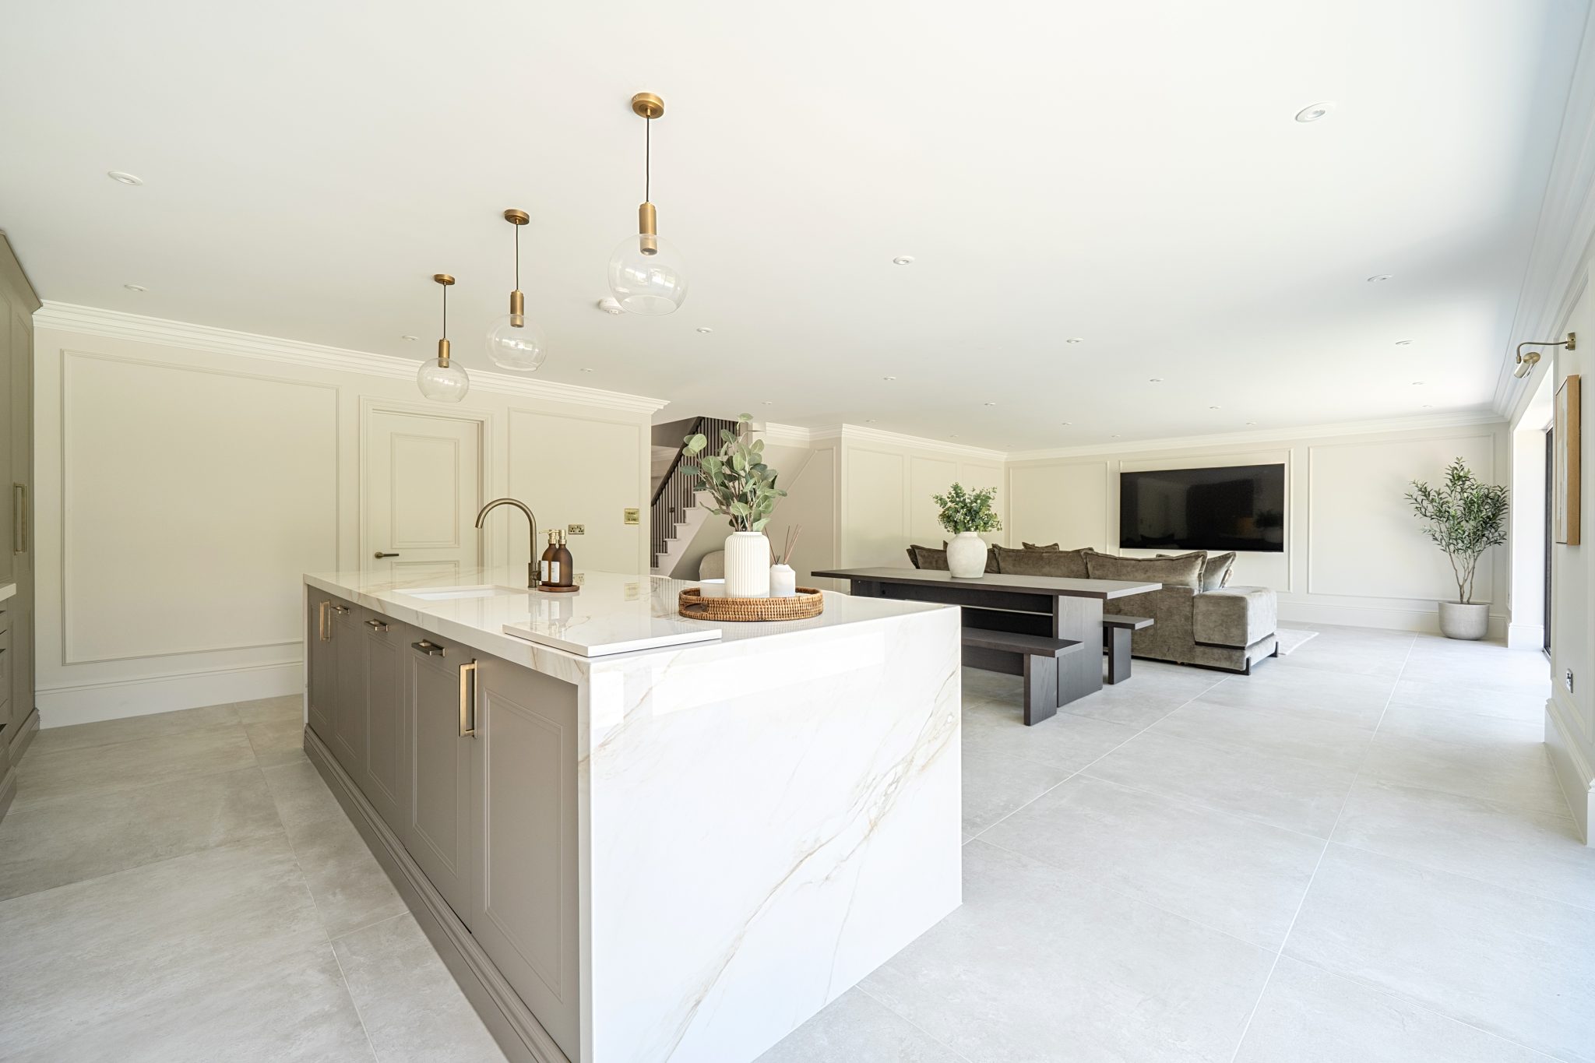
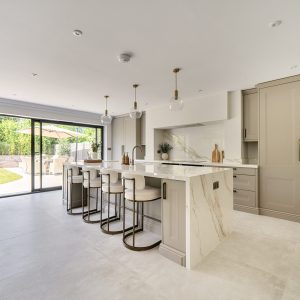
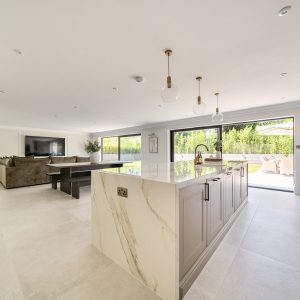
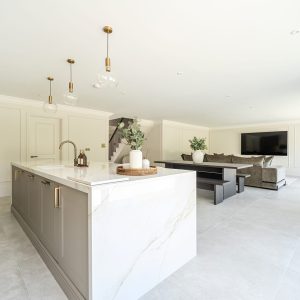
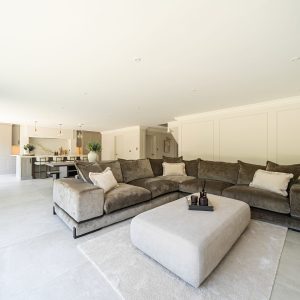
- Impressive Open-Plan Kitchen/Dining/Family Room
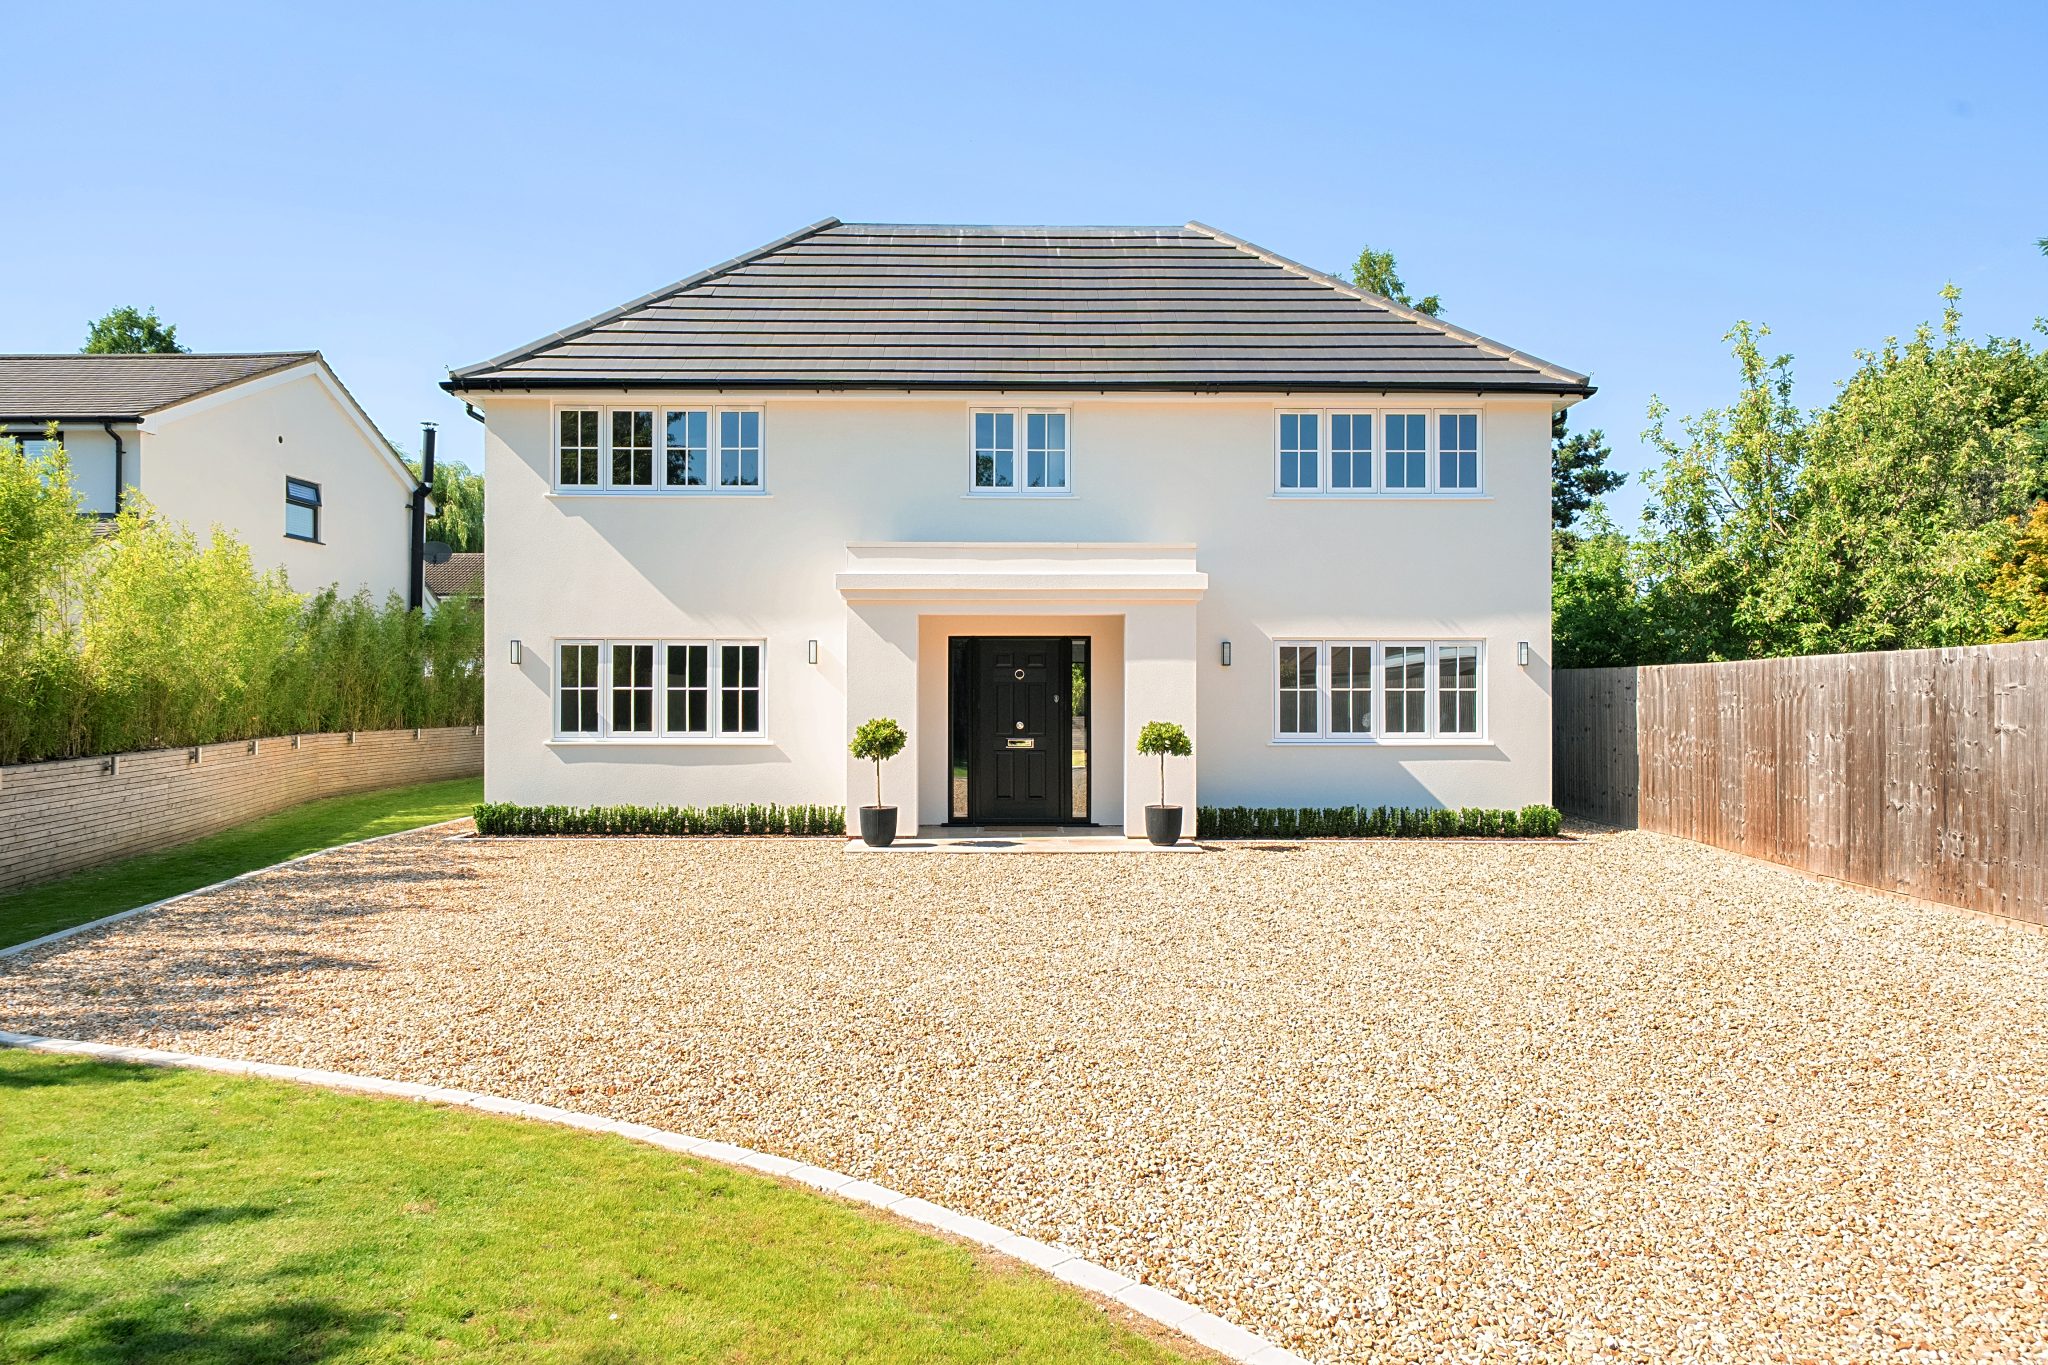
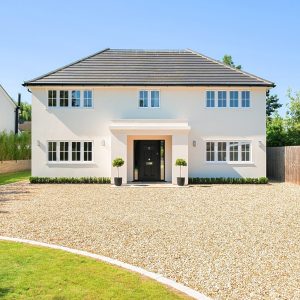
- Luxury Four Bedroom Home
- Under Floor Heating Downstairs
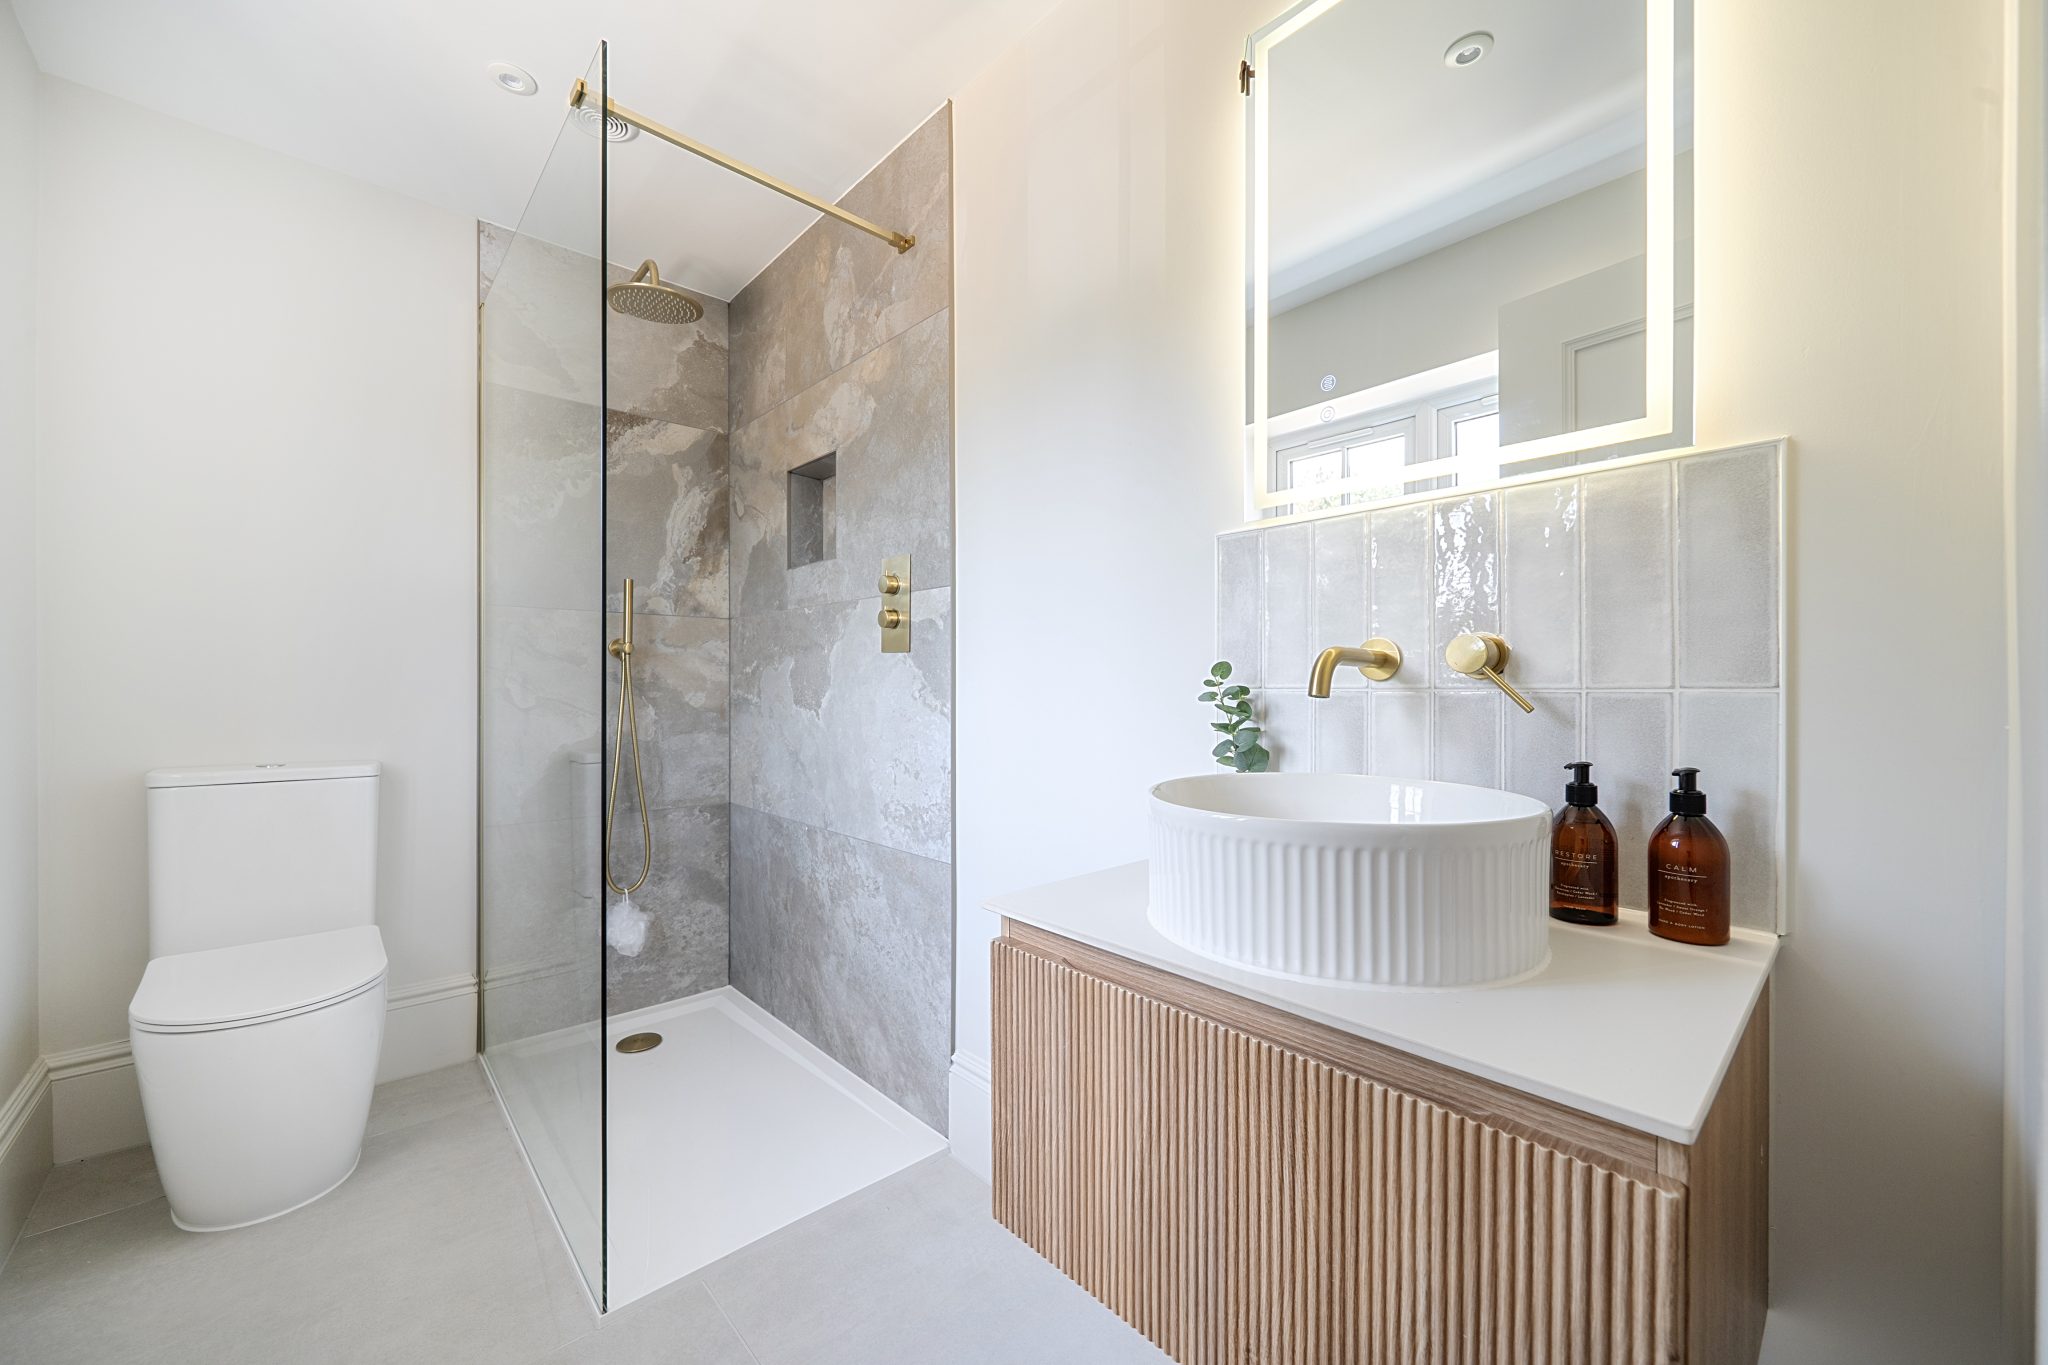
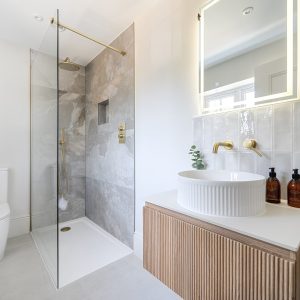
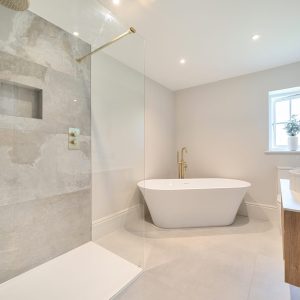
- Three Bathrooms Including Two En-Suites
- Newly Refurbished Throughout
- Generous Driveway Parking
Call our Fleet Office : 01252 620640
Description
Ground Floor
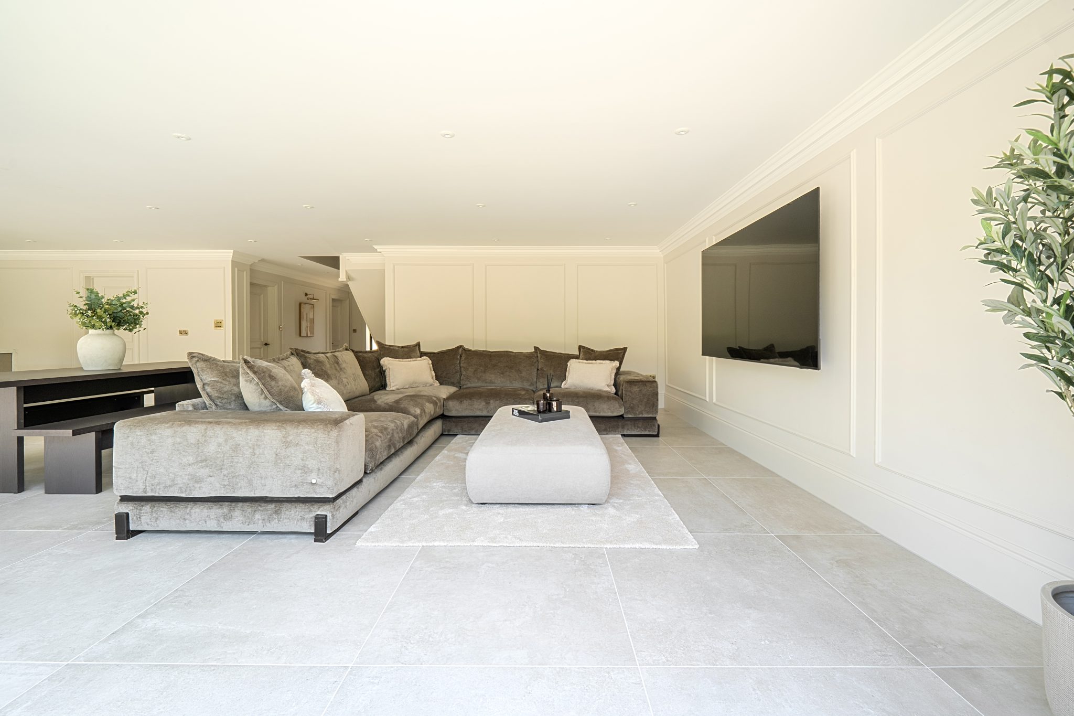
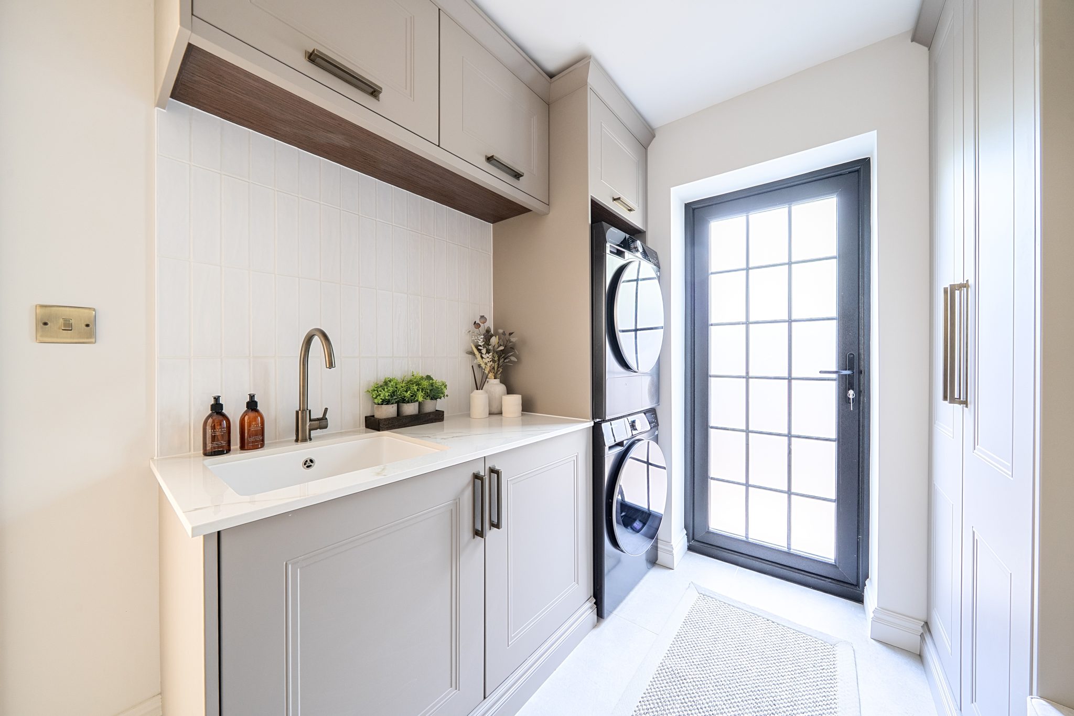
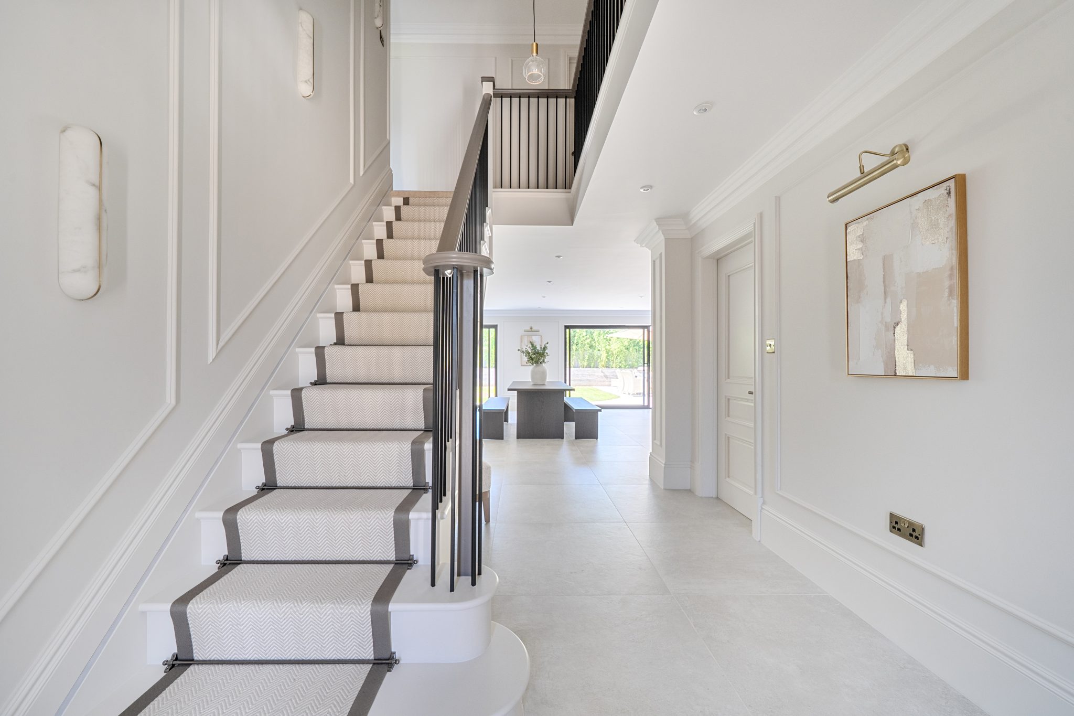
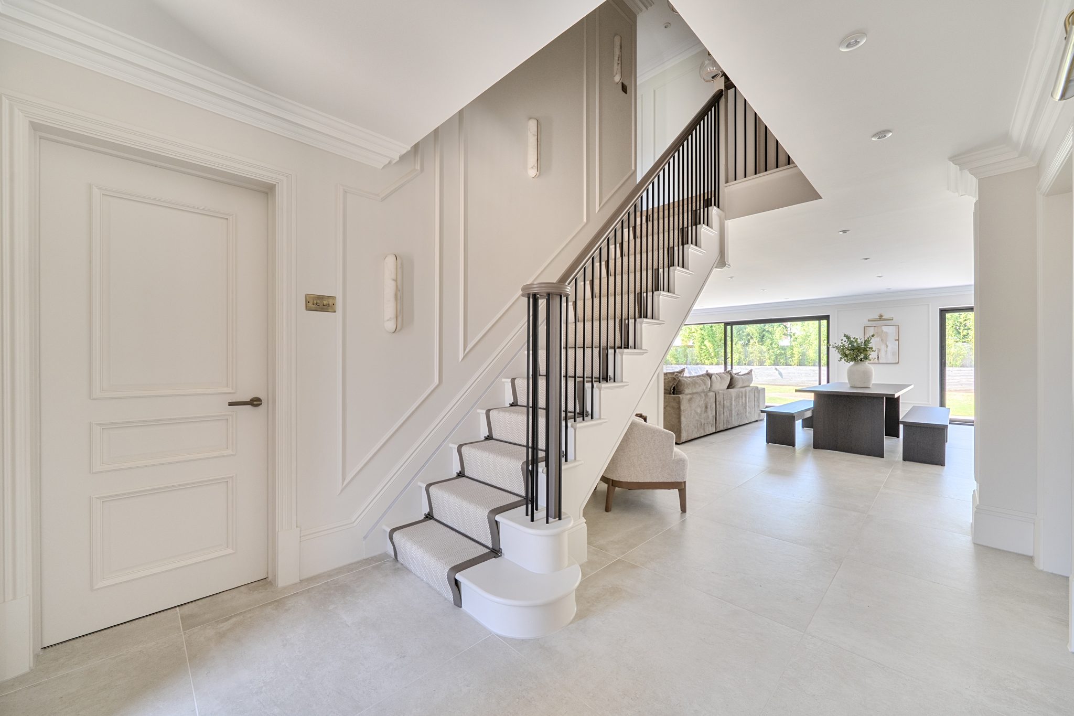
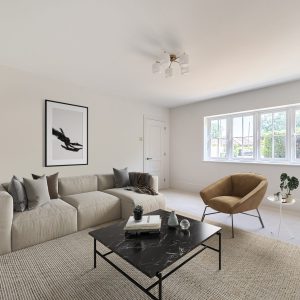
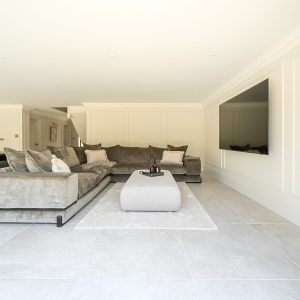
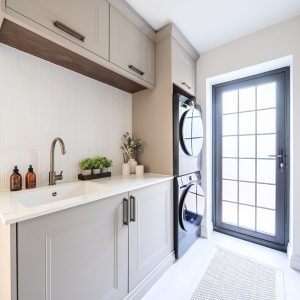
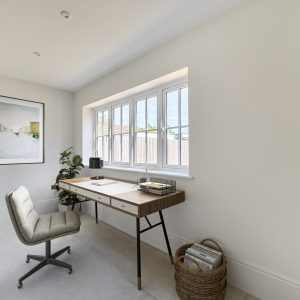
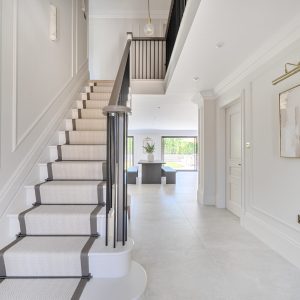
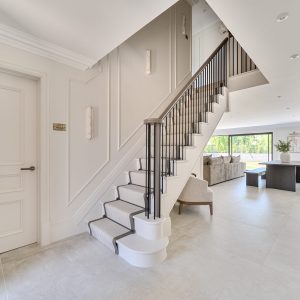
The ground floor is centred around a welcoming reception hall, featuring a striking staircase leading to the first floor and access to the main living areas. To the front of the property, a spacious living room provides a comfortable and private retreat, separate from the main entertaining space. To the rear, the property opens into an exceptional open-plan kitchen, dining, and family area—the true heart of the home. This expansive space is perfectly suited to modern family living and entertaining, with clearly defined zones for cooking, dining, and relaxing, all enhanced by an abundance of natural light. The stylish kitchen is fitted with a range of integrated appliances and a central island with breakfast bar seating. A separate utility room offers additional storage and practical workspace. Also on the ground floor is a versatile study, ideal for remote working or use as a family room, along with a downstairs cloakroom.
First Floor
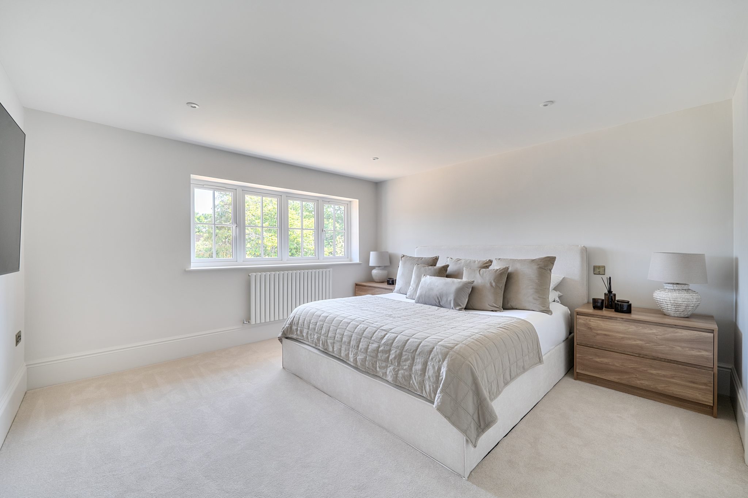
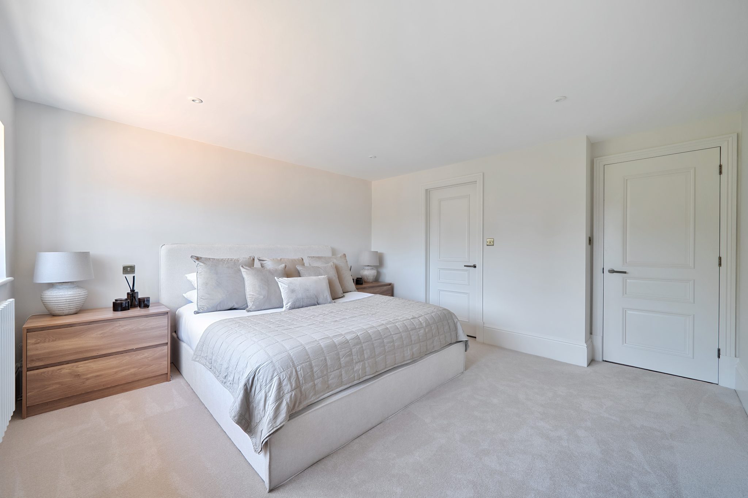
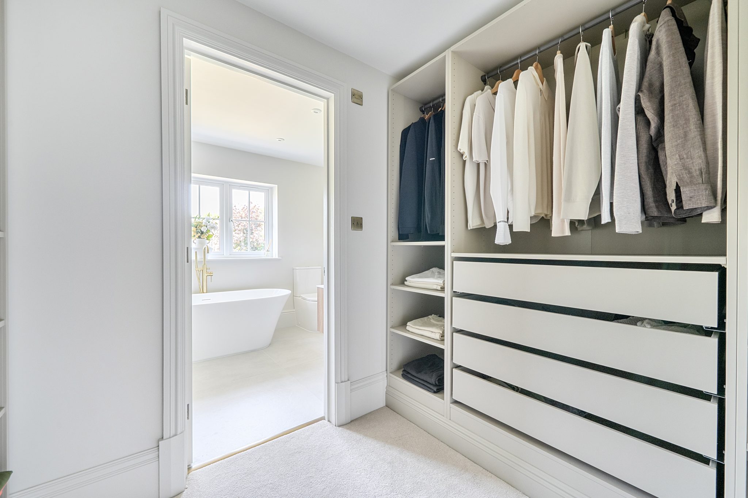
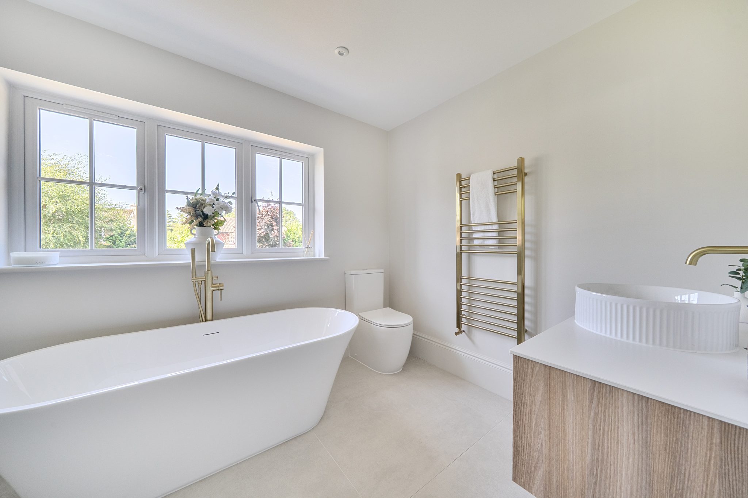
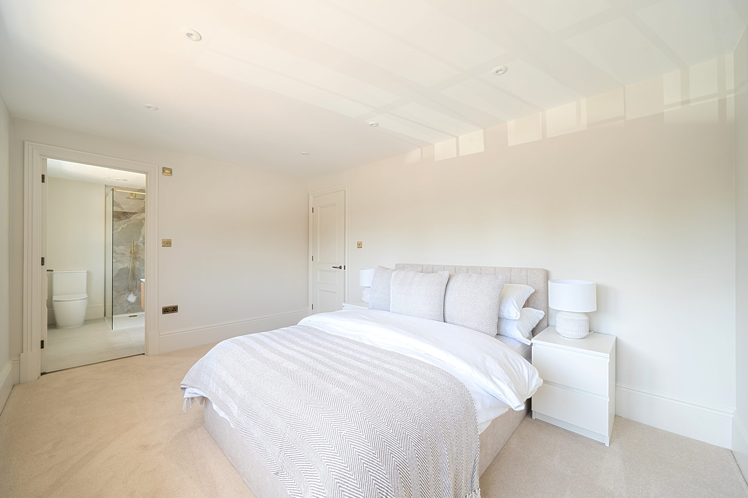
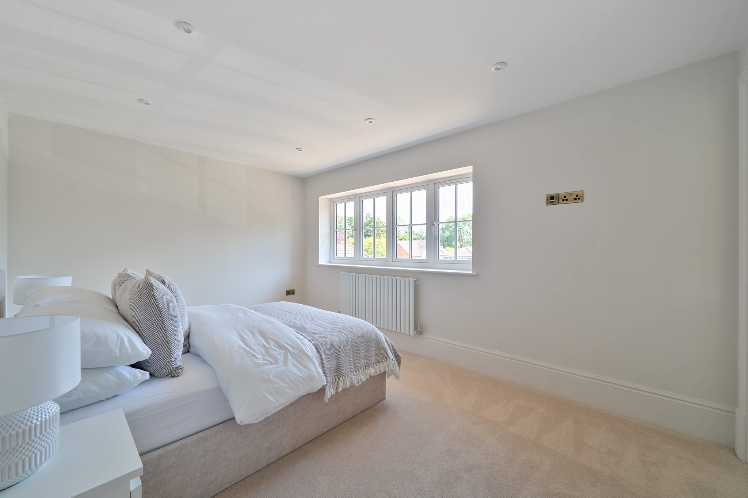
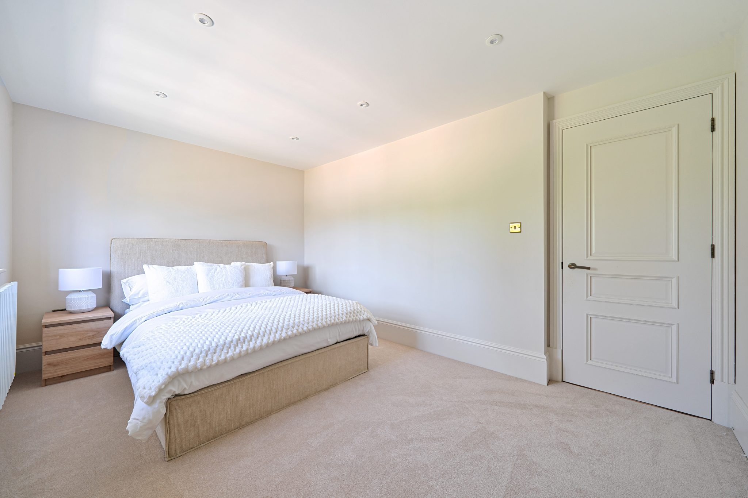
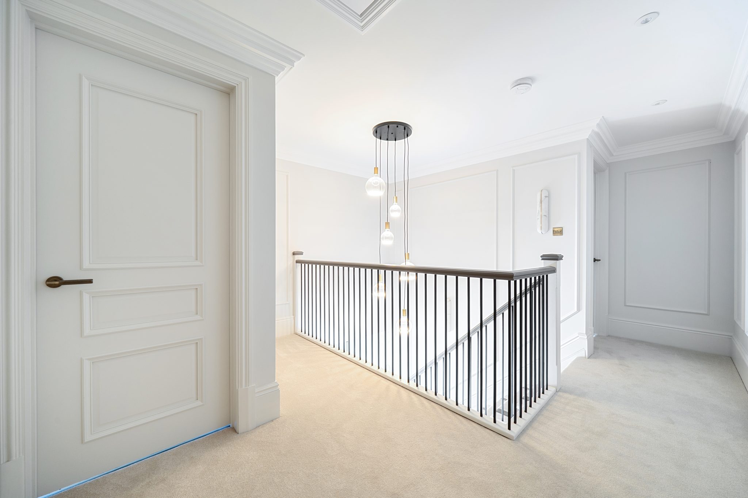
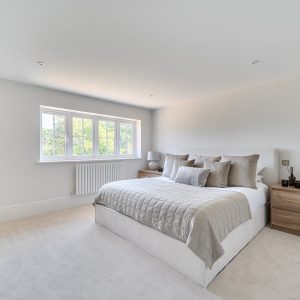
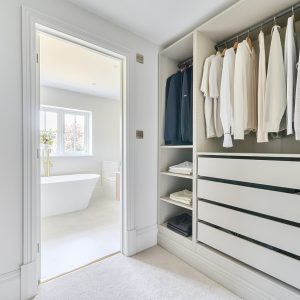
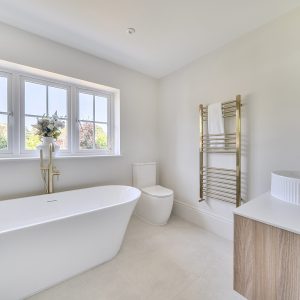
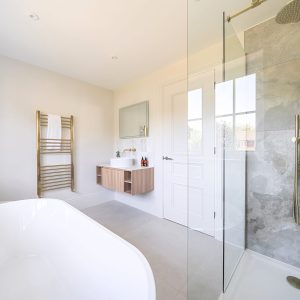
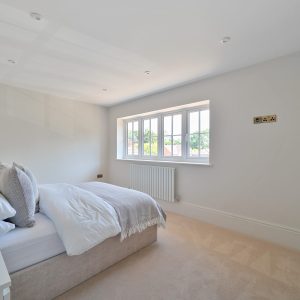
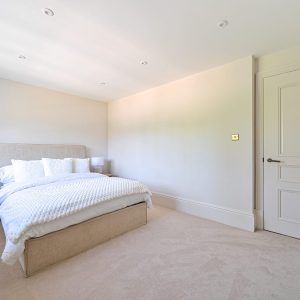
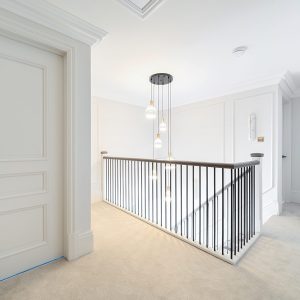
Upstairs, the first floor comprises four well-proportioned bedrooms arranged around a central landing. The principal bedroom benefits from a walk-in wardrobe and a contemporary en-suite bathroom. A second bedroom also features its own en-suite, making it ideal for guests or older children. Two further generously sized bedrooms are served by a modern family bathroom. The layout offers excellent flexibility for family life, guest accommodation, or multi-generational living.
External
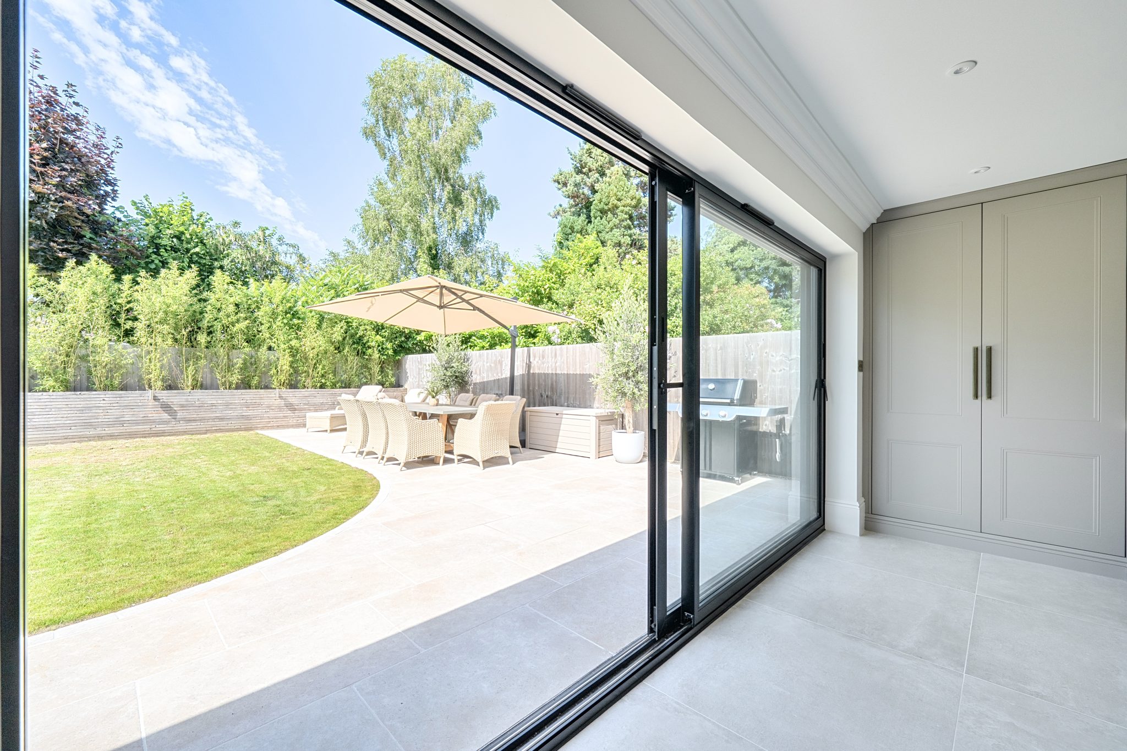
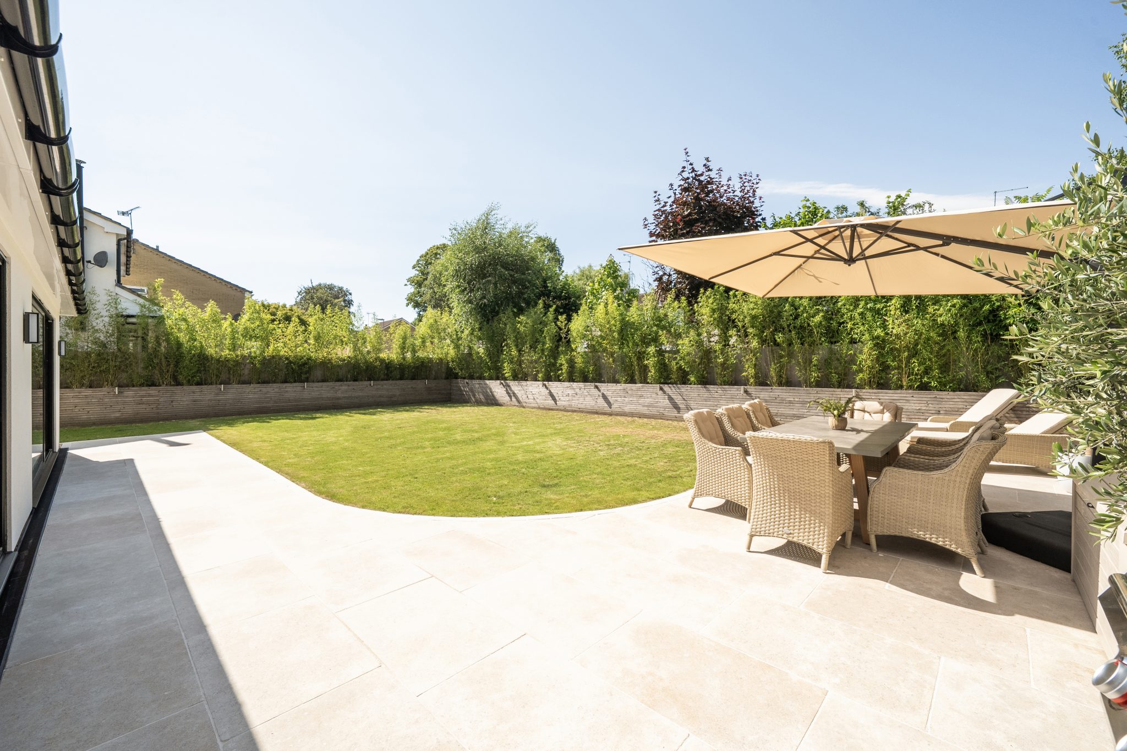
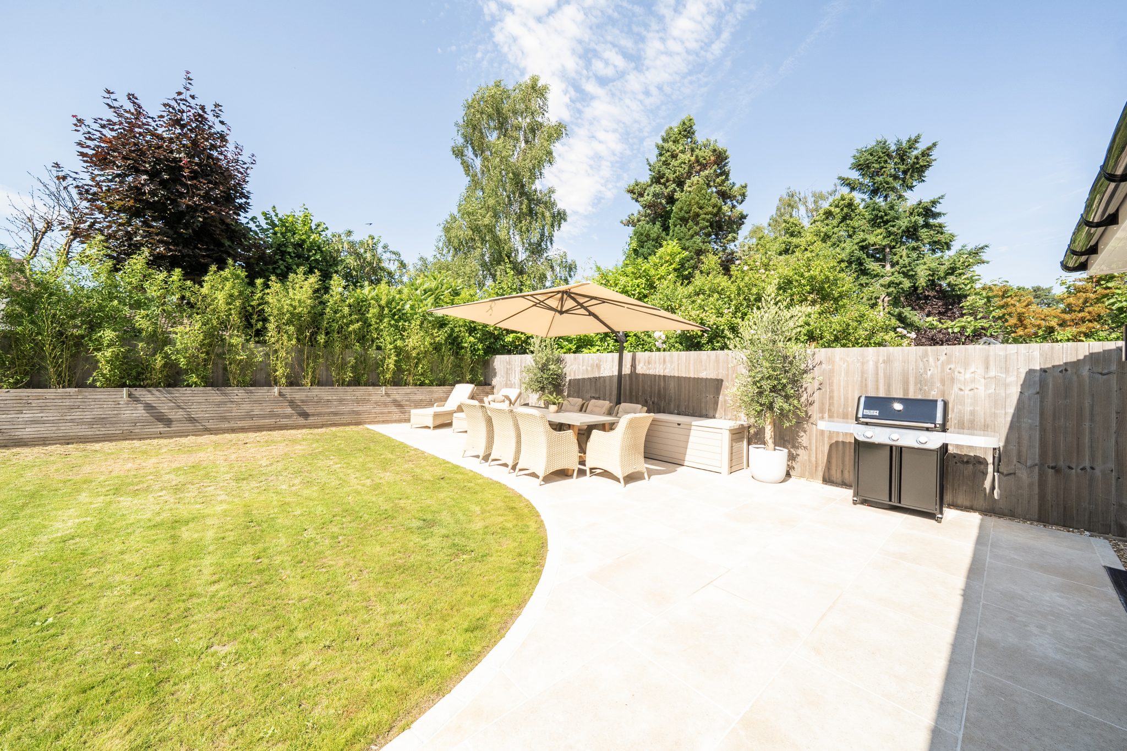
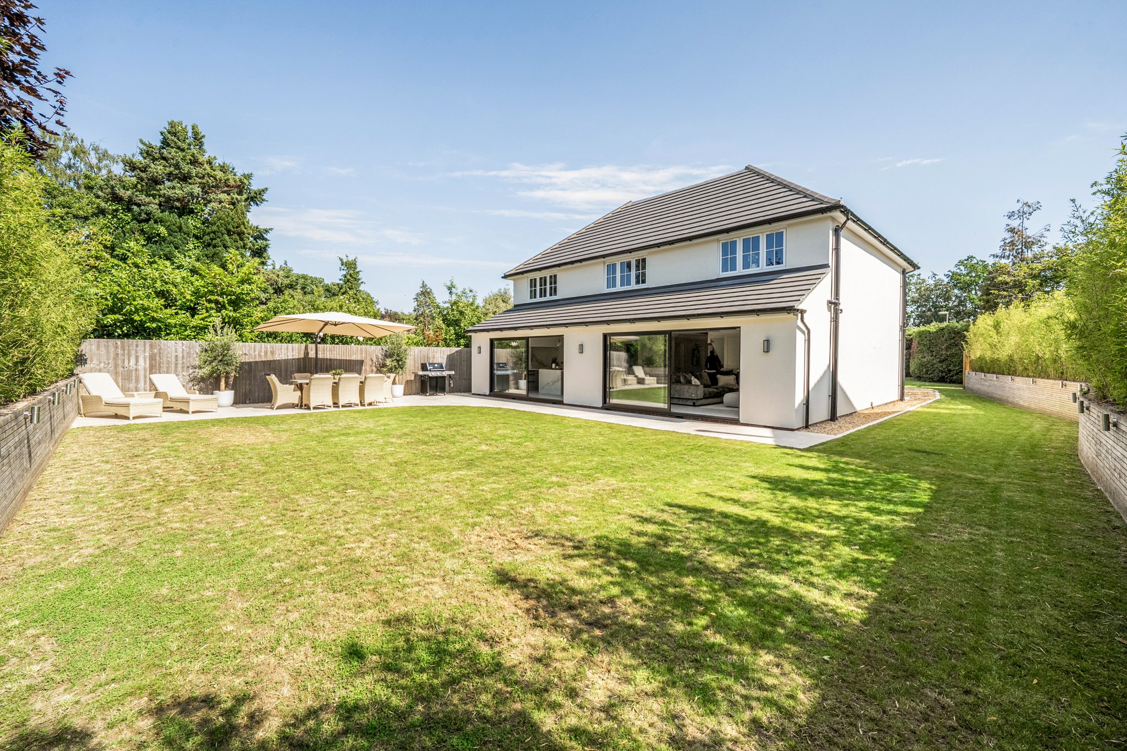
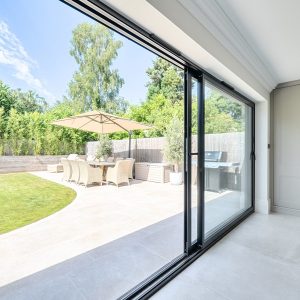
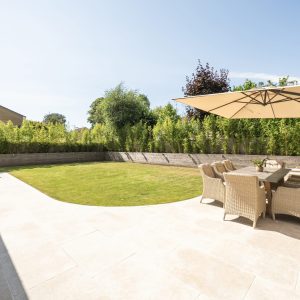
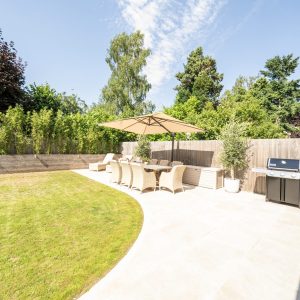
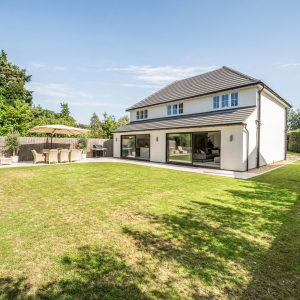
Outside, there is a private garden enclosed by timber fencing, featuring a generous patio area and a lawned section. To the front, there is a generous driveway providing parking for several vehicles and the option to build a garage or carport.
Location
The property is situated in a non-estate location within a pleasant cul-de-sac, offering convenient access to Oakley Park and Fleet town centre. Fleet’s mainline railway station is also within easy reach, providing direct services to London Waterloo in under an hour. The surrounding area benefits from a variety of leisure facilities and an excellent selection of schools for all ages.
Agents Note
Images 3 and 10 are computer-generated images (CGIs) and are for illustrative purposes only.
Make Enquiry
Please complete the form below and a member of staff will be in touch shortly.