














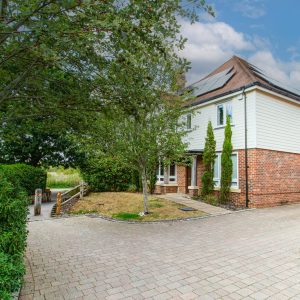
Property Features
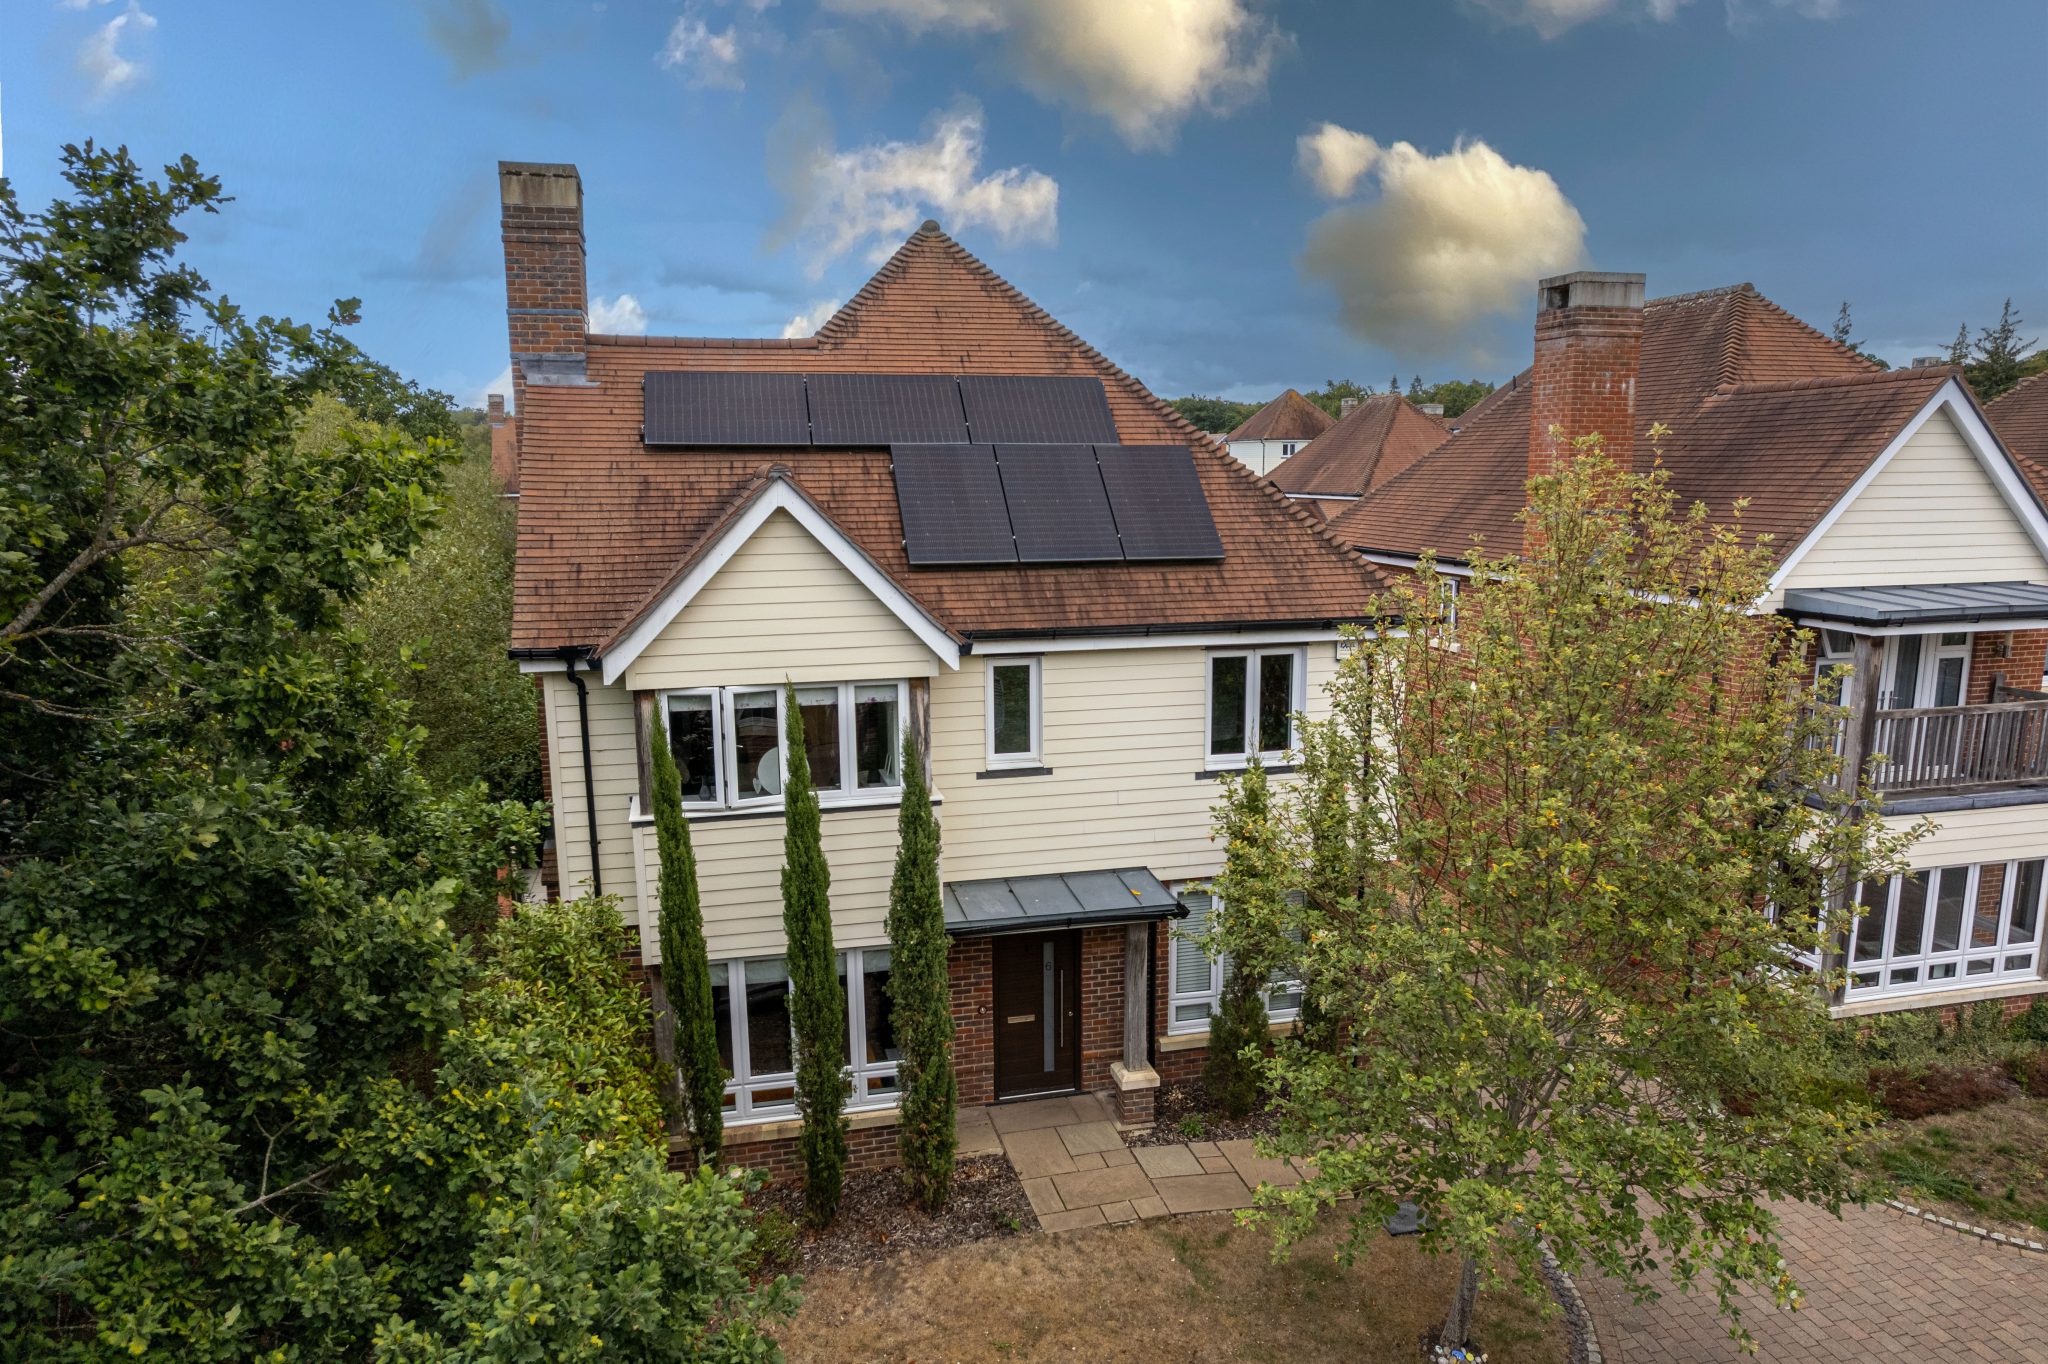
- Four Double Bedrooms
- Garage And Driveway Parking For Several Vehicles
- Two Bathrooms
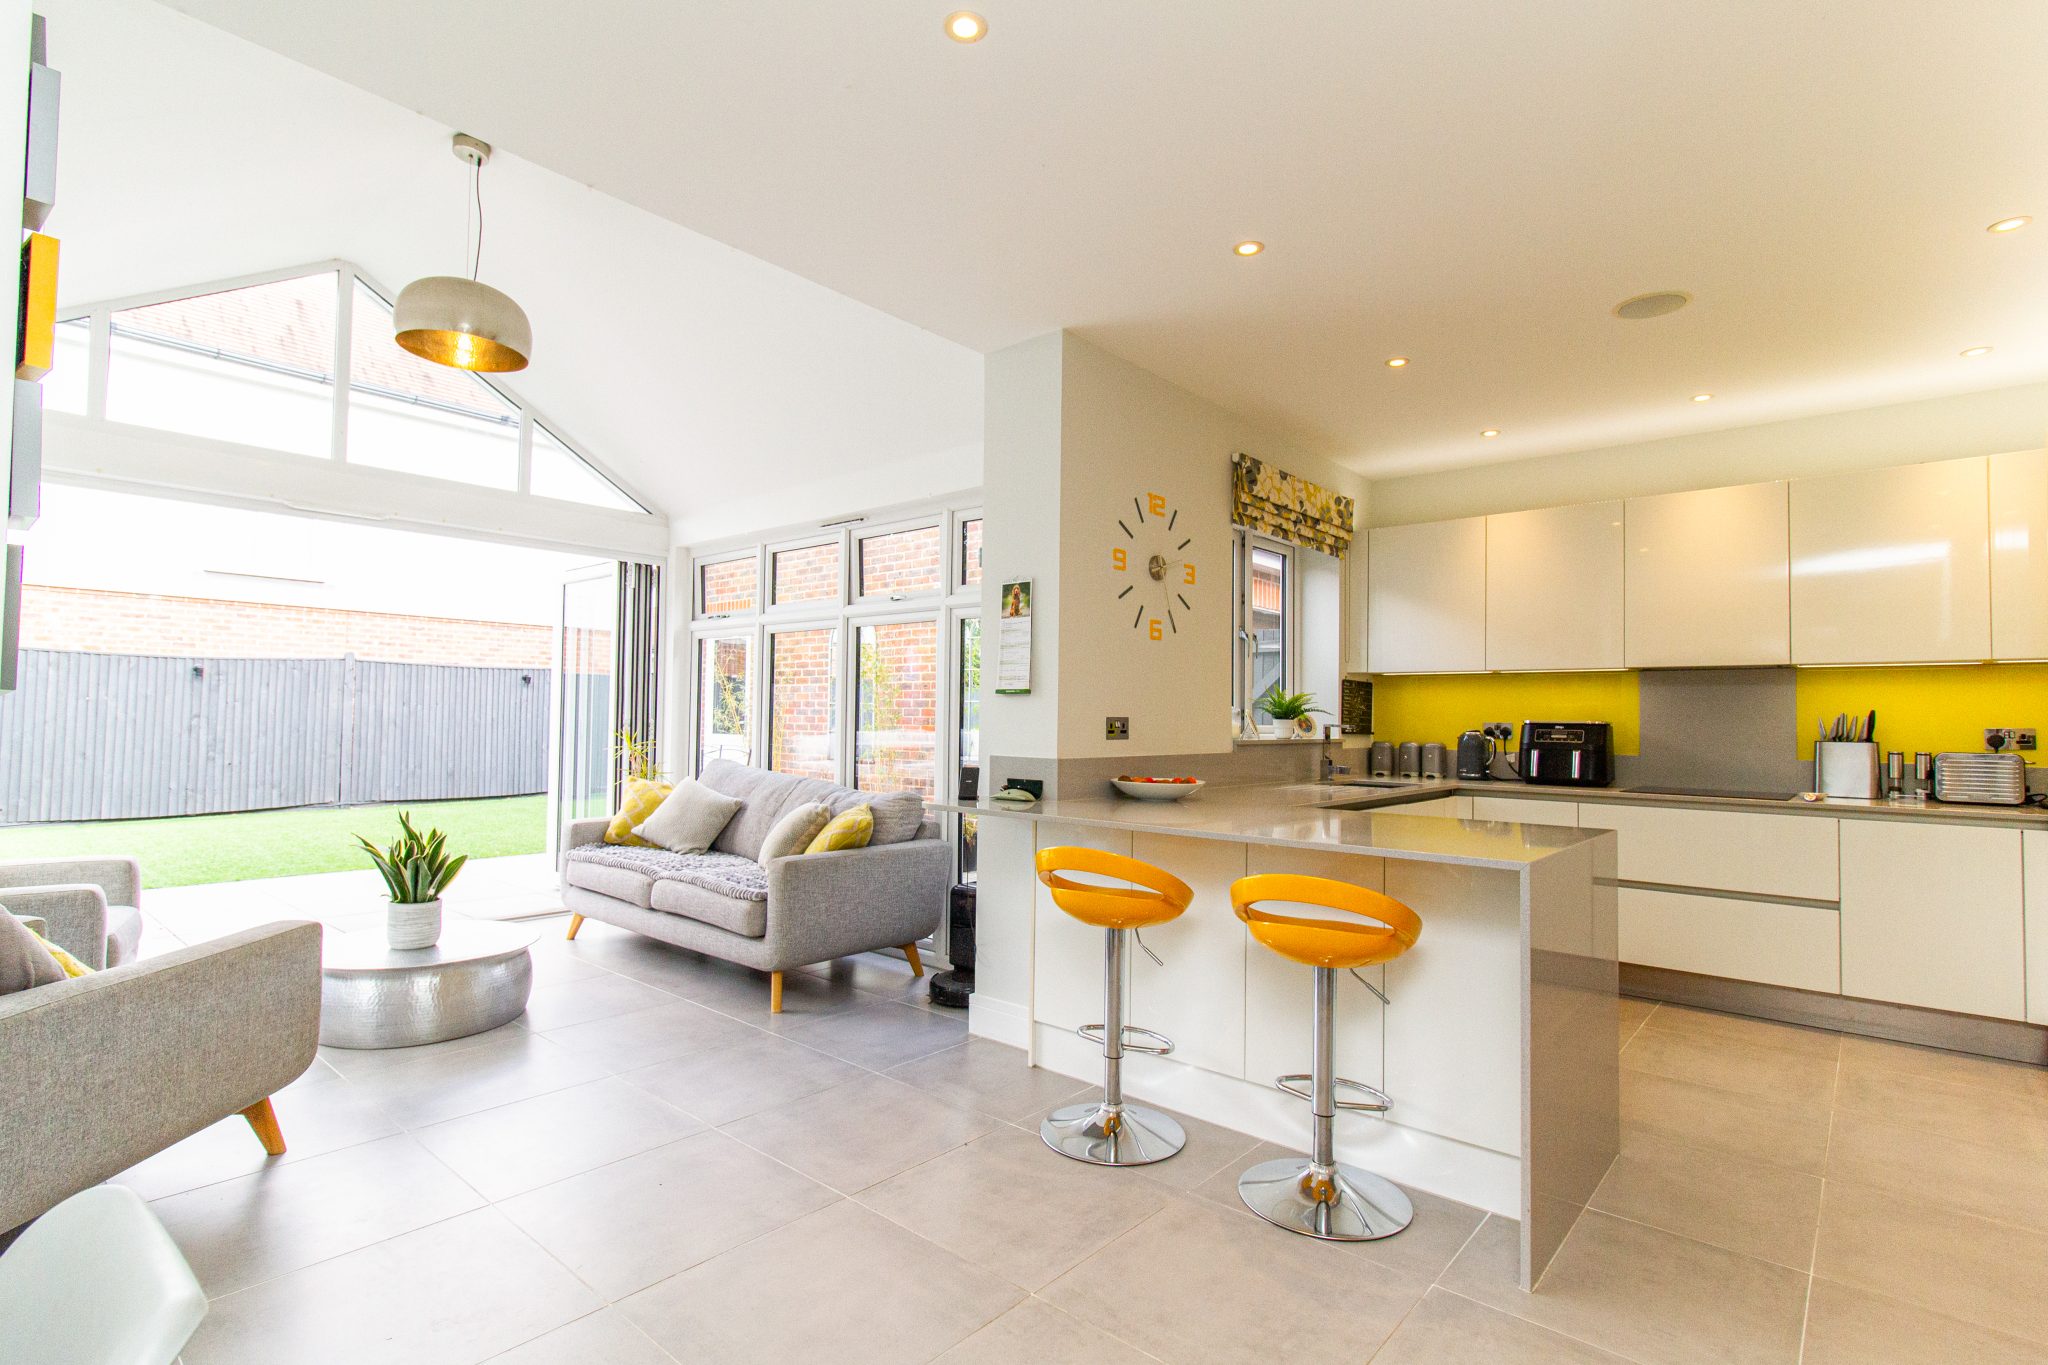
- Open Plan Living Accommodation
- Views Over Edenbrook Country Park
- Two Seperate Reception Rooms And Utility
Call our Fleet Office : 01252 620640
Description
The Property
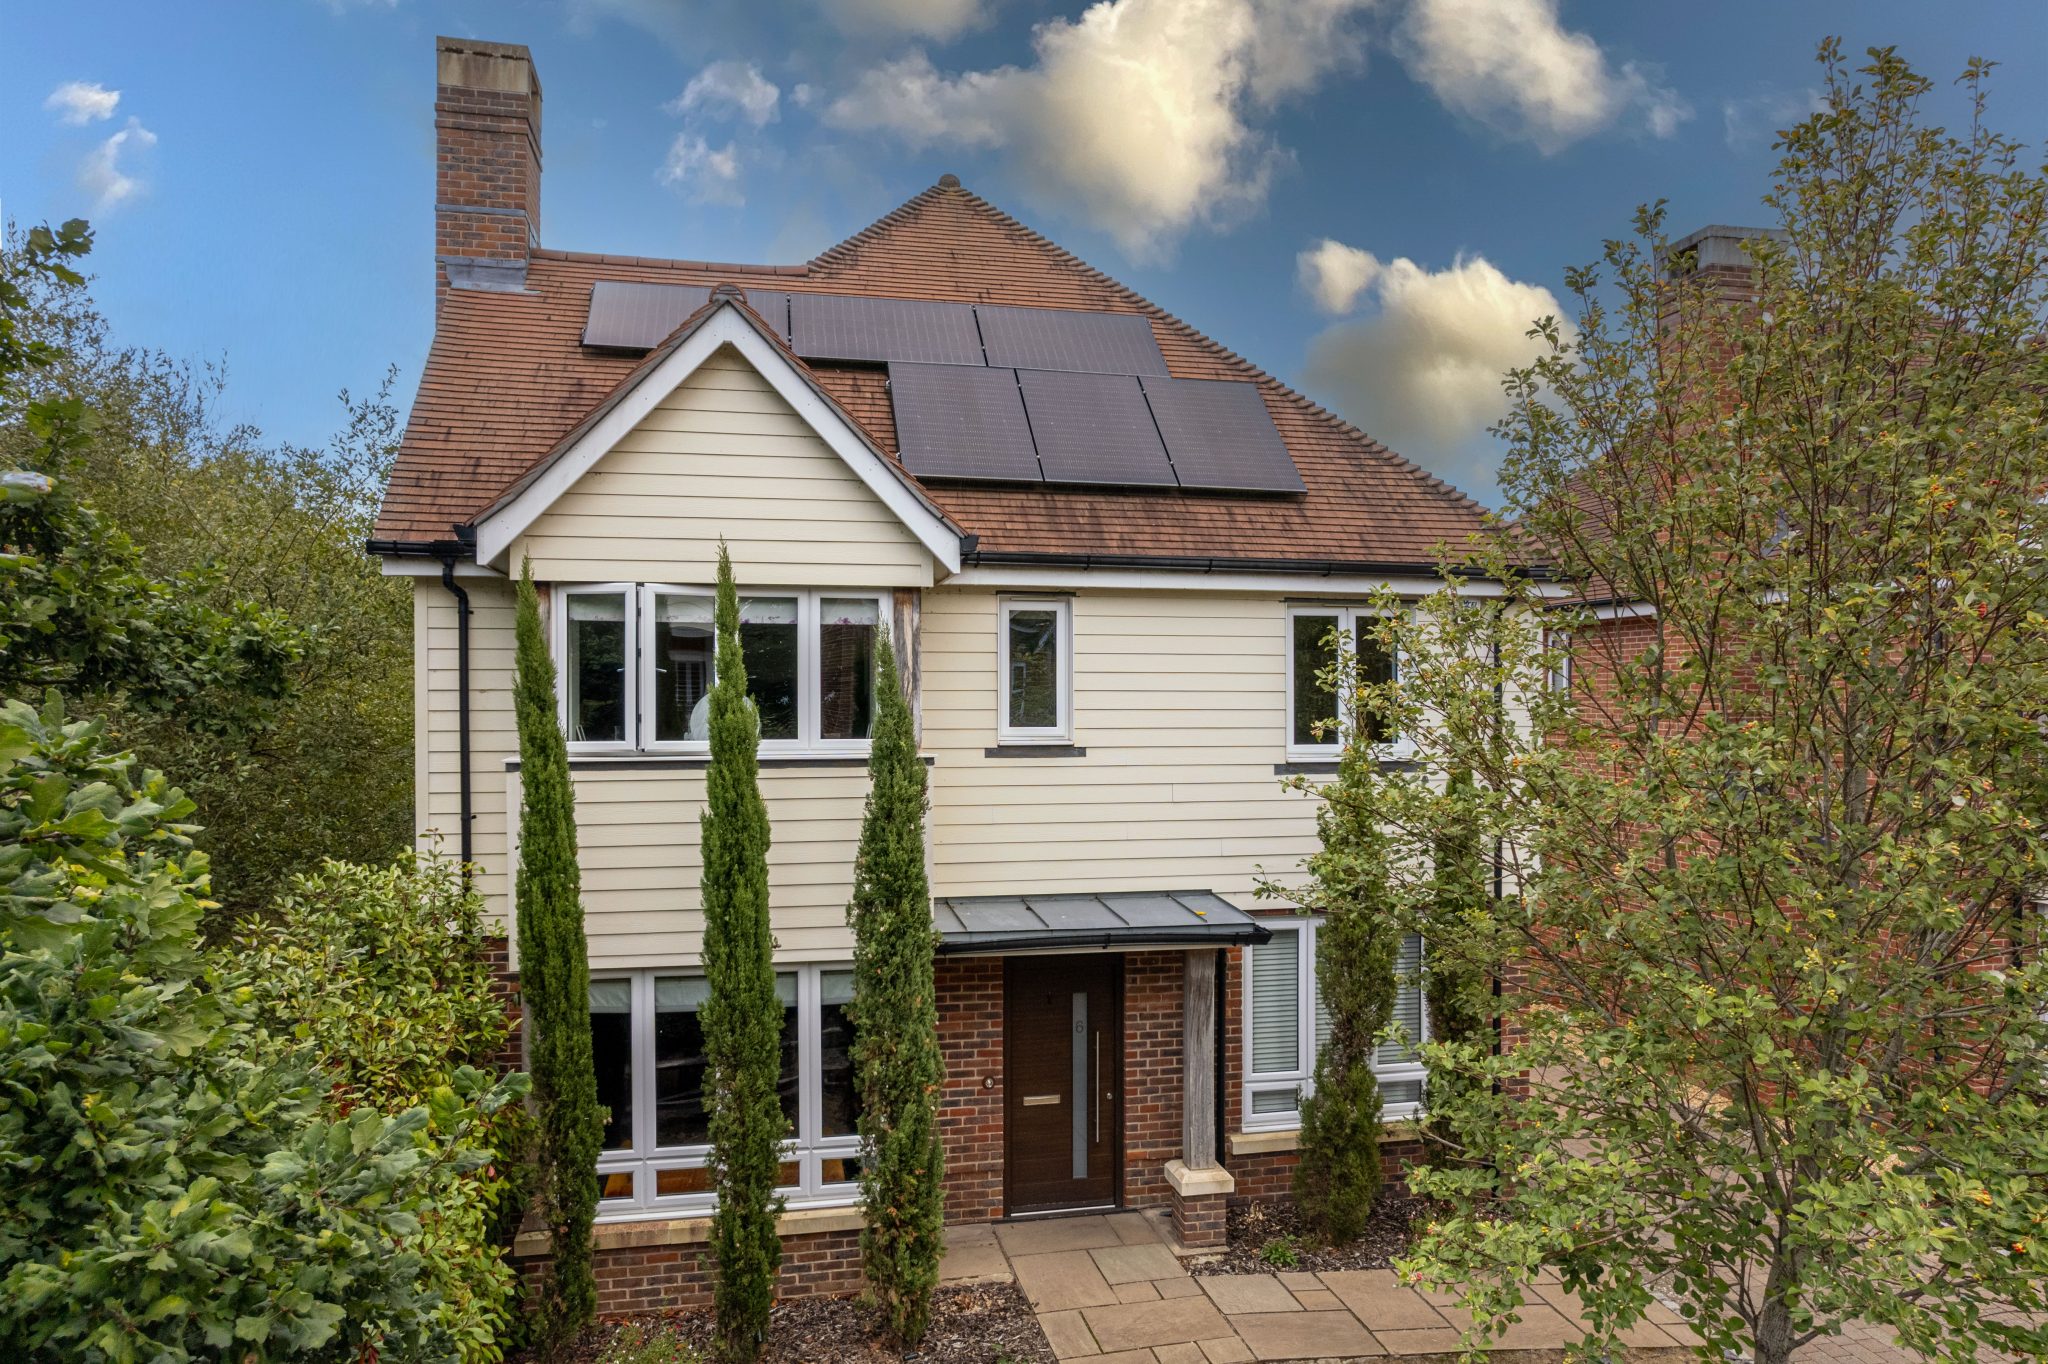
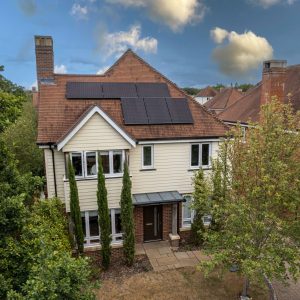
This executive family home, built by Berkeley Homes to their highly regarded “Cole” design, occupies a desirable position siding directly onto Edenbrook Country Park within the sought-after Edenbrook development in Fleet. The property offers spacious and versatile accommodation, finished to a high specification and lovingly maintained by the current owners. The ground floor benefits from underfloor heating, with radiator heating to the first floor, together with double glazing throughout and solar panels.
Ground Floor
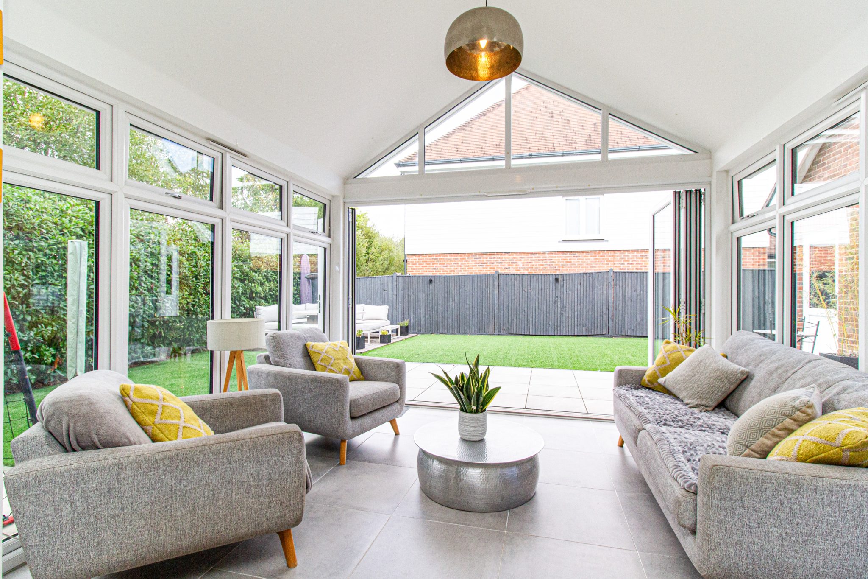
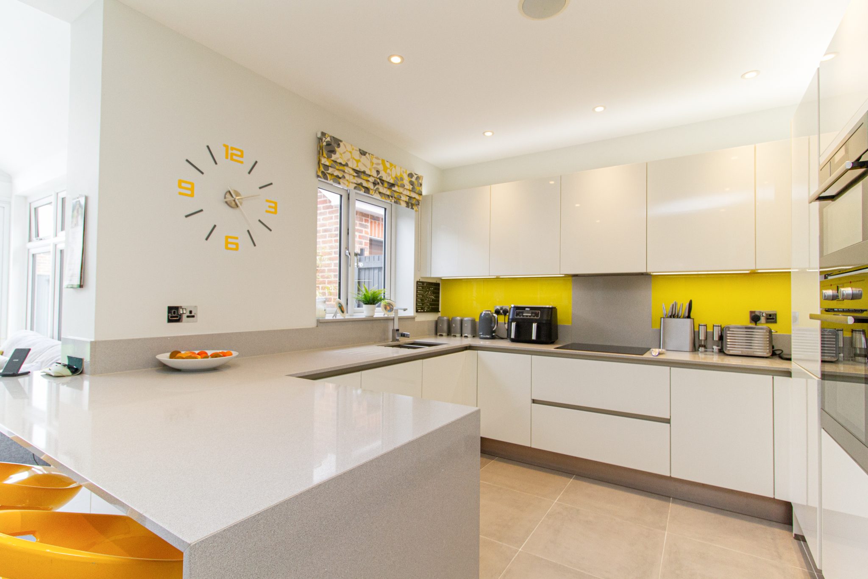
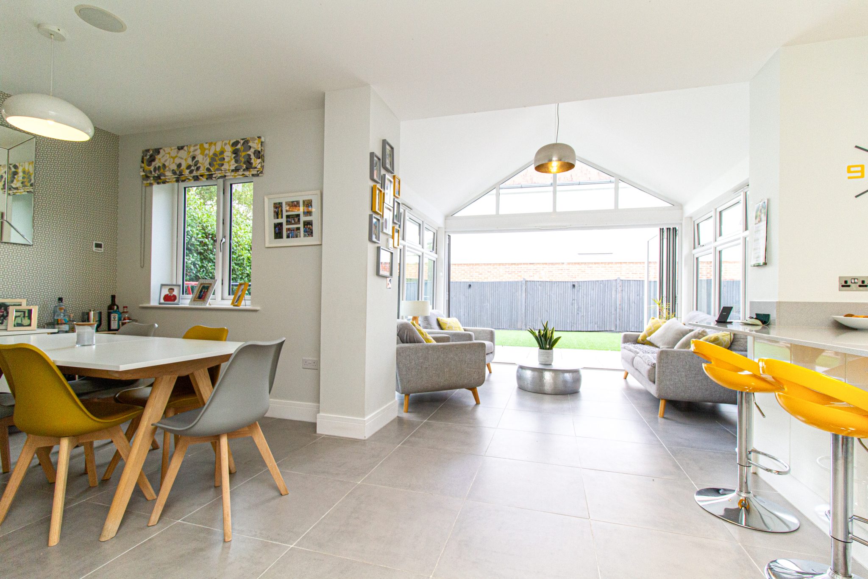
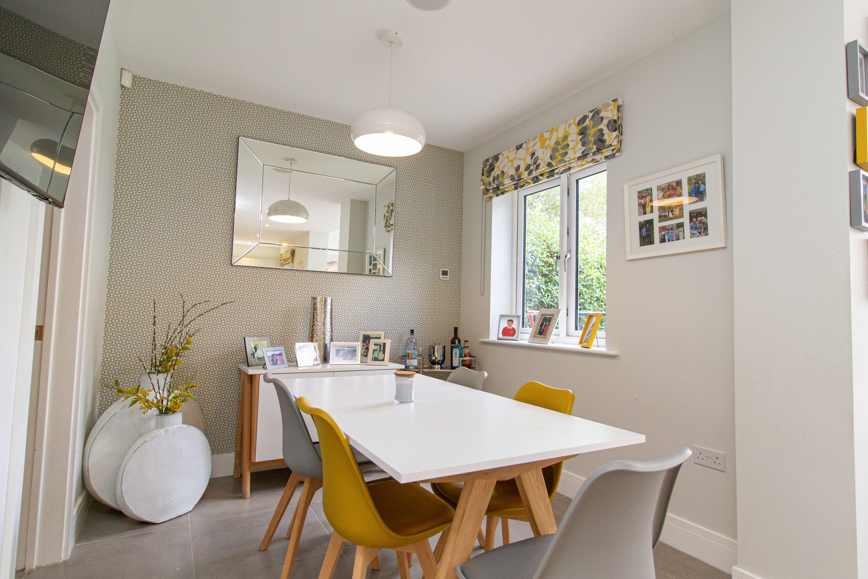
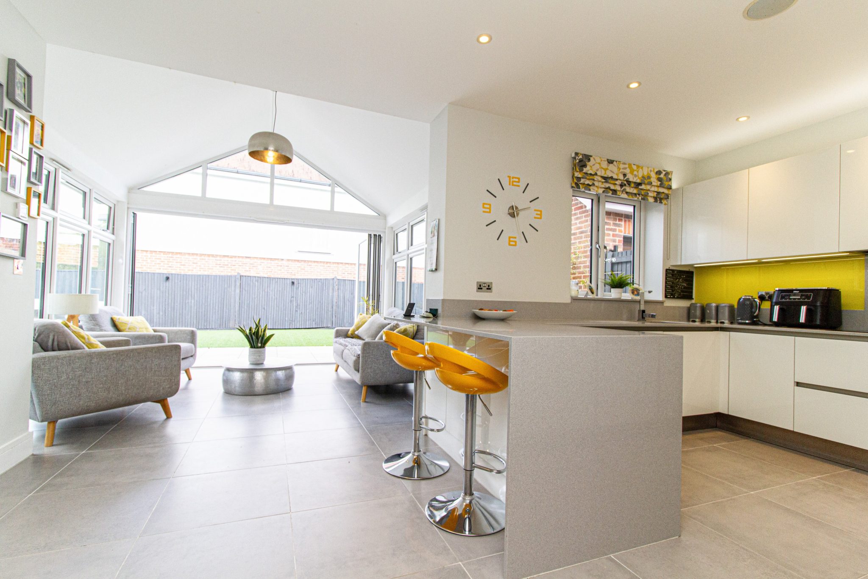
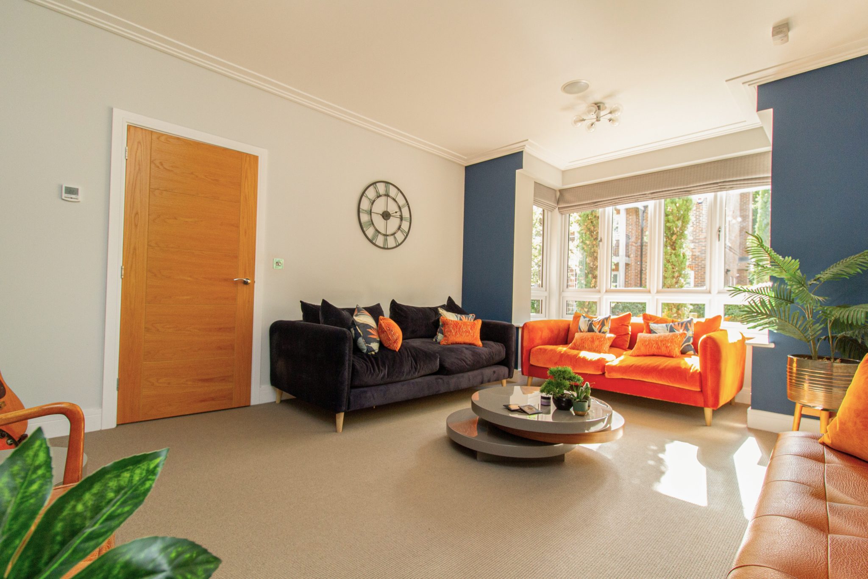
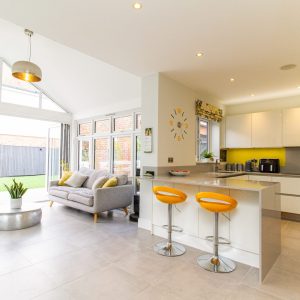
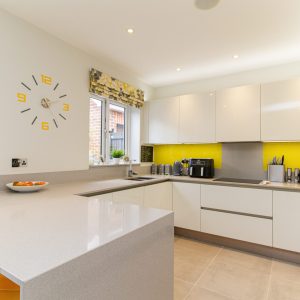
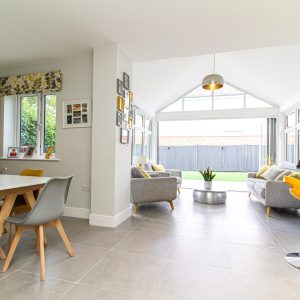
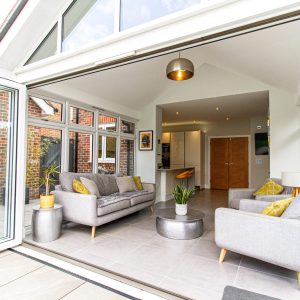
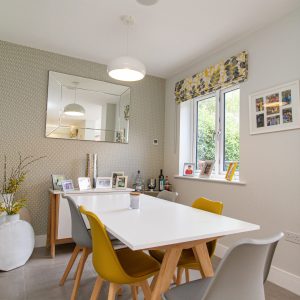
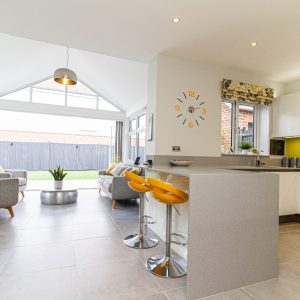
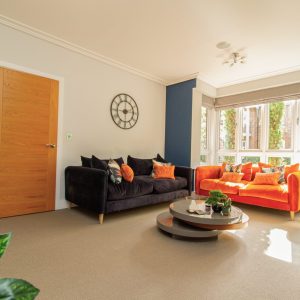
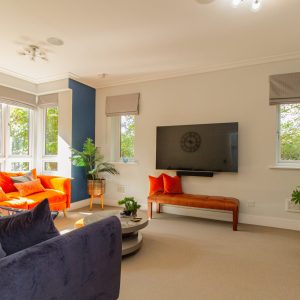
The ground floor comprises an entrance hall, From here there is access to the cloakroom, stairs to first floor the two front aspect reception rooms. The separate dining room/ family room and a spacious sitting room both have beautiful bay windows allowing the natural light to flood to the rooms . To the rear of the home is the impressive open-plan kitchen/family/dining room, which forms the heart of the home. The kitchen is fitted with a contemporary range of wall and base level units, complemented by a central island with breakfast bar seating. There is ample space for a dining table and comfortable family seating, making this an ideal room for both everyday living and entertaining.
First Floor
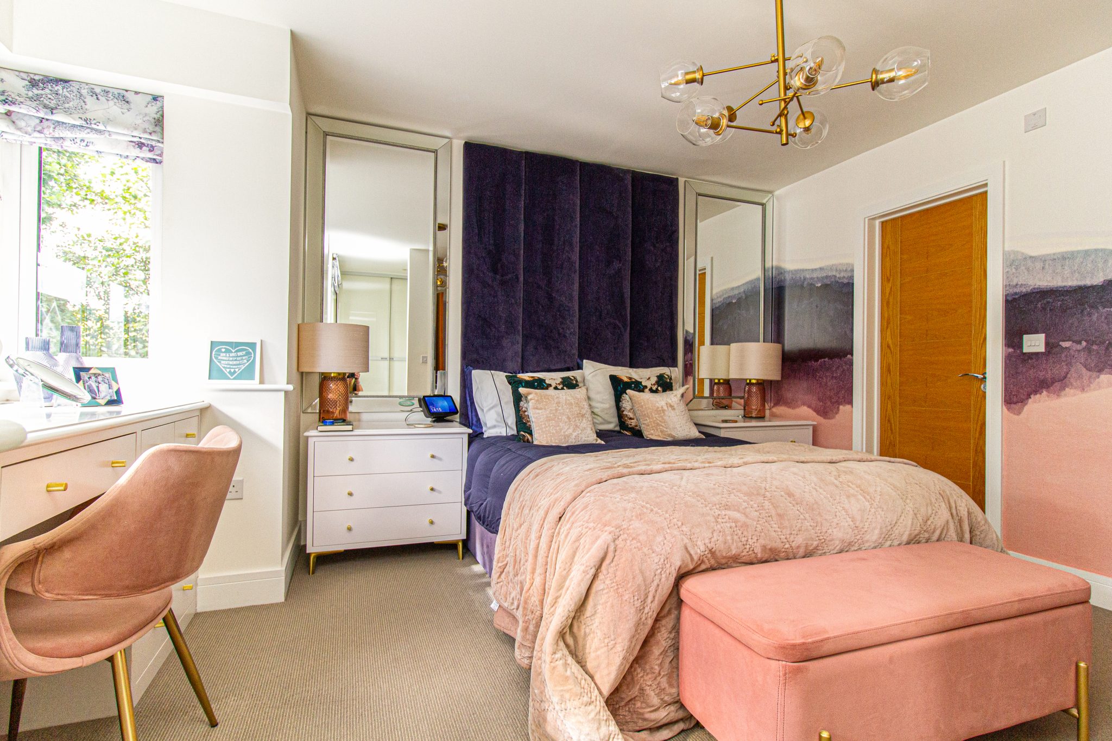
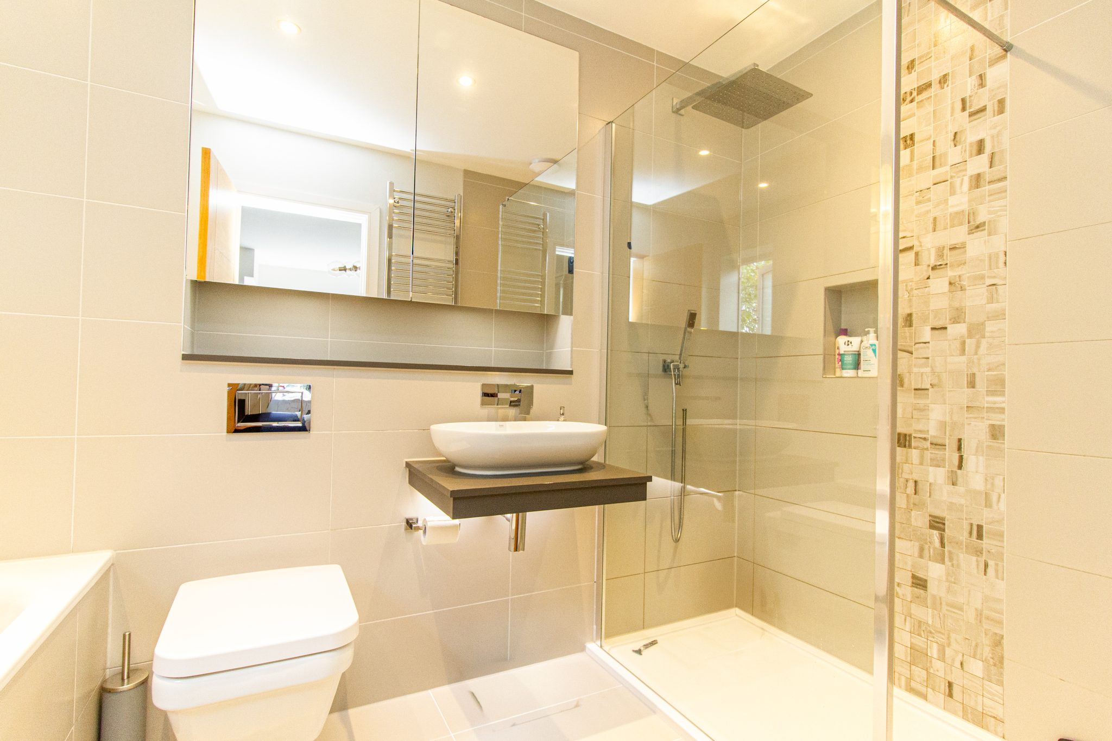
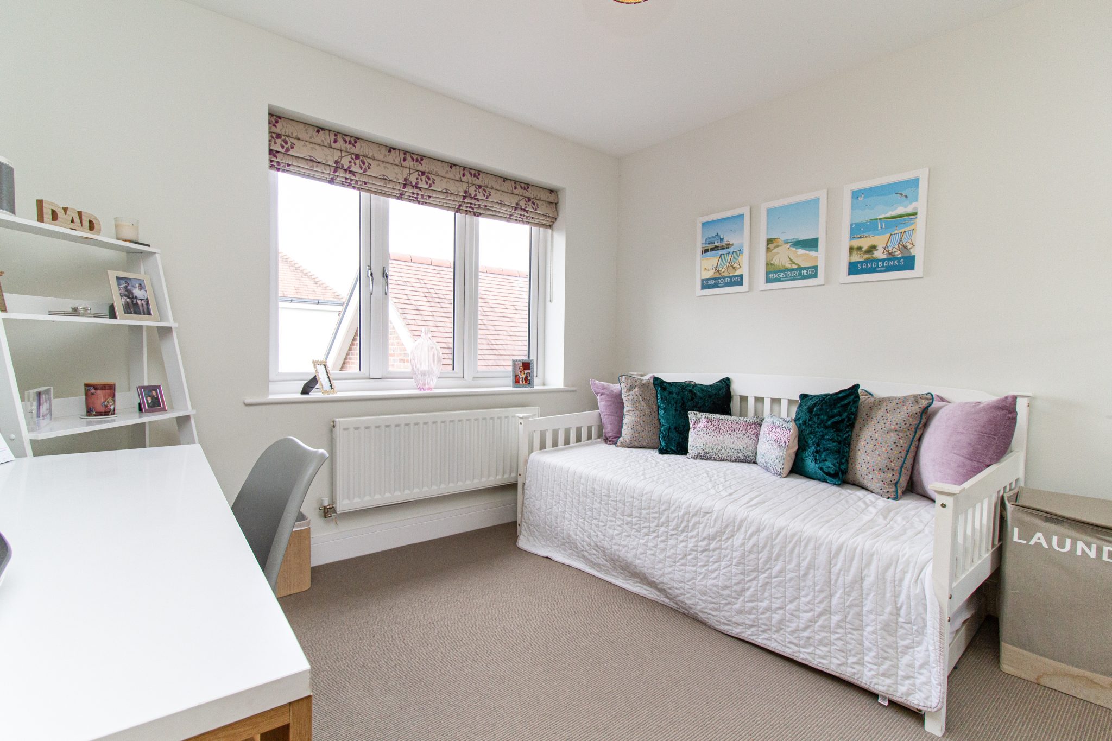
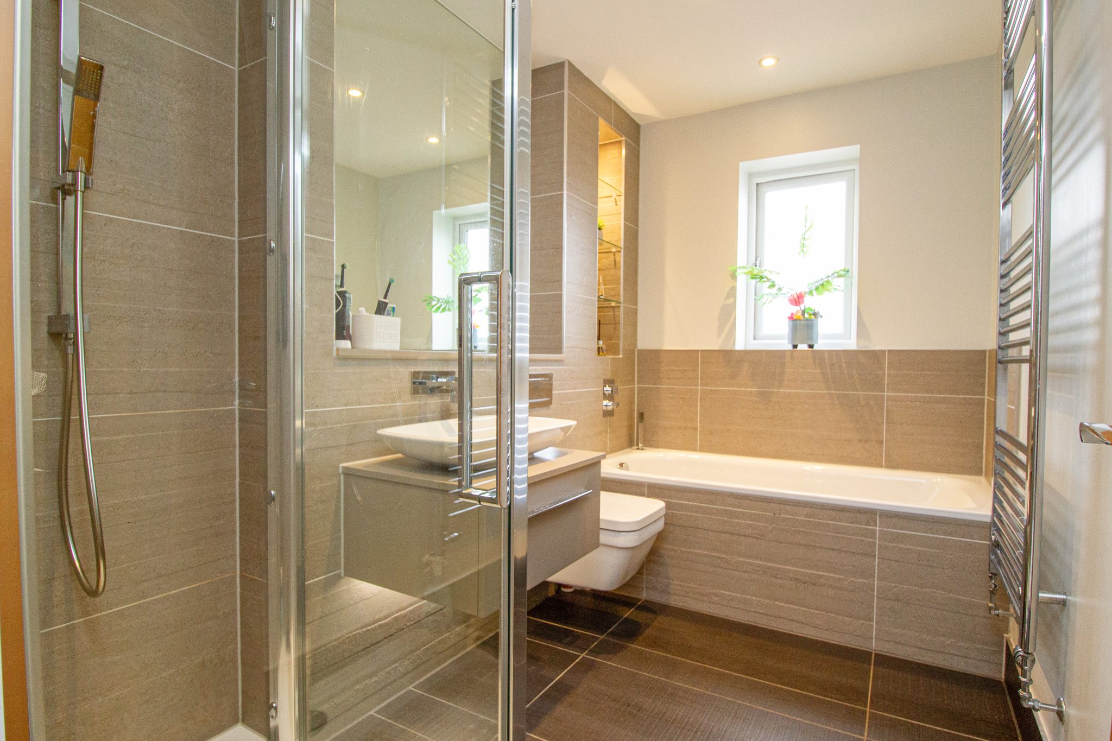
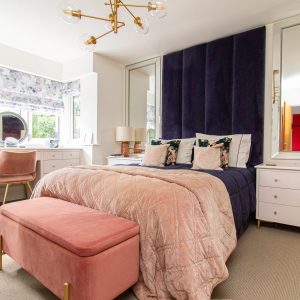
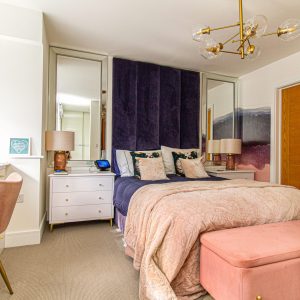
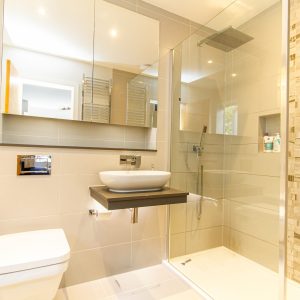
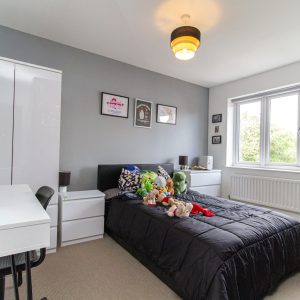
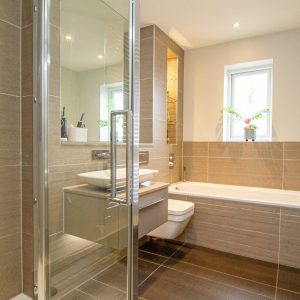
On the first floor are four well-proportioned double bedrooms. The principal bedroom benefits from a dressing room and a four piece ensuite, whilst the remaining bedrooms provide excellent flexibility for family, guests or home working. The accommodation is completed by a family bathroom.
Outside
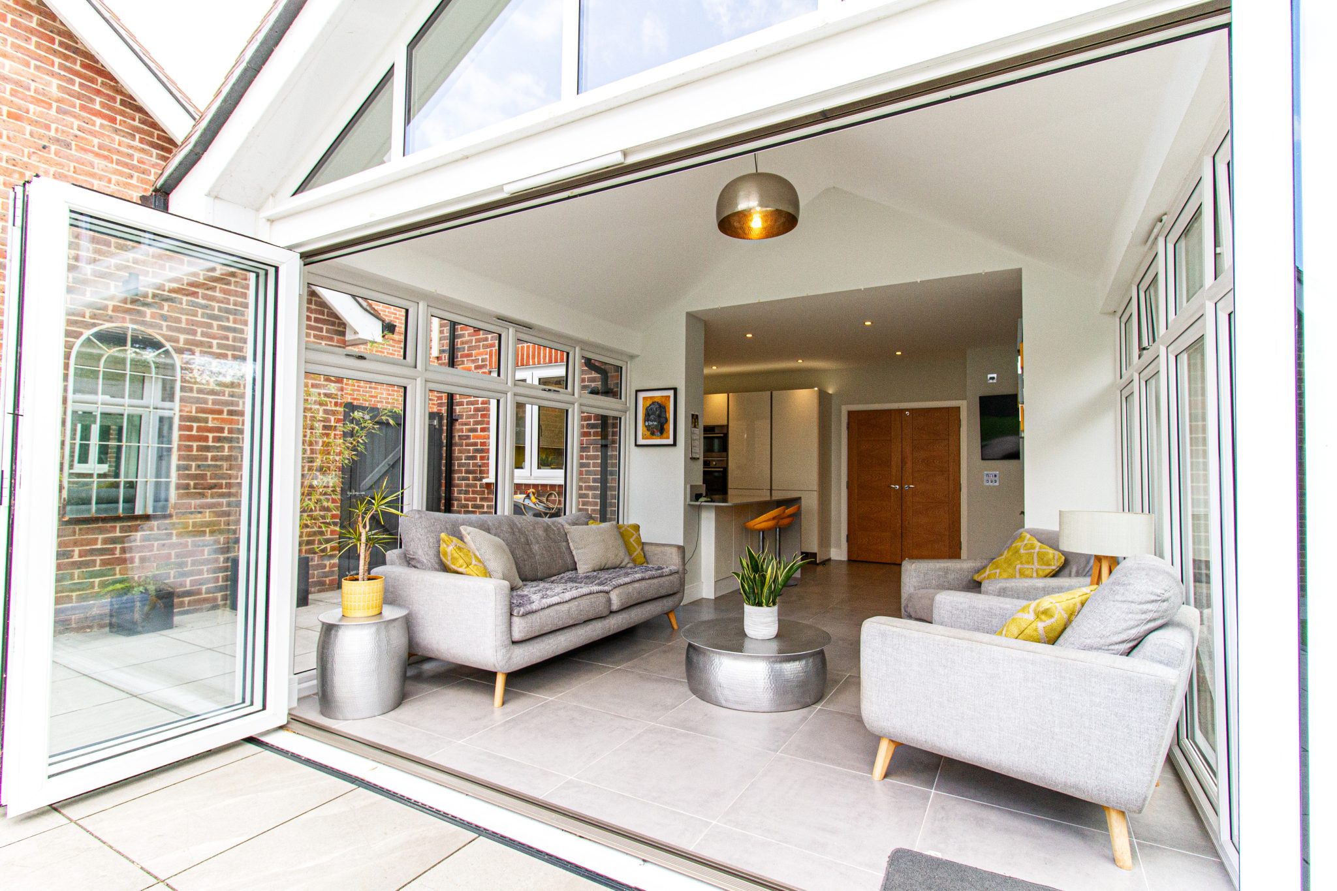
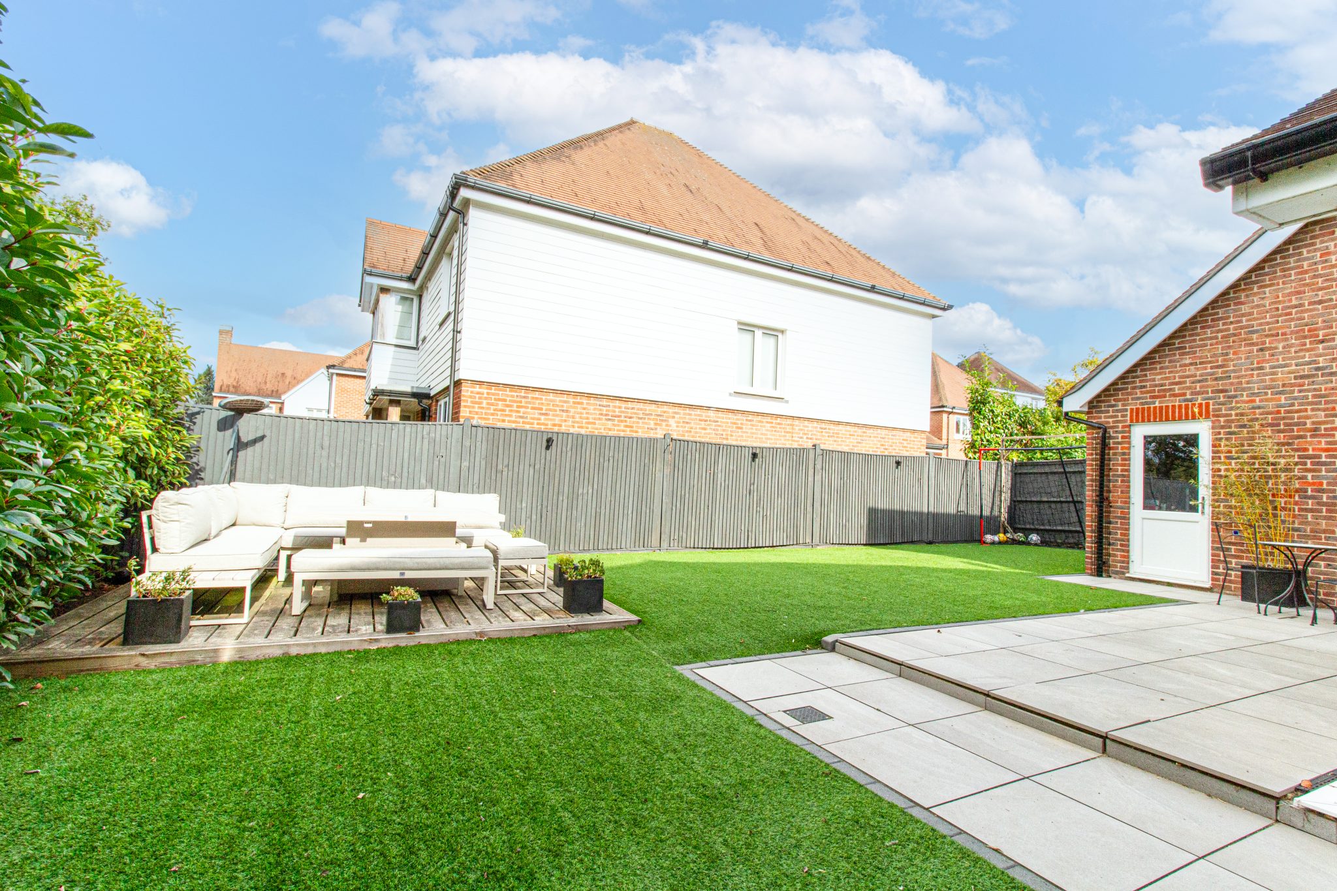
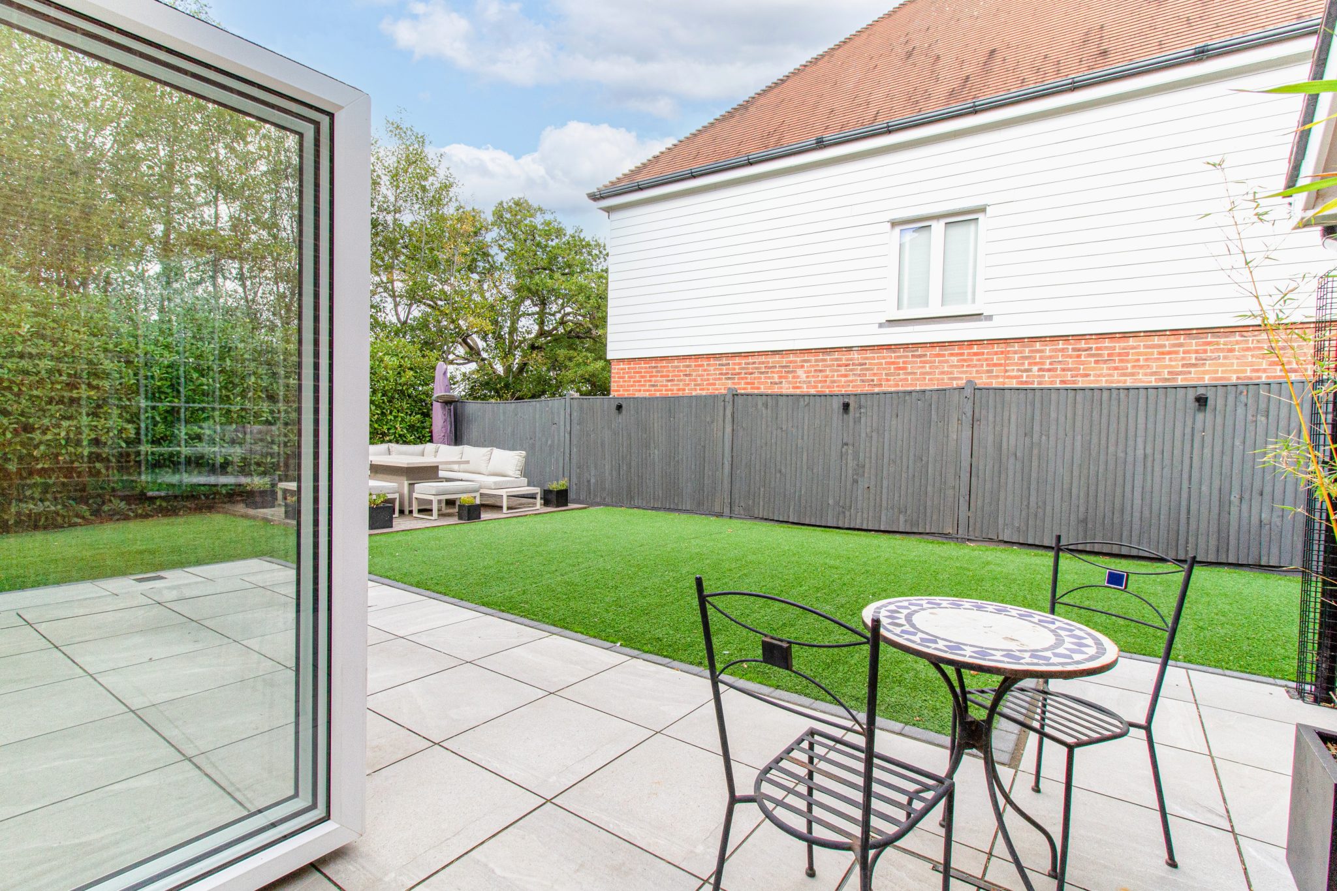
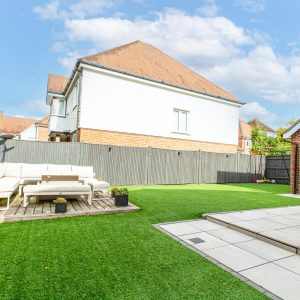
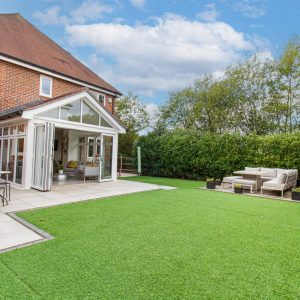
The beautifully landscaped private rear garden is a particular feature of the property, offering an excellent combination of entertaining and relaxation space. A generous paved terrace immediately adjoining the house provides an ideal setting for outdoor dining and entertaining, with the impressive garden room/conservatory opening directly onto the terrace. The remainder of the garden has been thoughtfully designed for ease of maintenance, with an attractive artificial lawn providing a lush green backdrop throughout the year. To the far end is a further paved seating area, creating a secluded spot for relaxing and enjoying the garden. The garden is enclosed by fencing and benefits from gated side access.
Location
Fleet has excellent commuter links by both rail and road. There are regular trains to London Waterloo taking around 43 minutes and the town is located off Junction 4a of the M3 motorway which links to the M25. Fleet town centre offers comprehensive shopping and leisure facilities, schools for all age groups, churches of various denominations and various health care services. Towns such as Basingstoke, Guildford and Reading are all within 20 miles whilst the historic market town of Farnham and the picturesque villages of Hartley Wintney and Odiham are a short drive away. Heathrow Airport is about 28 miles and Farnborough Airport is about 5 miles distant. Private aircraft facilities are also available at Blackbushe Airport (about 5 miles).
Additional information
EPC - C
Development Service Charge- £750 p.a Approx
Make Enquiry
Please complete the form below and a member of staff will be in touch shortly.