









Property Features
- Four Bedrooms
- Close To Local Schools
- Versatile Accommodation
- Southerly Facing Gardren
- Garden Office/ Studio
- Popular Non Estate Location
Call our Fleet Office : 01252 620640
Description
The Property
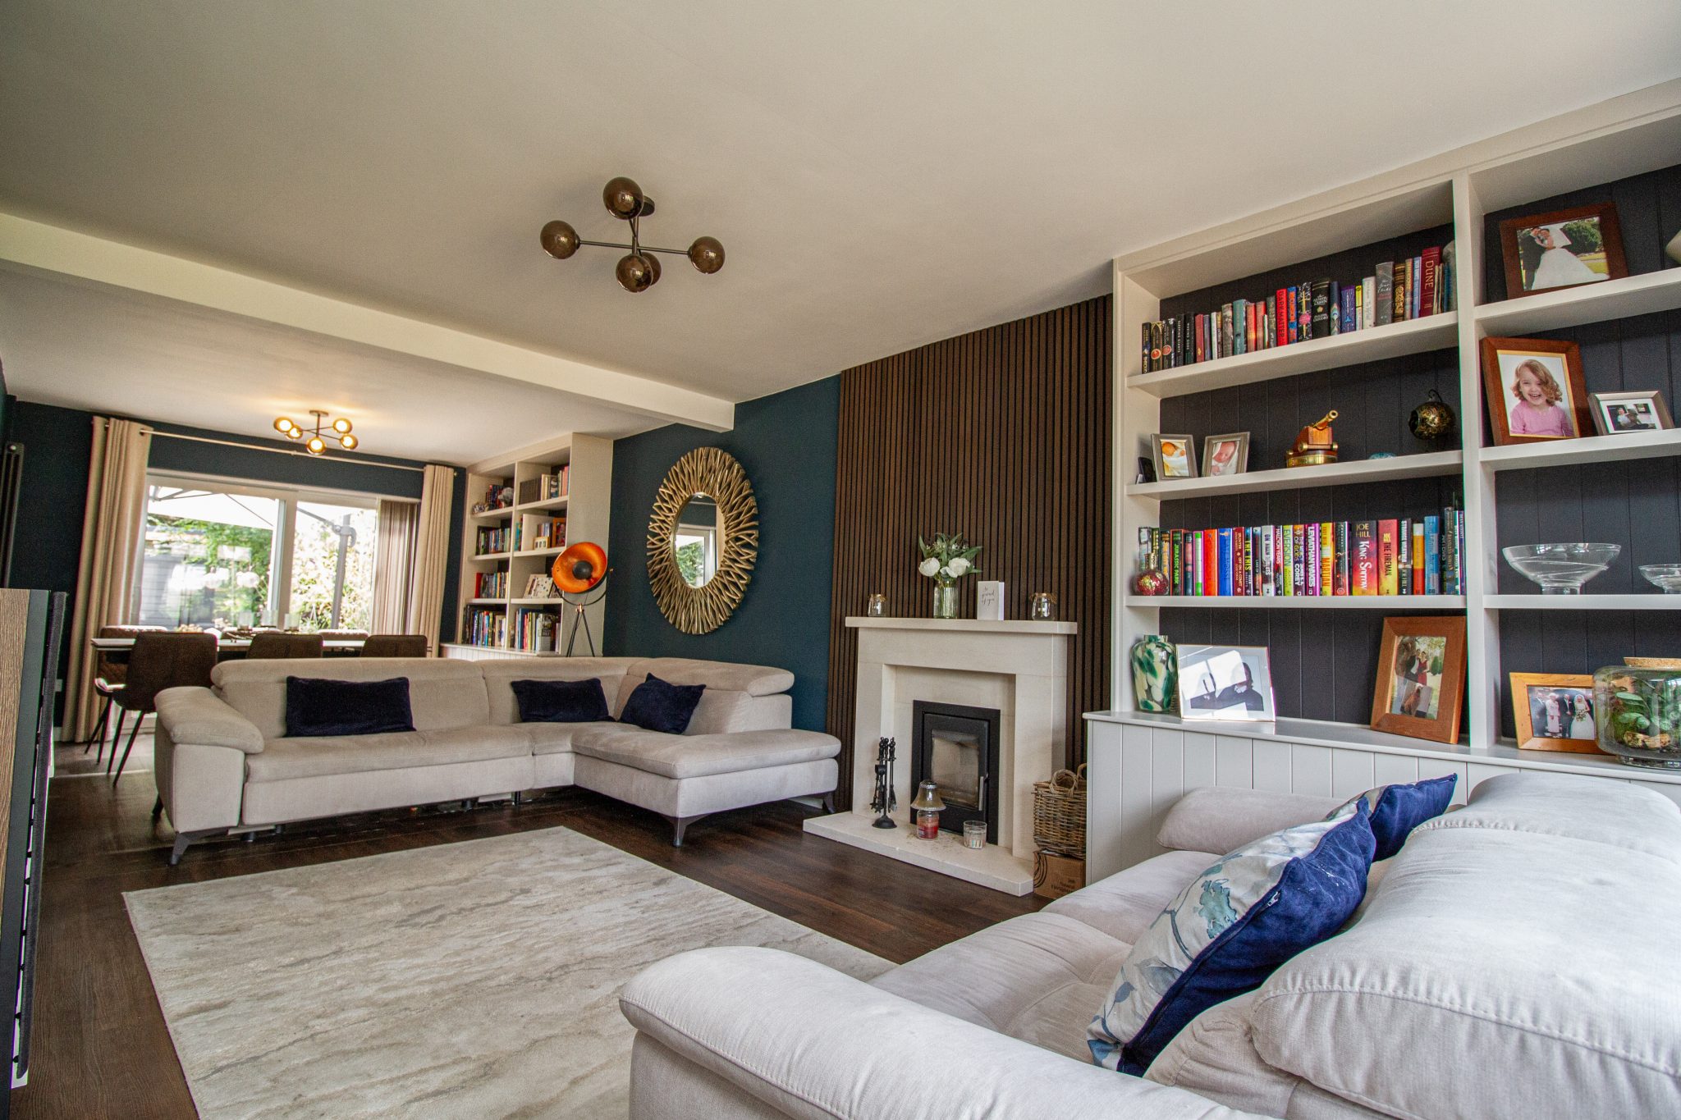
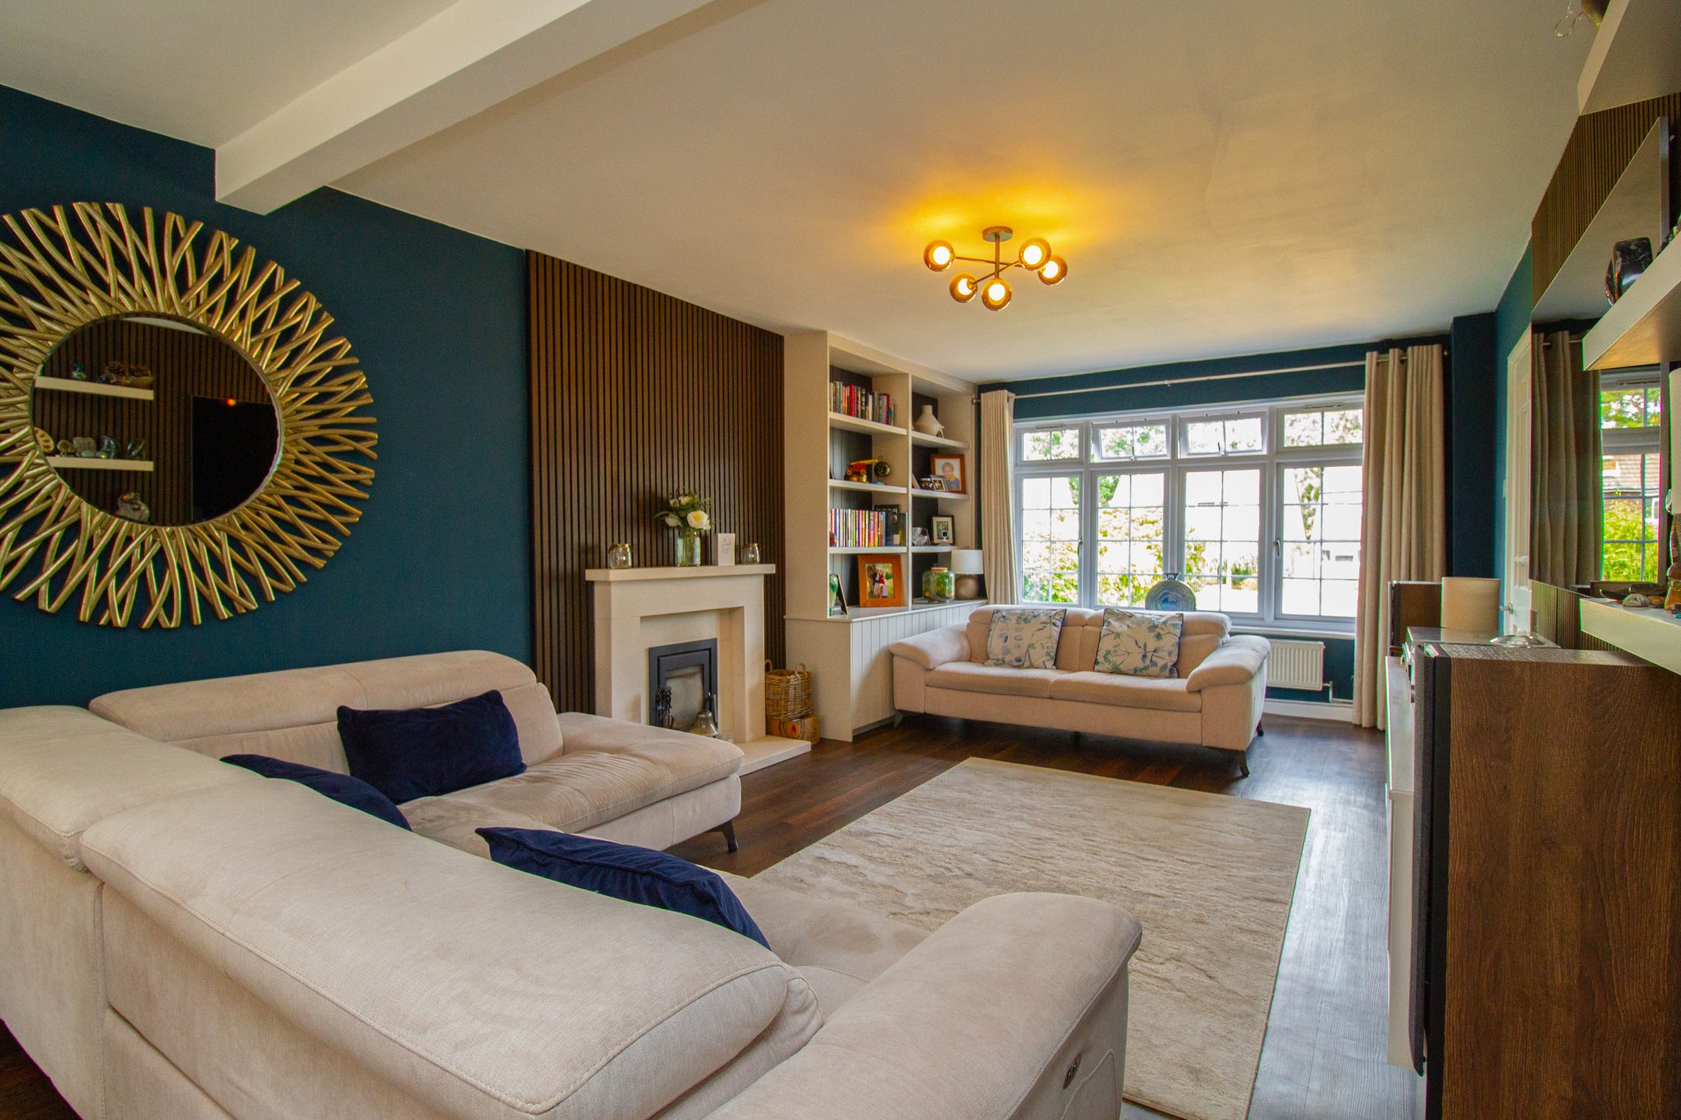
Situated in a popular residential area of Fleet, this well proportioned, beautifully presented four bedroom detached family home offers generous accommodation arranged over two floors, close to local primary and secondary school as well as the Basingstoke Canal and Fleet town centre.
The Ground Floor
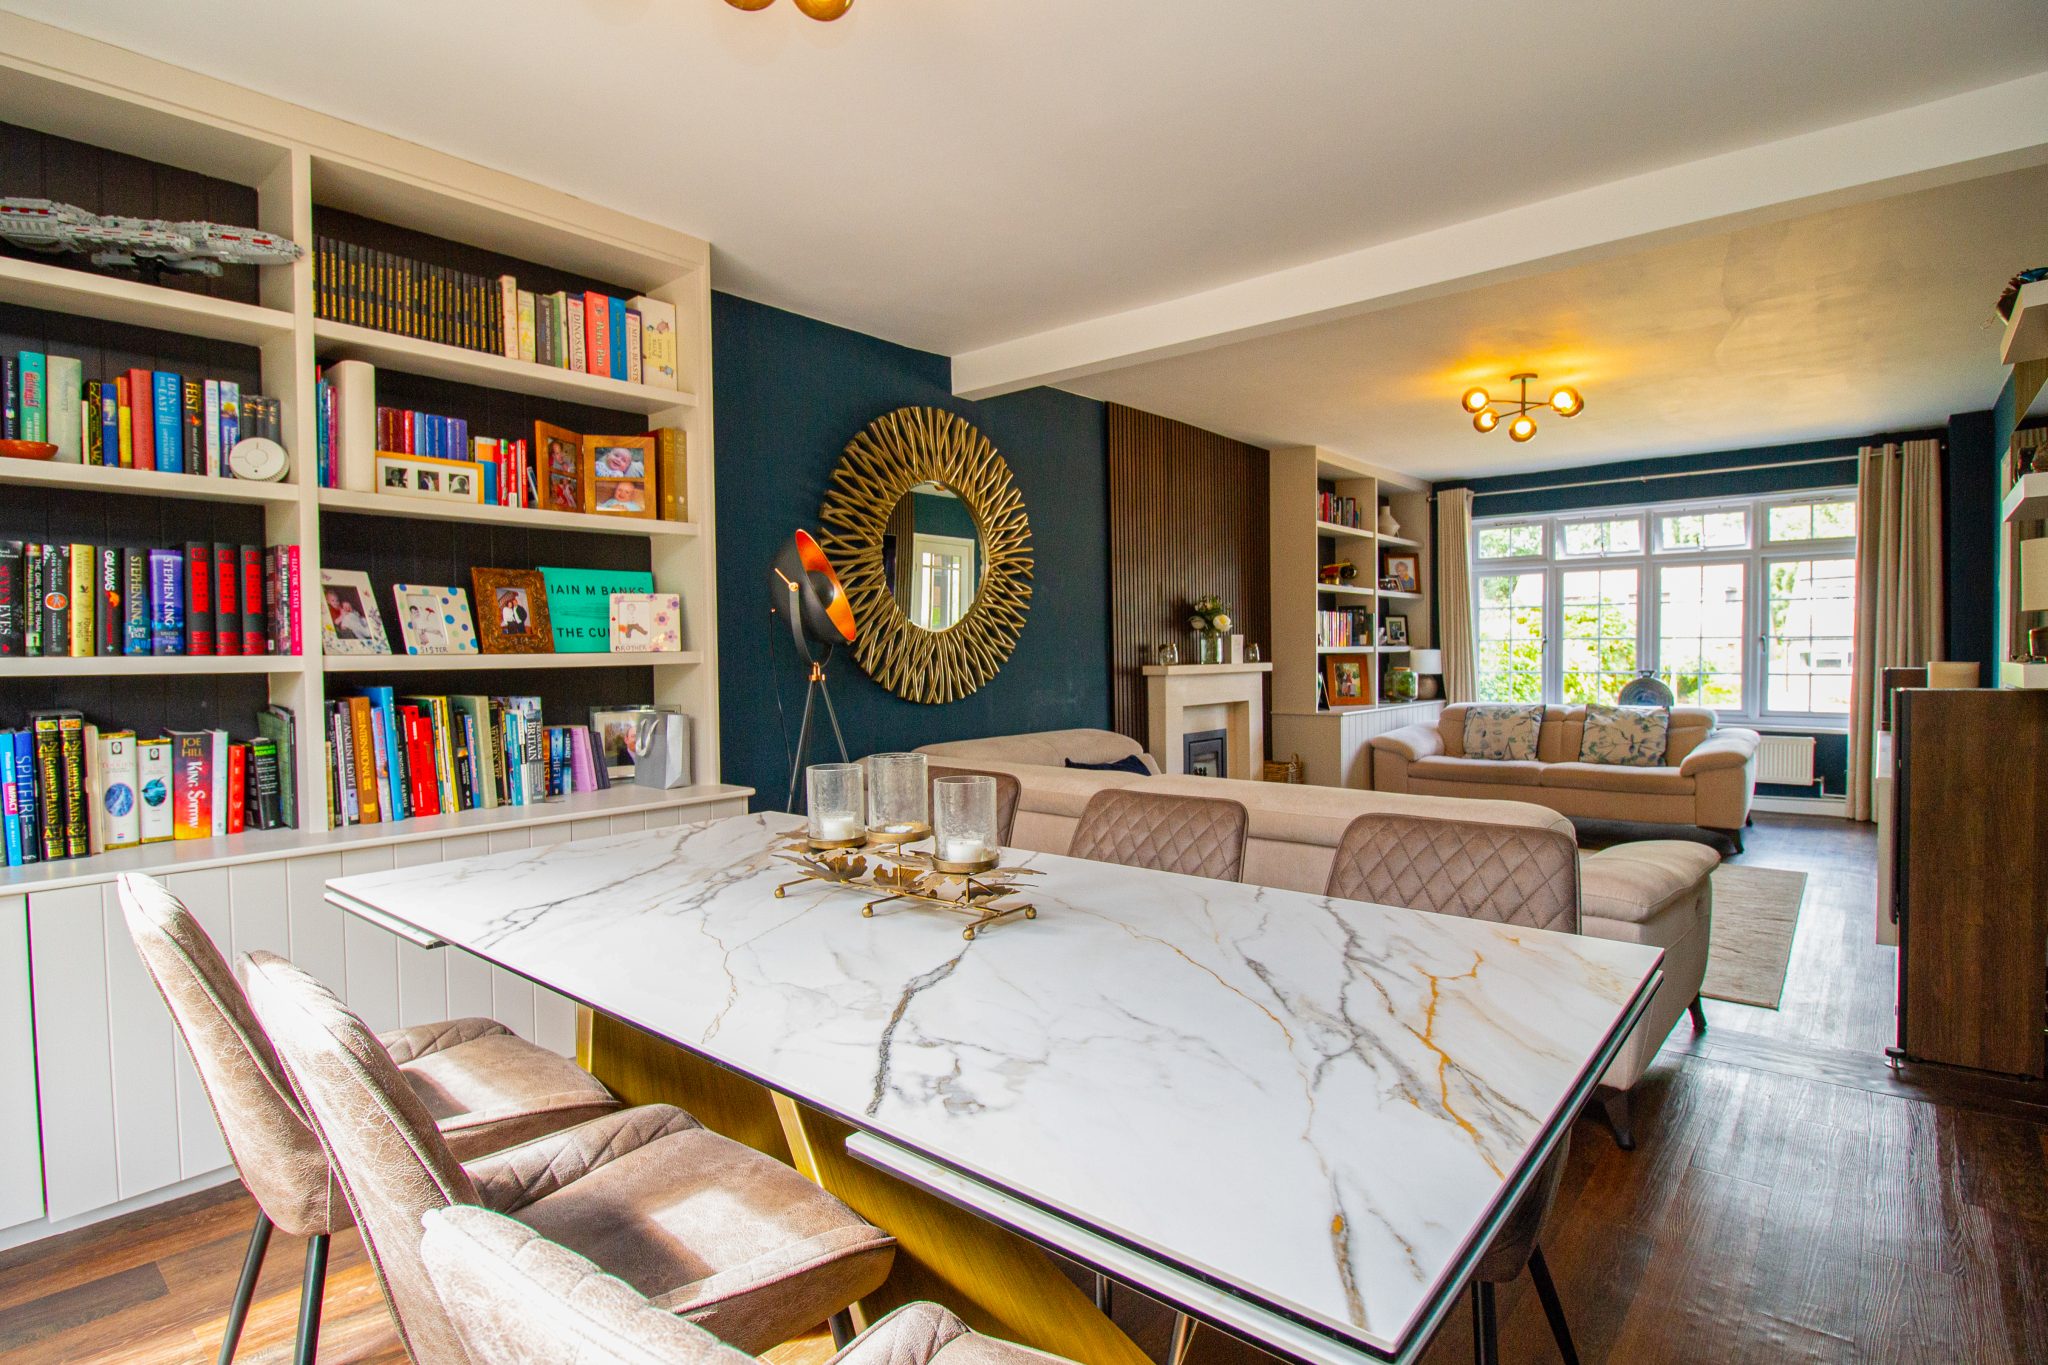
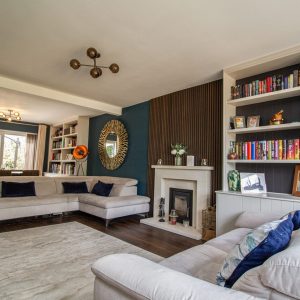
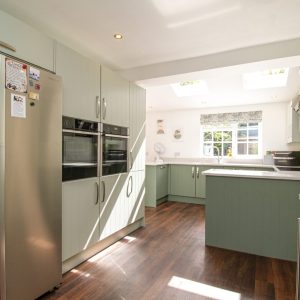
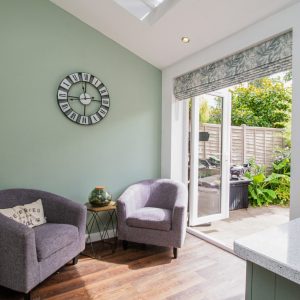
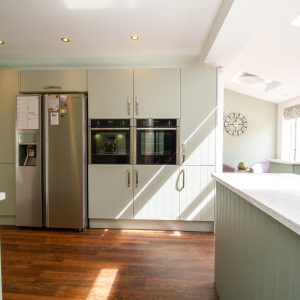
The ground floor features a welcoming entrance hall, a flexible utility/snug and a generous kitchen/breakfast room, providing ample space for family dining and everyday living. The kitchen benefits from a range of base and eye level units and ample storage, with build in appliances. The kitchen opens up into a seating area with double doors with views over the rear garden. The impressive living/dining room is well proportioned and offers a comfortable central reception space with plenty of room for both seating and dining areas.
First Floor
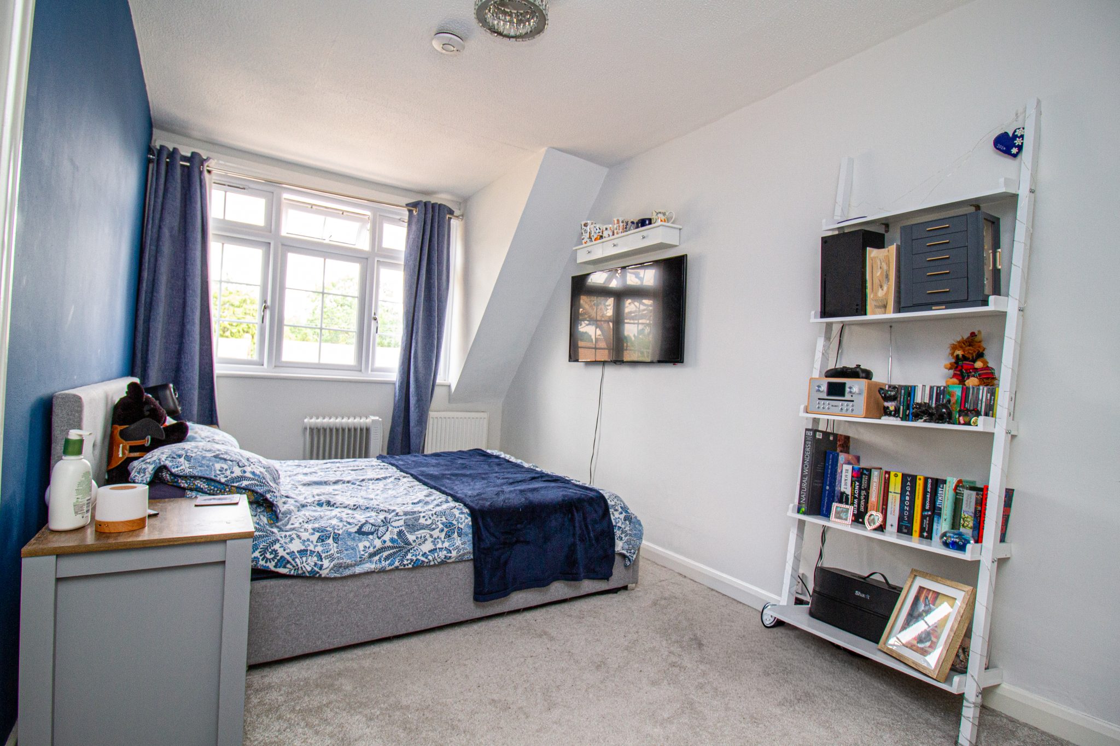
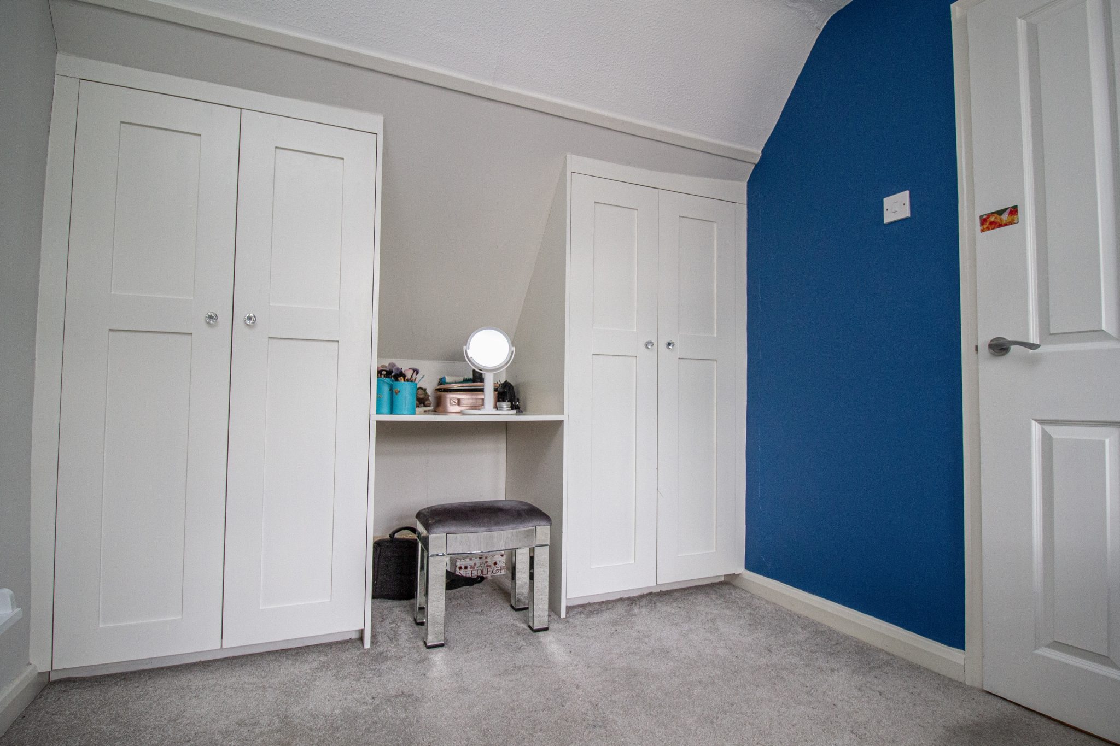
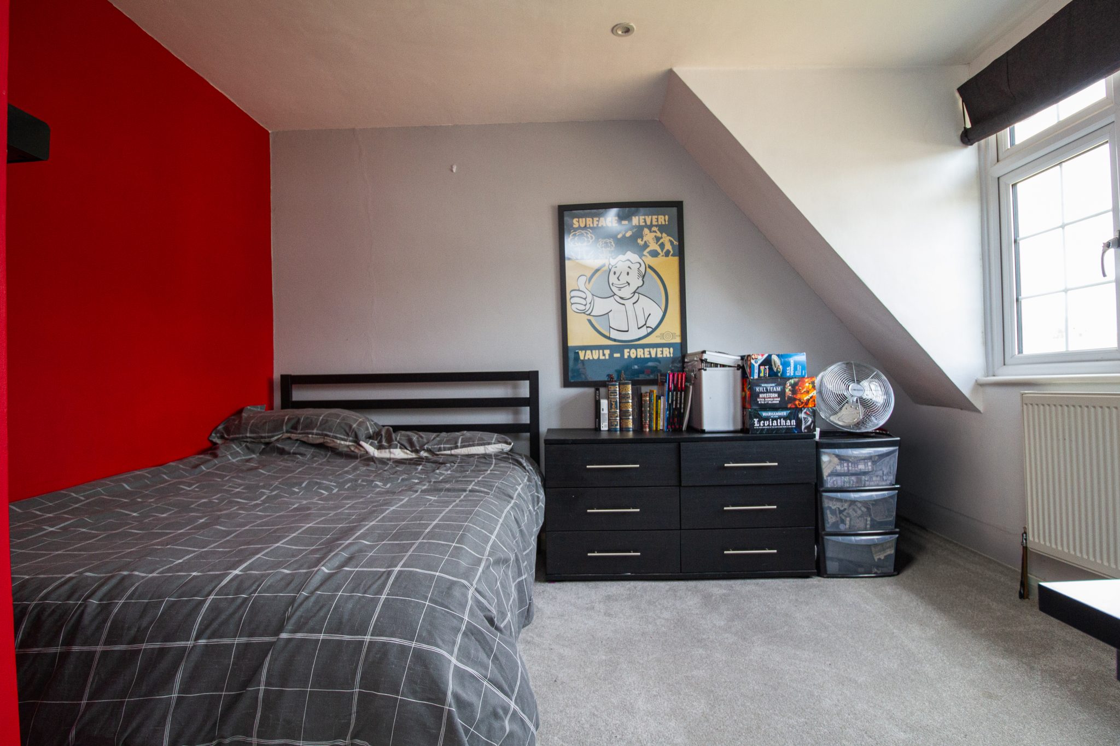
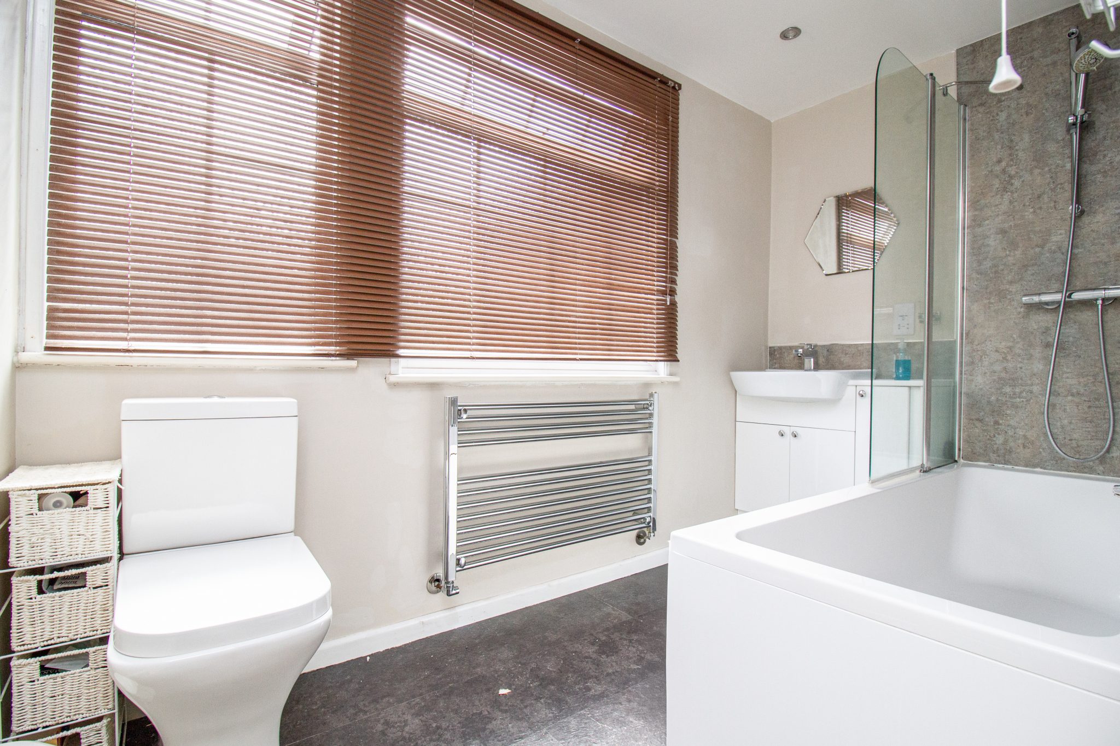
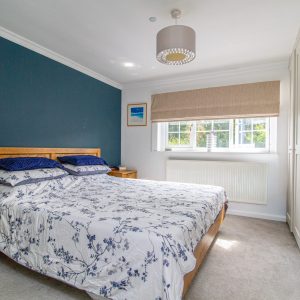
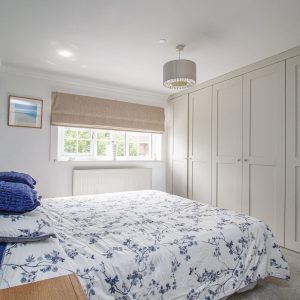
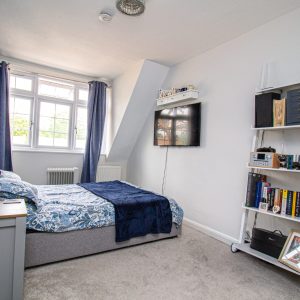
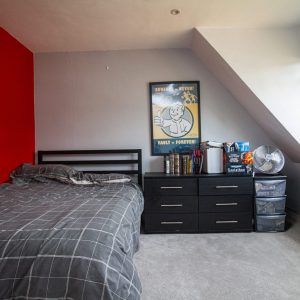
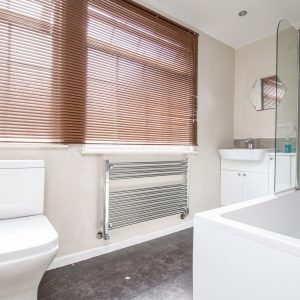
Upstairs, the property provides four generous bedrooms, along with a family bathroom. Bedroom one benefits from, fitted wardrobes and an en-suite. Bedroom two also benefits from fitted wardrobes
Outside
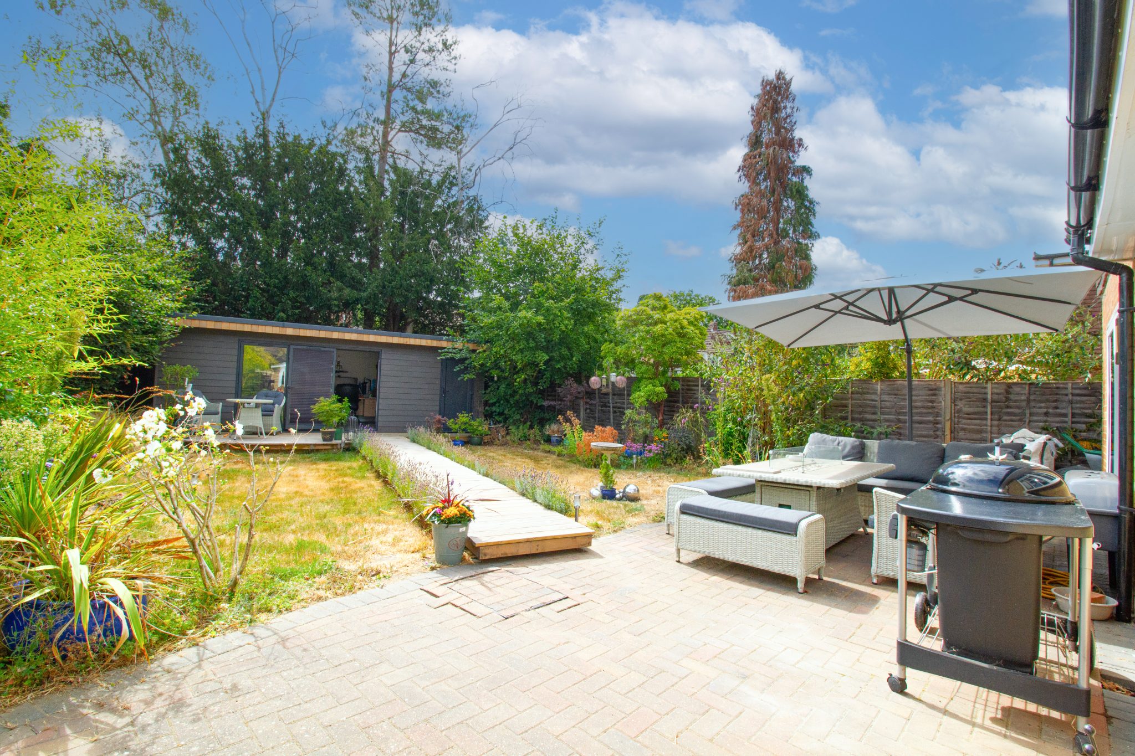
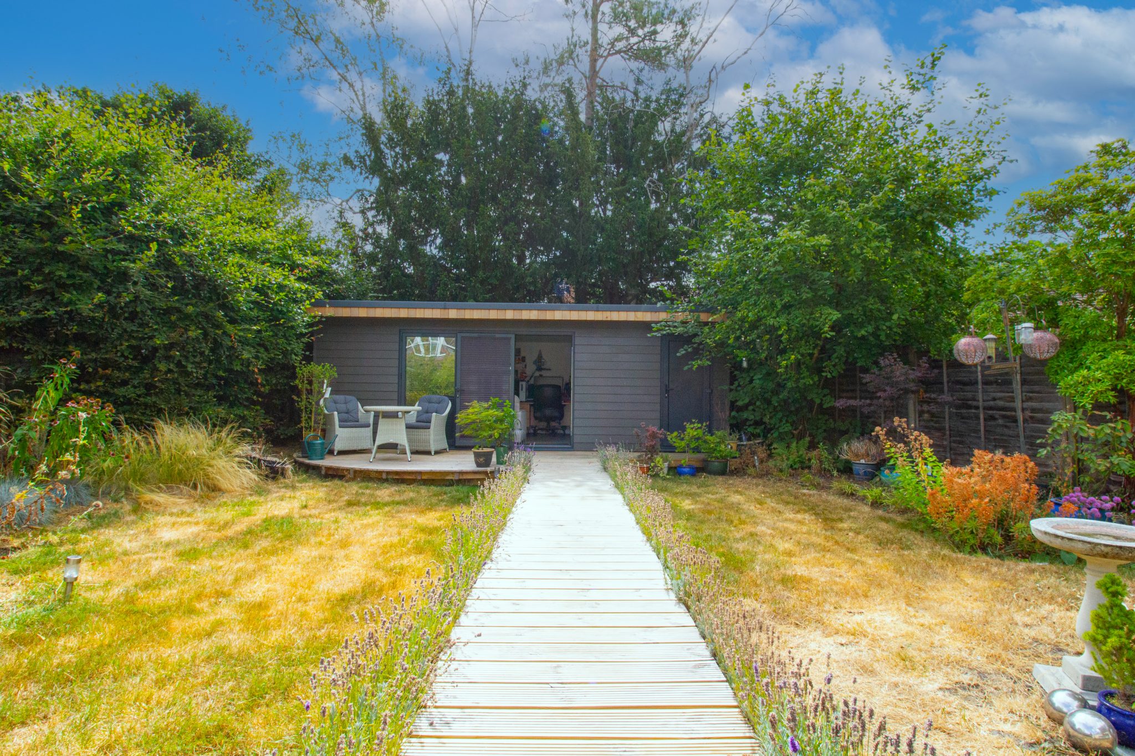
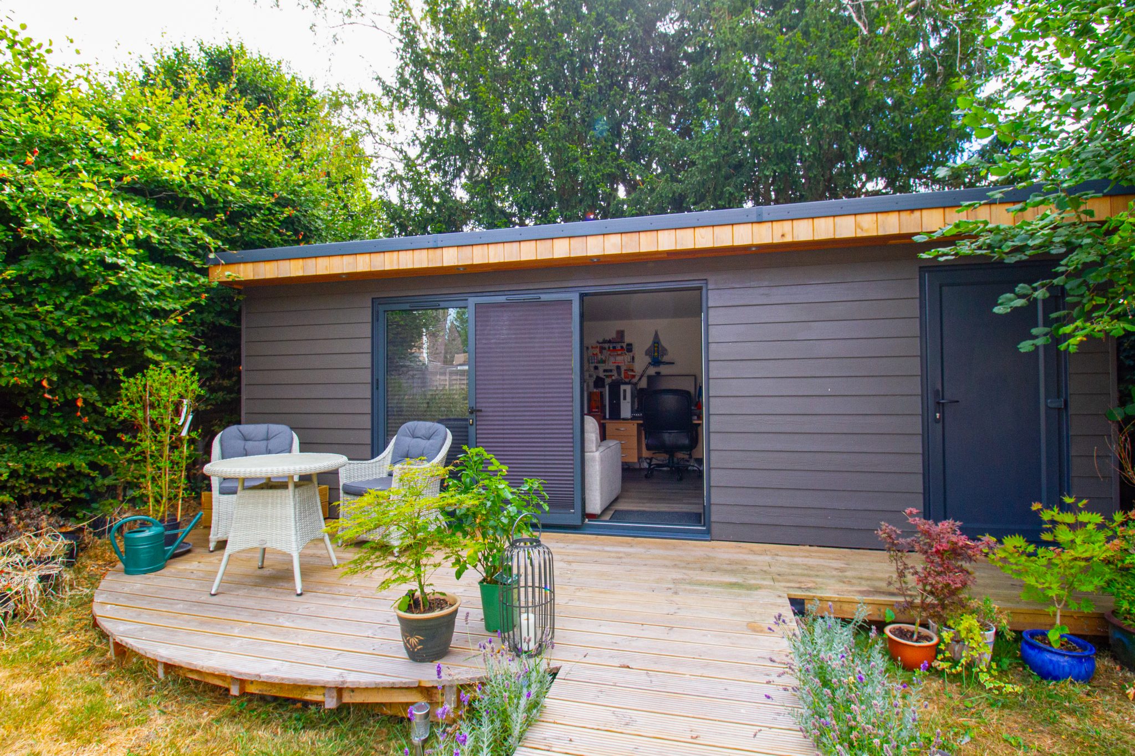
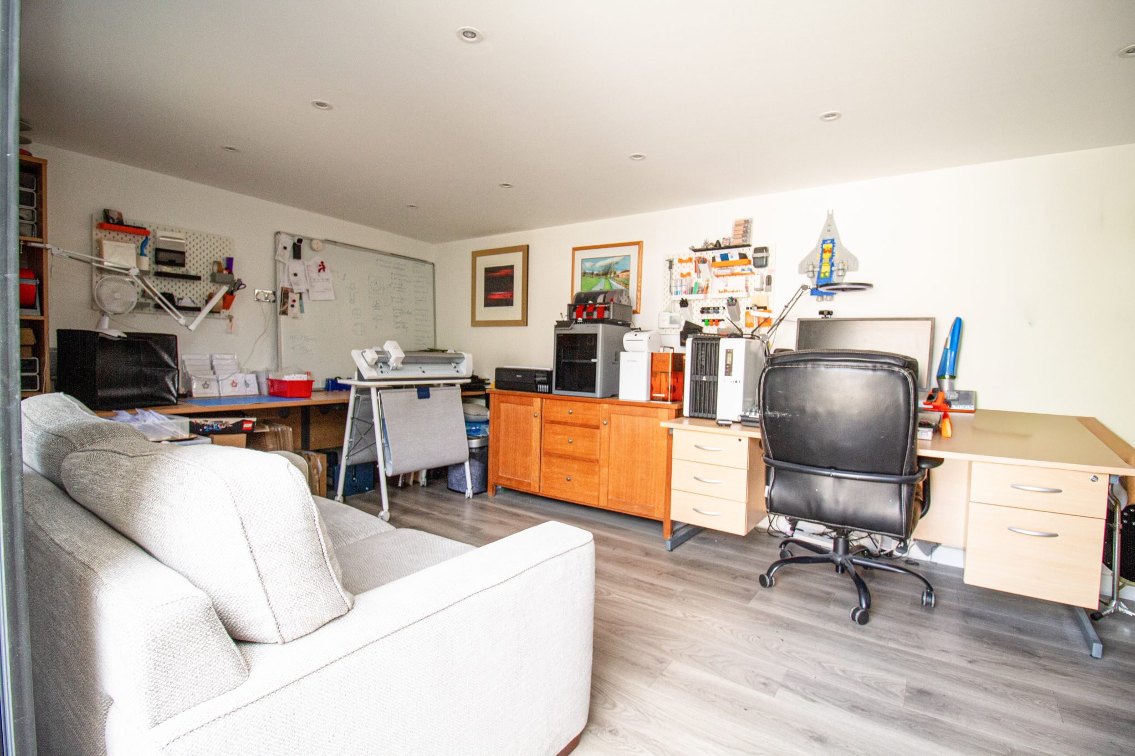
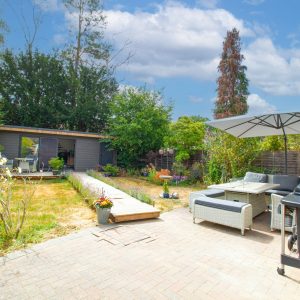
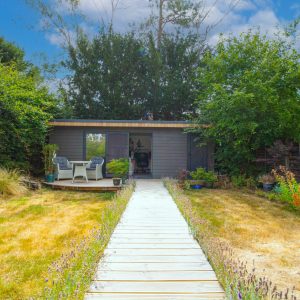
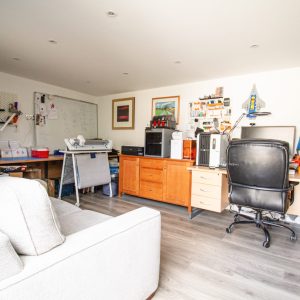
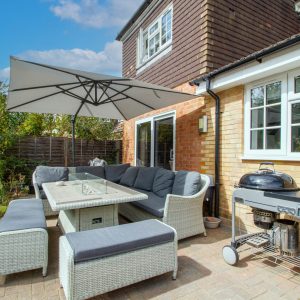
The main garden is thoughtfully arranged for both entertaining and everyday enjoyment, with colourful planting, established greenery and plenty of space to unwind. The combination of privacy, greenery and multiple outdoor zones creates a peaceful feel rarely found so close to everyday amenities. The expansive paved terrace provides the perfect setting with a seating area, outdoor dining space. Beyond, the landscaped garden features established planting, mature trees and a charming pathway leading to a versatile garden room .The detached outbuilding/studio, measuring approximately 207 sq ft, offers versatile space that could lend itself to a home office, studio, gym, hobbies room or summer house, subject to any necessary consents. There is also an additional store adjoining the outbuilding.
To the front of the property is a driveway for several vehicles leading to a partially converted garage.
Location
The property is well positioned for access to Fleet town centre, local amenities and a range of well-regarded schools across multiple age groups.
Bus stops are located closeby, providing convenient access to Fleet mainline station. From there, direct trains to London Waterloo typically take around 40–45 minutes, making this a practical option for commuters.
Hart Council Tax - E
EPC - C
Make Enquiry
Please complete the form below and a member of staff will be in touch shortly.