

















Property Features
- Open Plan Living Accommodation
- Edenbrook Village
- Four Generous Bedrooms
- Principle Bedroom With Ensuite Shower Room
- Southerly Facing Rear Garden
- Close To Local Amenties
Call our Fleet Office : 01252 620640
Description
The Property
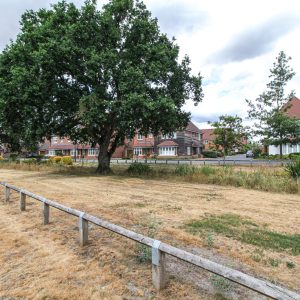
Occupying a sought-after position within the highly desirable Edenbrook development, this beautifully presented four-bedroom detached home enjoys uninterrupted views across open land and the adjoining 80-acre Country Park. Having been significantly enhanced by the current owners, the property offers spacious, contemporary living, ideal for modern family life.
A block-paved road serving just five properties leads to the home, where a private driveway provides parking for three vehicles and access to the single garage.
Ground Floor
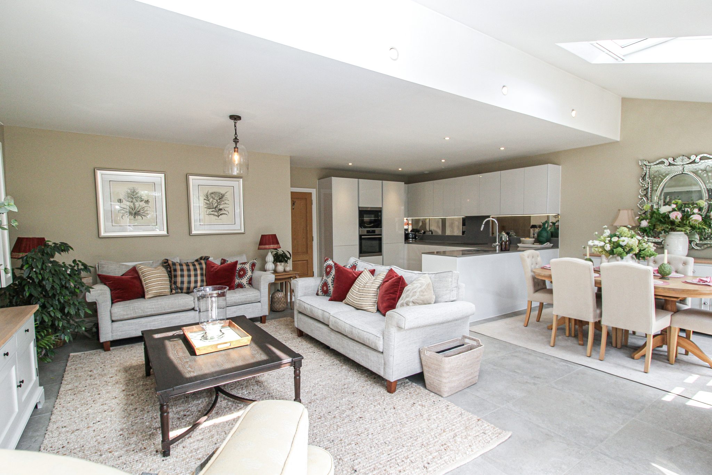
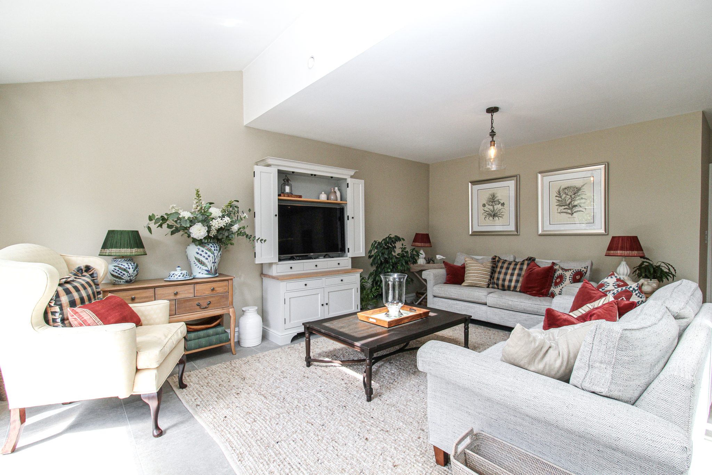
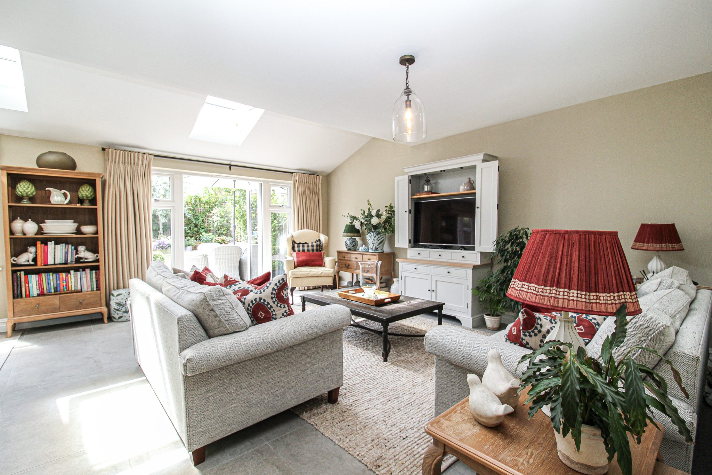
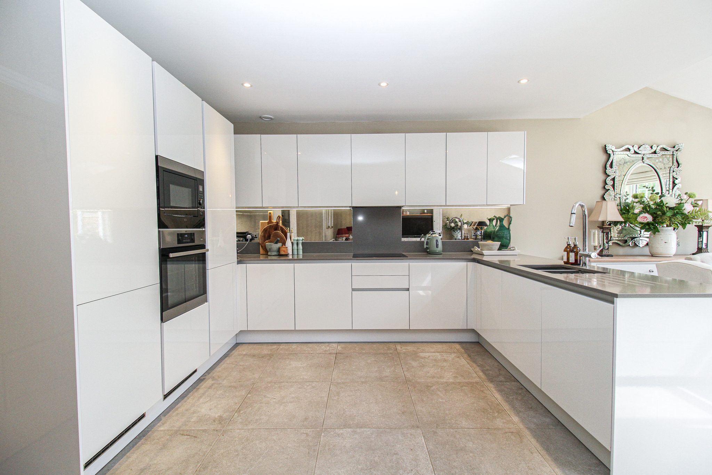
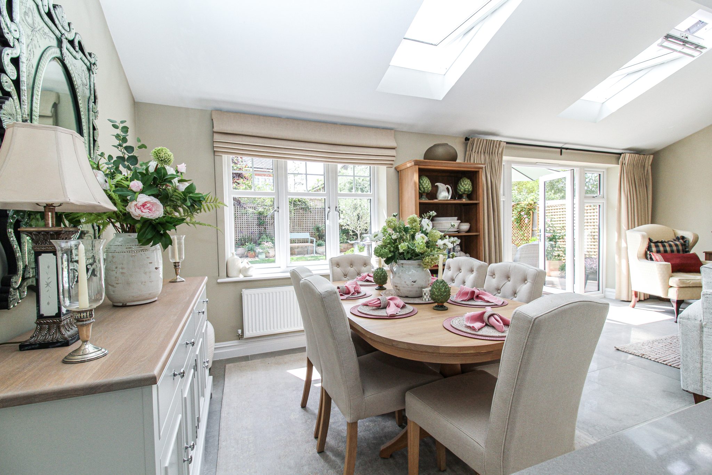
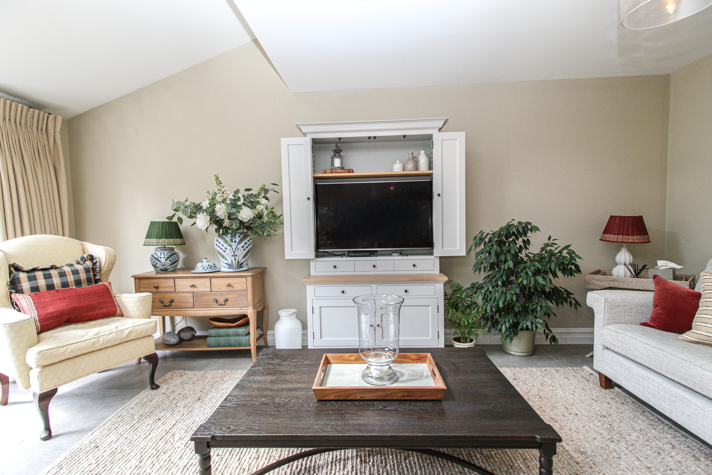
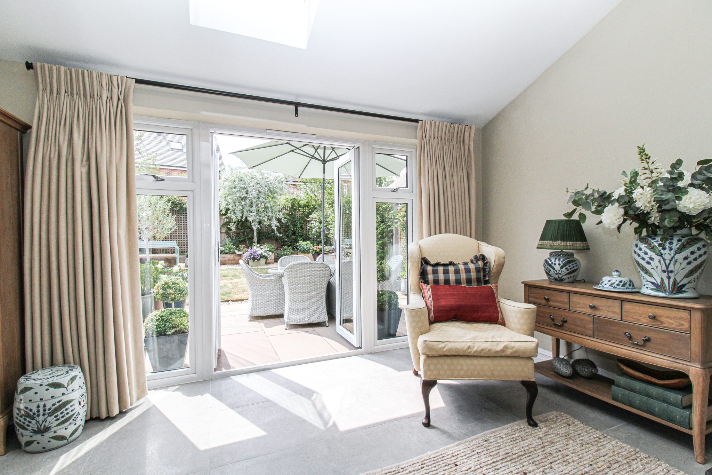
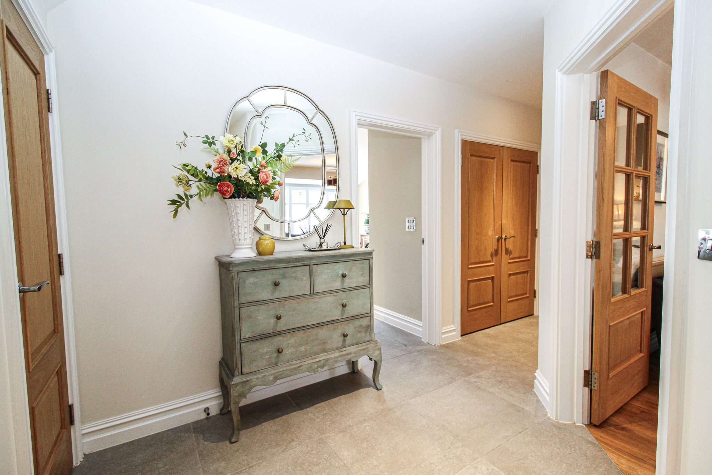
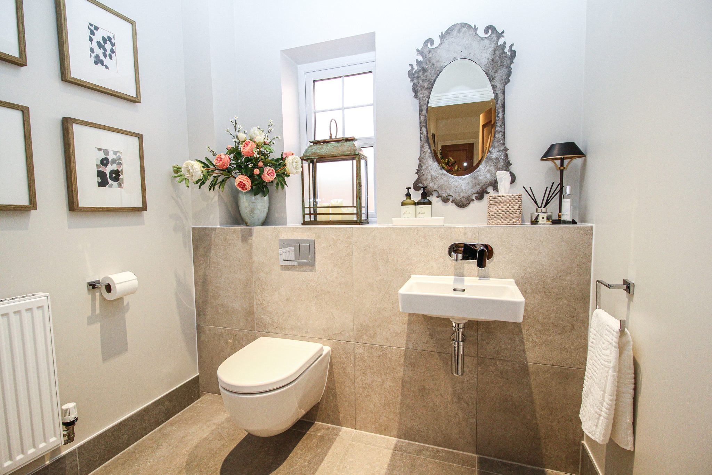
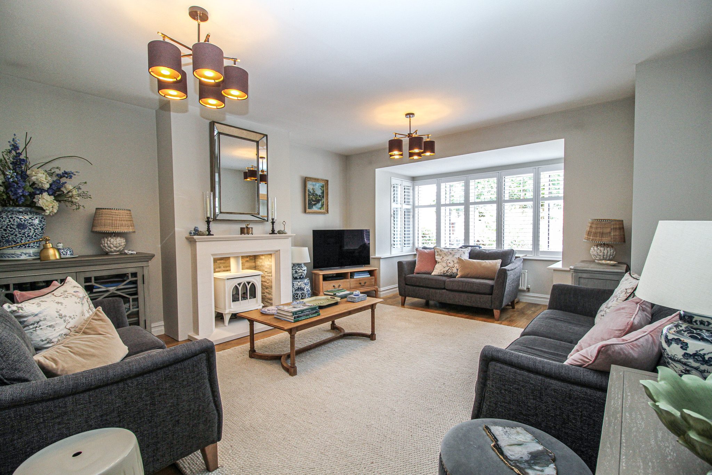
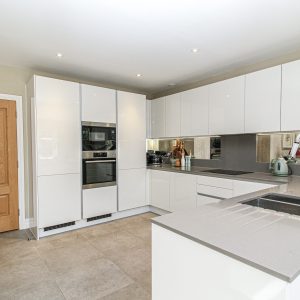
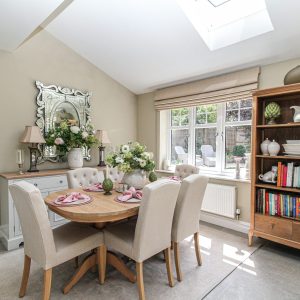
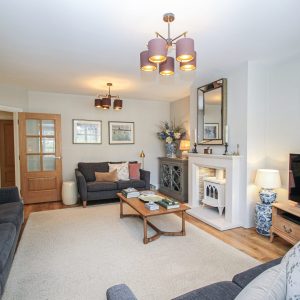
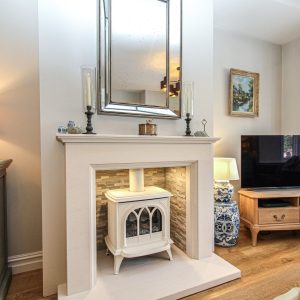
The welcoming entrance hall provides access to the principal reception rooms and a convenient cloakroom. The elegant sitting room is centred around a striking feature fireplace with an inset electric stove and benefits from a large bay window framing delightful views. Undoubtedly the heart of the home is the spectacular 26ft x 22ft open-plan kitchen, dining and family room. Beautifully designed and flooded with natural light from Velux roof windows, expansive glazing and French doors opening onto the rear terrace, this outstanding space is perfectly suited to both everyday living and entertaining. The bespoke kitchen features an extensive range of quality units, integrated appliances, Corian worktops and a distinctive mirrored splashback, creating a stylish yet practical environment.
First Floor
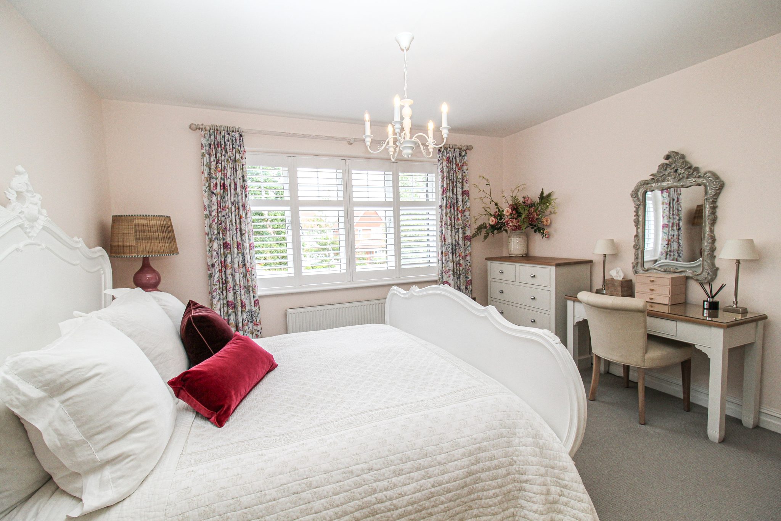
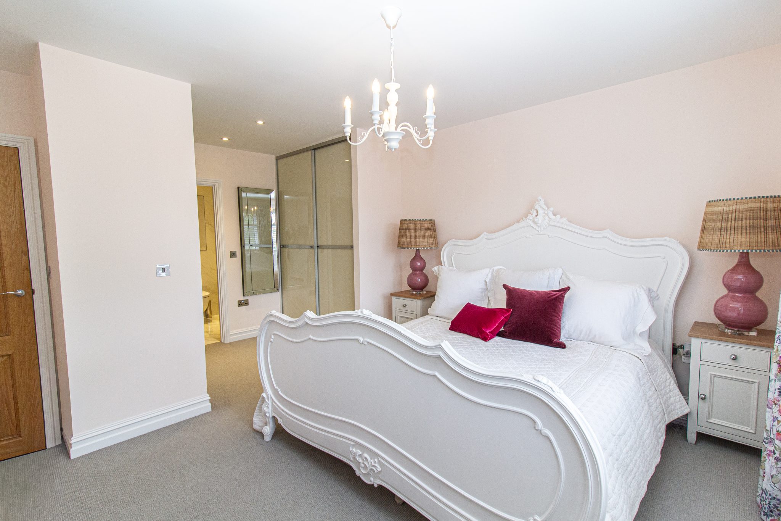
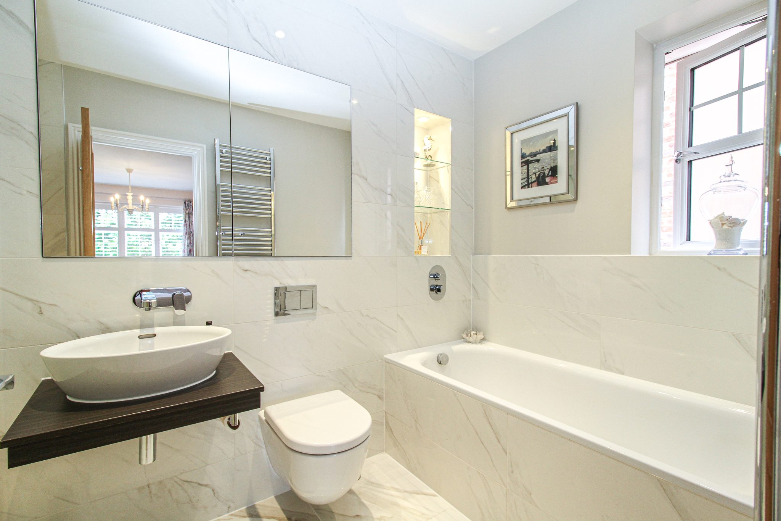
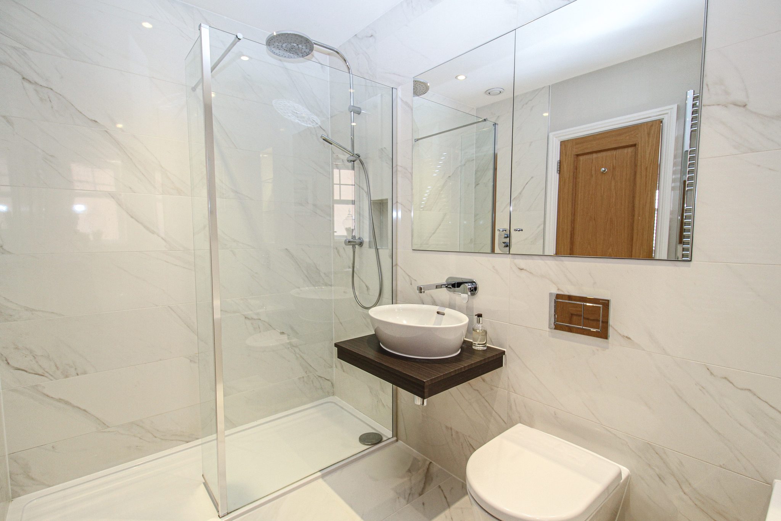
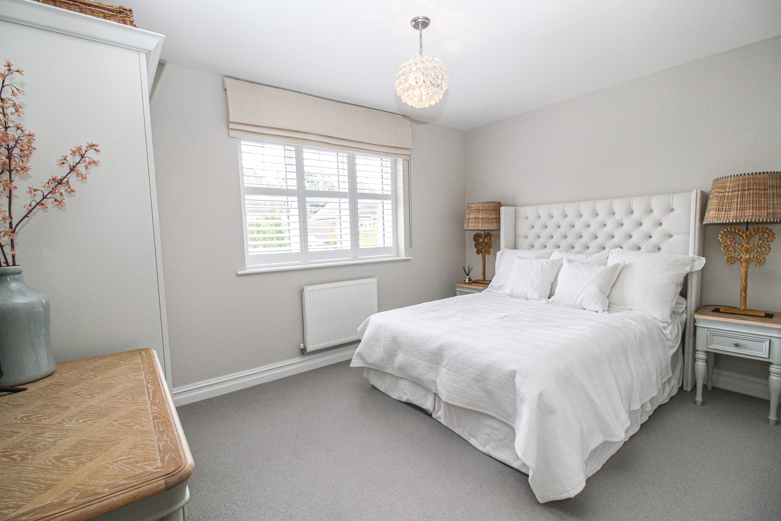
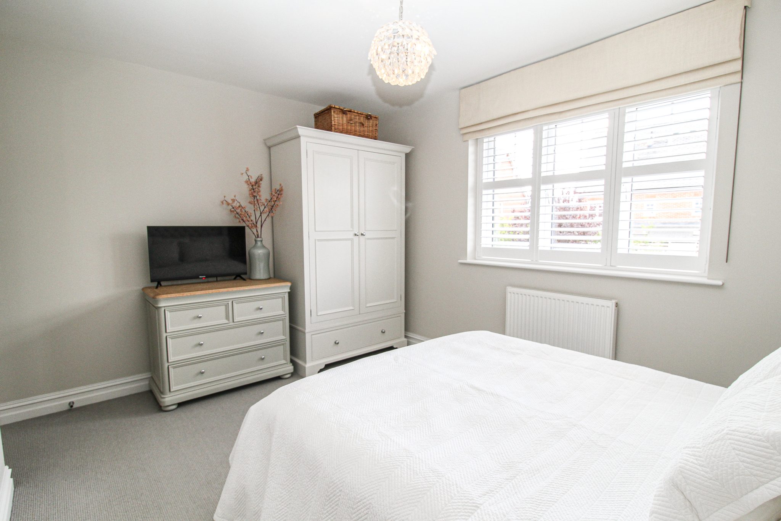
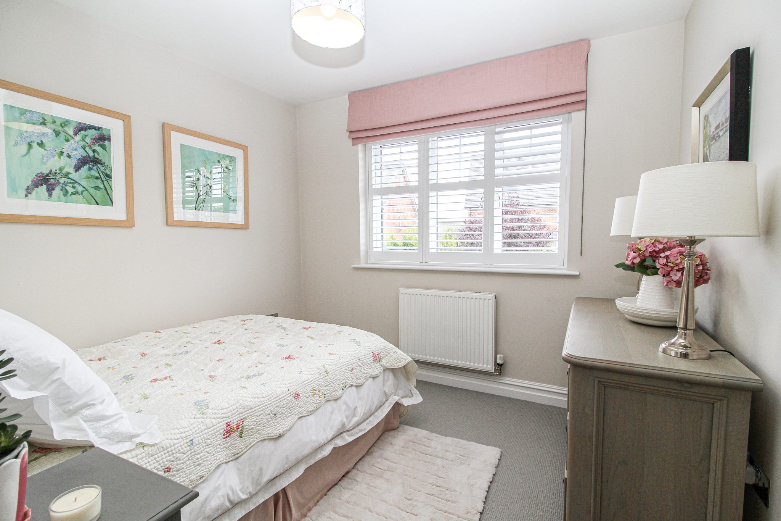
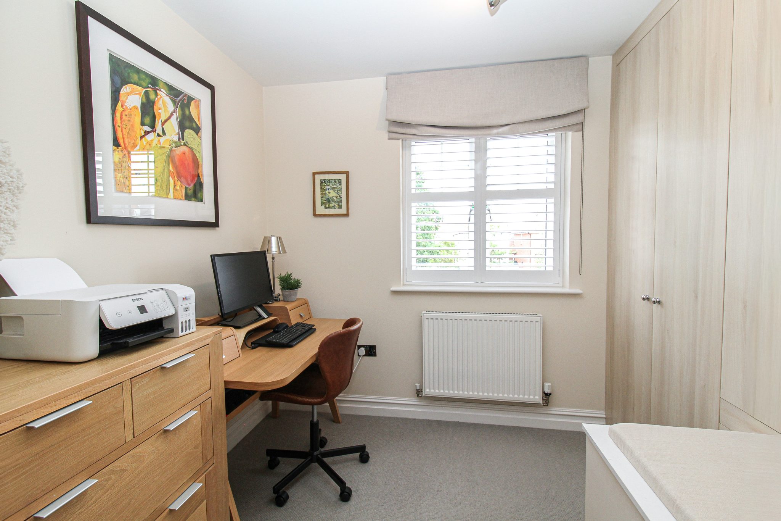
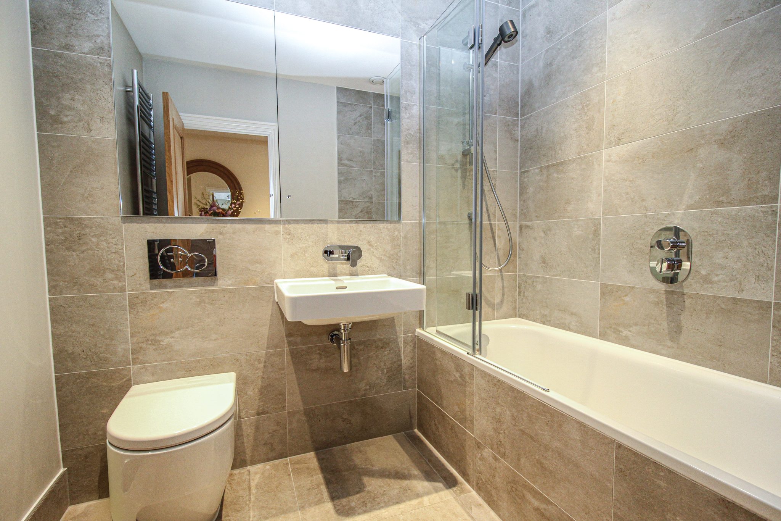
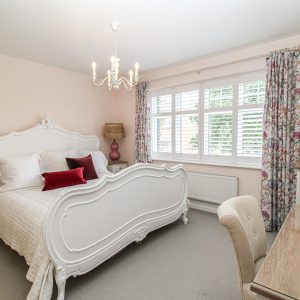
The first floor continues to impress with four generously proportioned bedrooms. The principal suite offers a walk-in dressing area and a luxurious en-suite bathroom with a double walk-in shower and enamel bath. Three further bedrooms are complemented by a contemporary family bathroom.
Outside
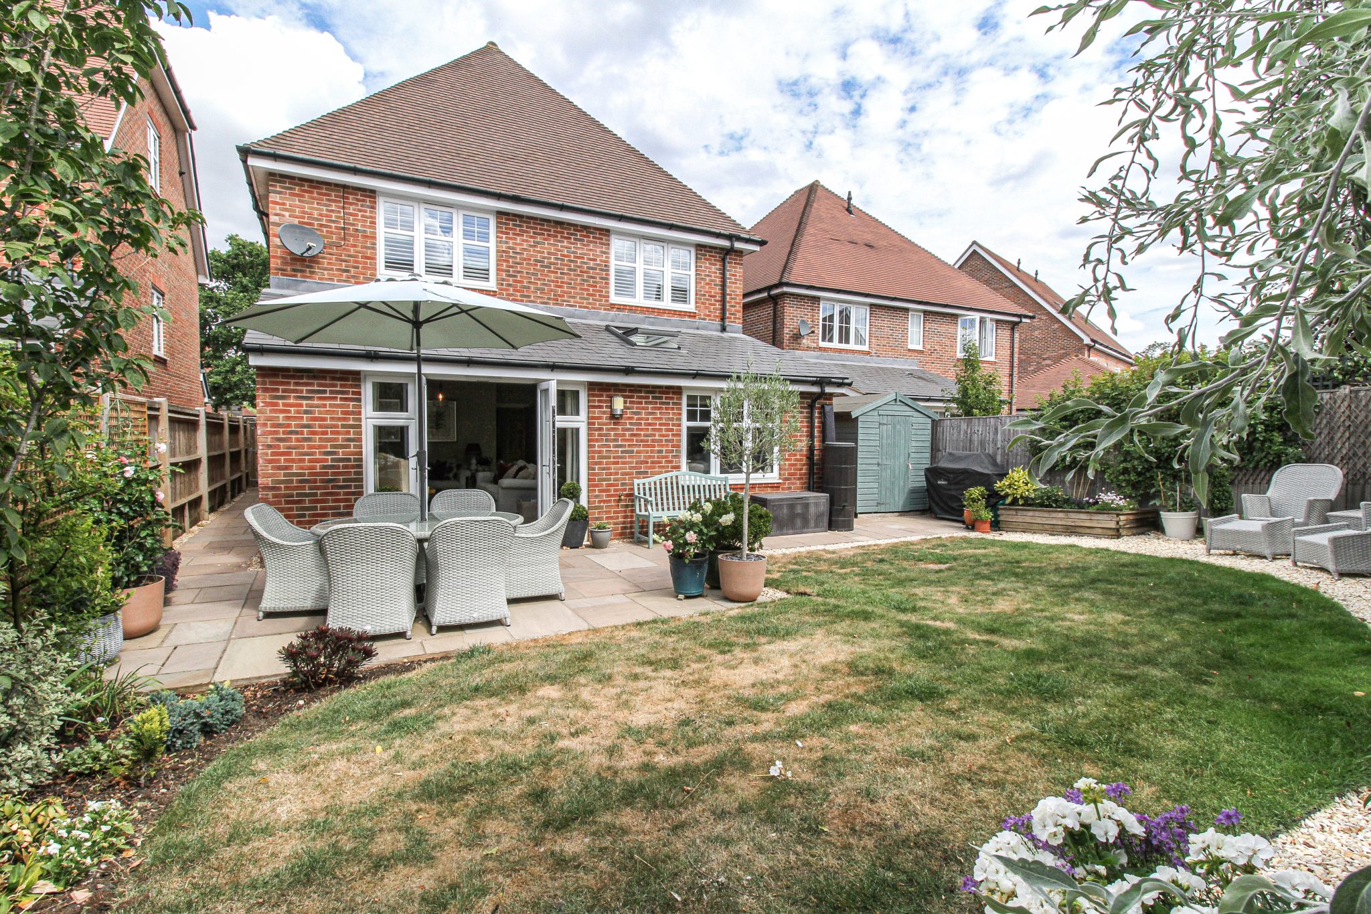
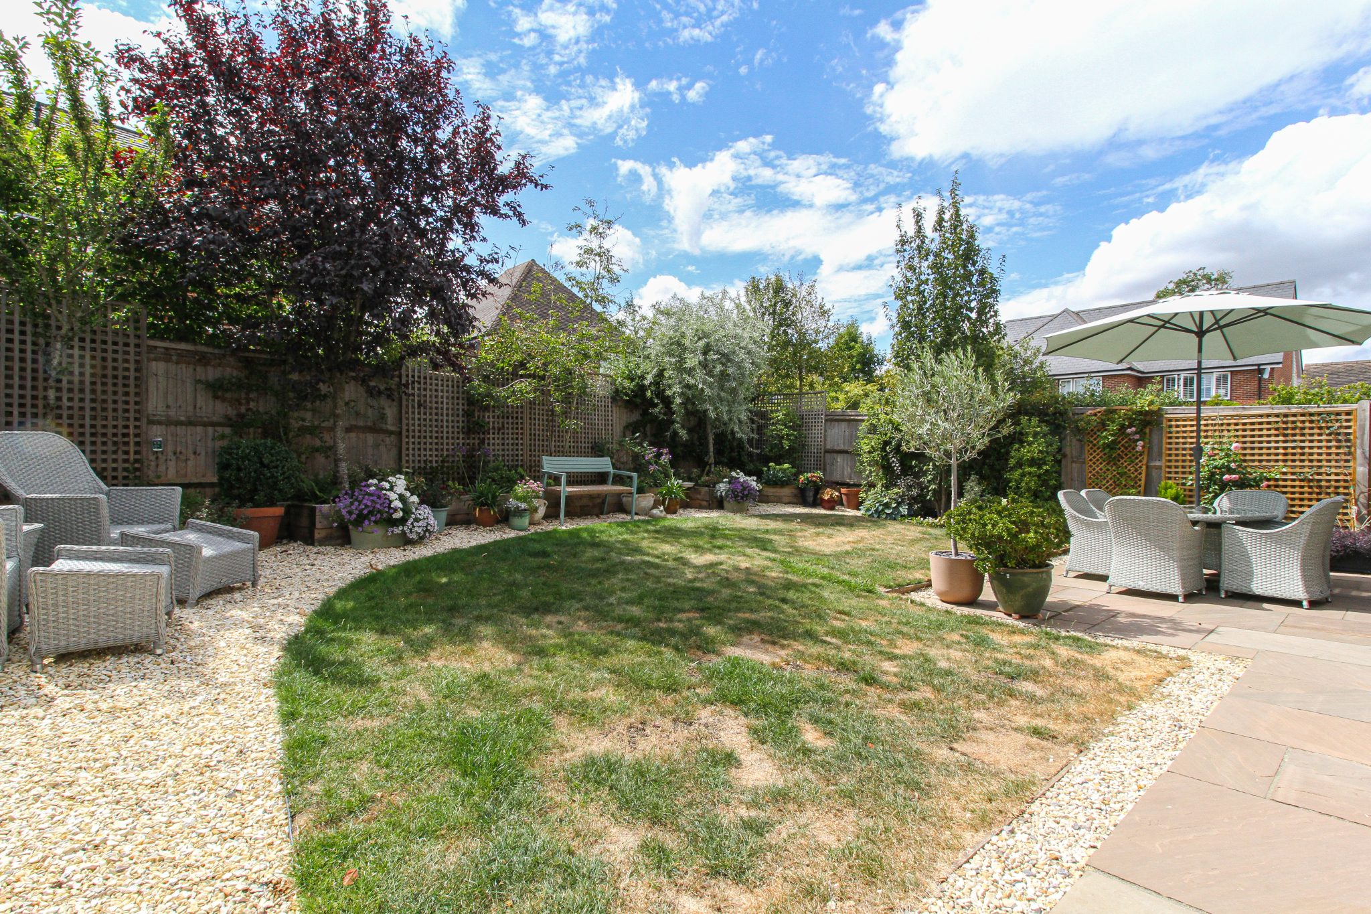
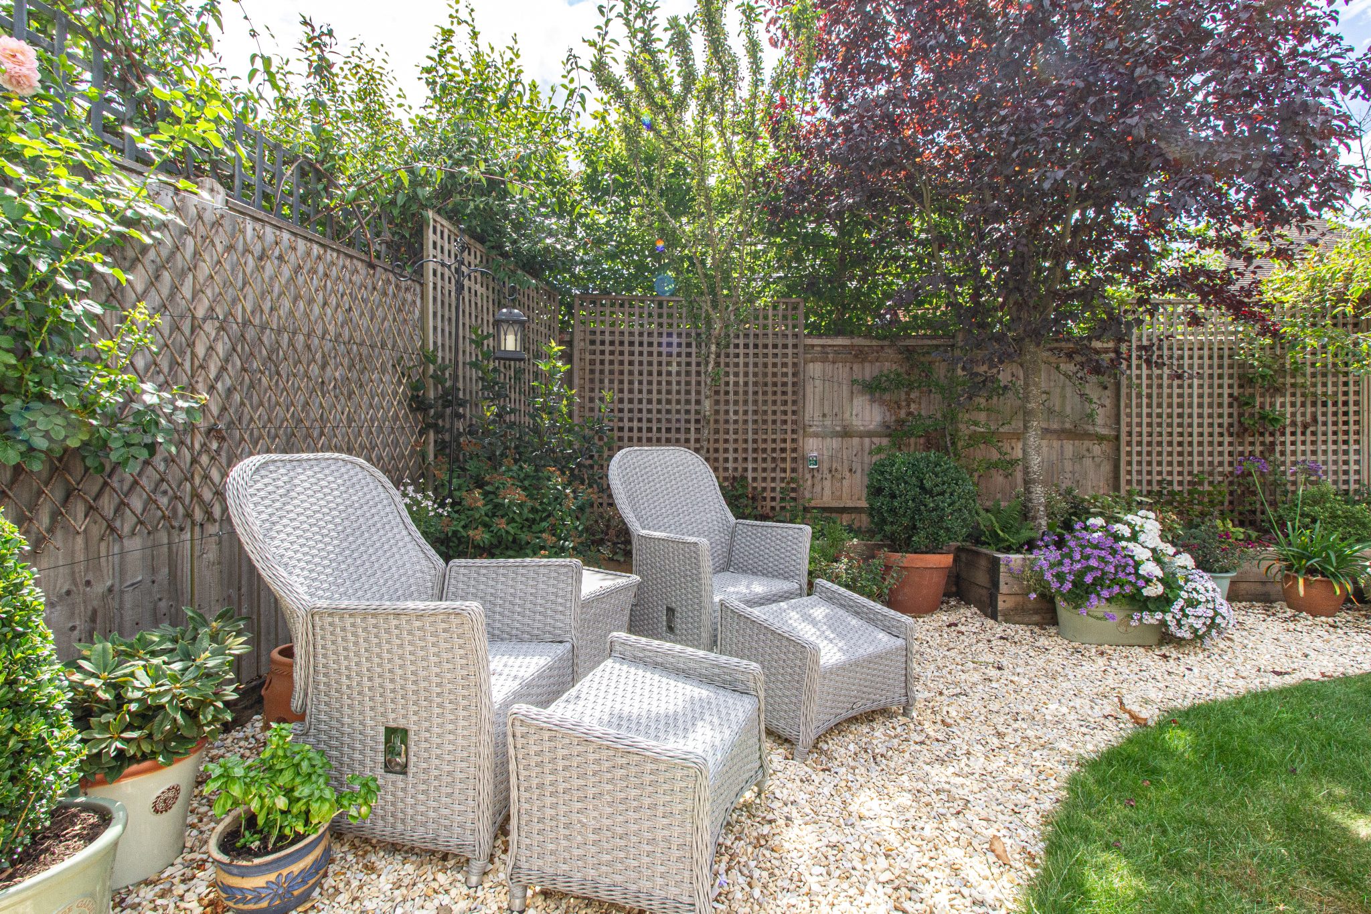
Outside, the landscaped southerly rear garden has been thoughtfully designed to provide year-round enjoyment, featuring raised planting beds, specimen trees and a generous sandstone terrace ideal for outdoor dining and entertaining. The garden is fully enclosed, providing an excellent degree of privacy, while additional space behind the garage offers excellent potential for a home office, studio or workshop (subject to any necessary consents).
Location
Edenbrook Village is one of Fleet's most desirable residential developments, adjoining an attractive 80-acre Country Park and conveniently positioned for highly regarded state and independent schools. Fleet town centre, mainline railway station with direct services to London Waterloo in under an hour, and Junction 4A of the M3 are all within easy reach, making this an ideal location for commuters and families alike.
Addtional information
EPC - B
Hart Council Tax - G
Development Service Charge - £850 p.a
Make Enquiry
Please complete the form below and a member of staff will be in touch shortly.